


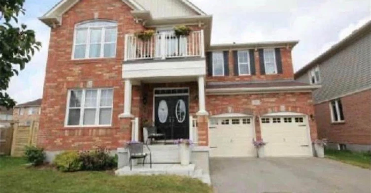

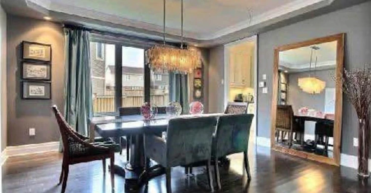
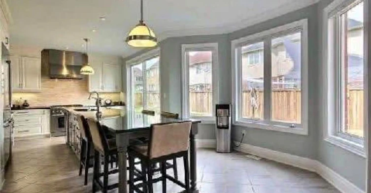
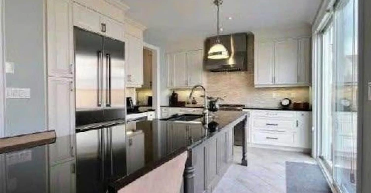
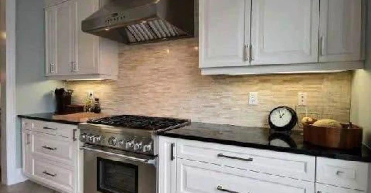
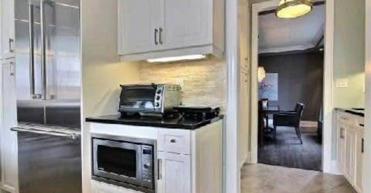
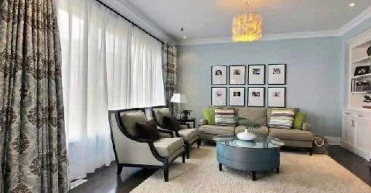
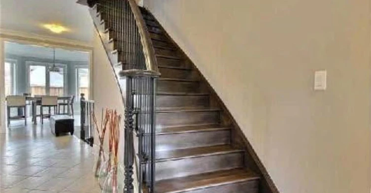
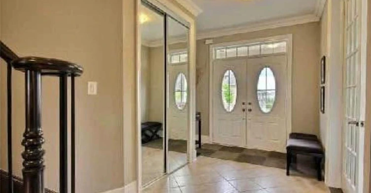
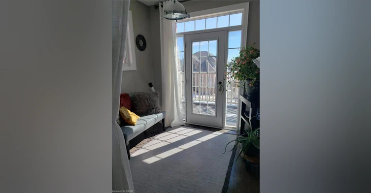
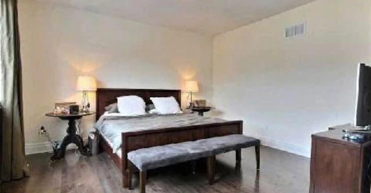
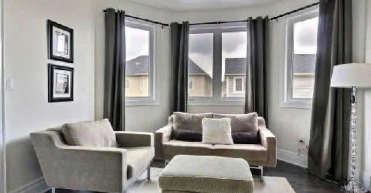
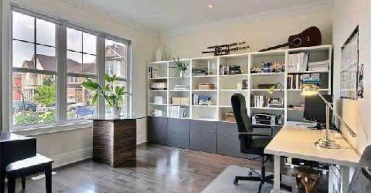
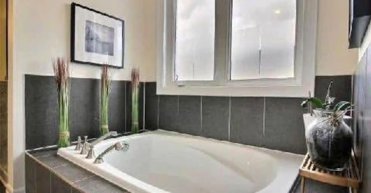


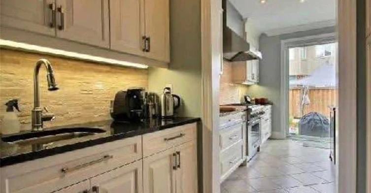
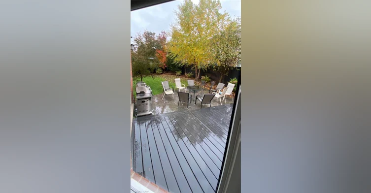

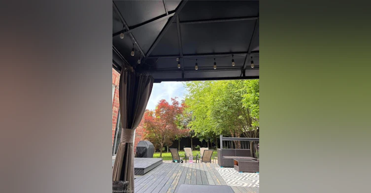
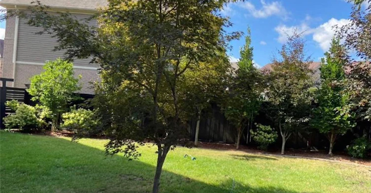

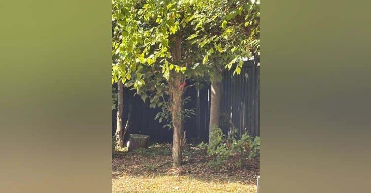


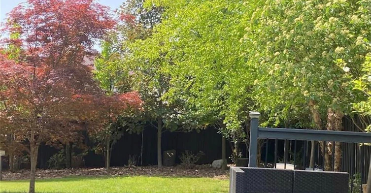
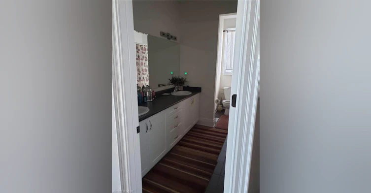
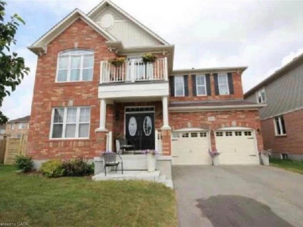
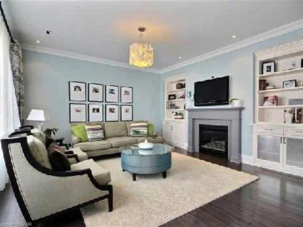
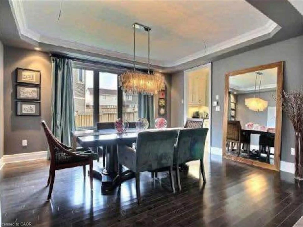
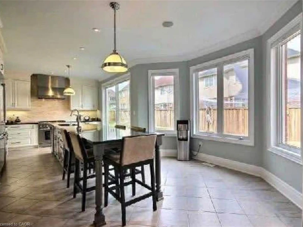
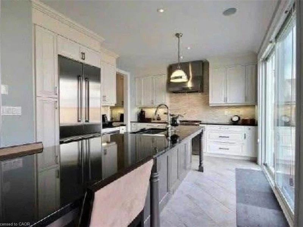
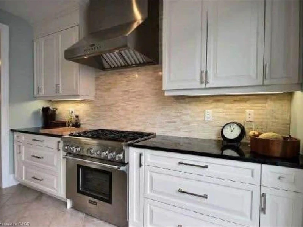
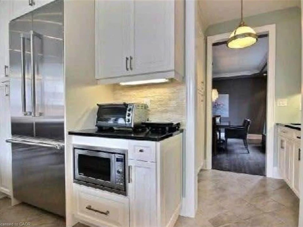
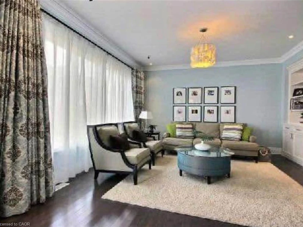
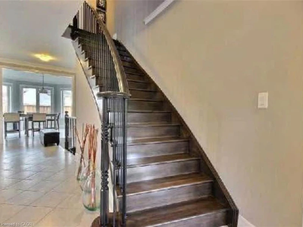
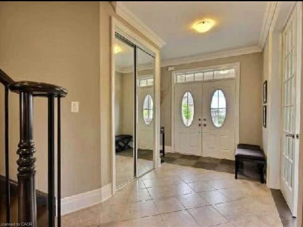
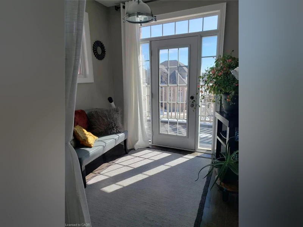
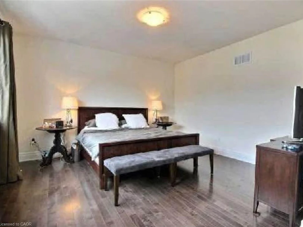
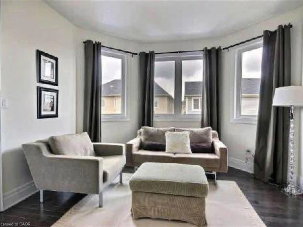
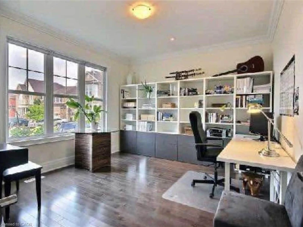
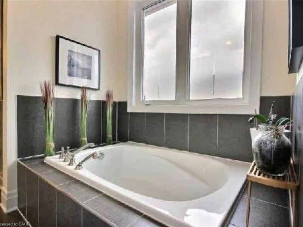
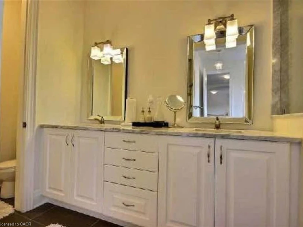

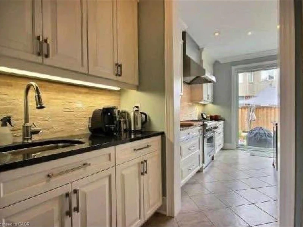
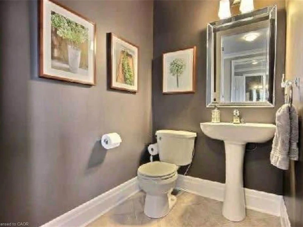
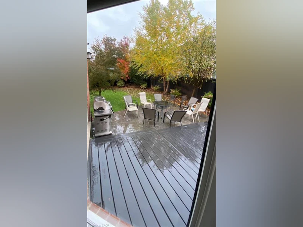
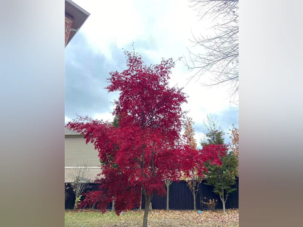
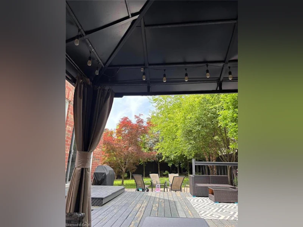
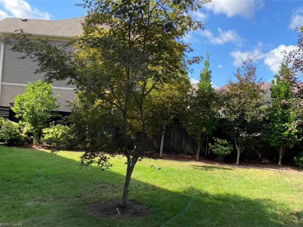

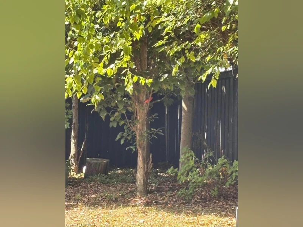
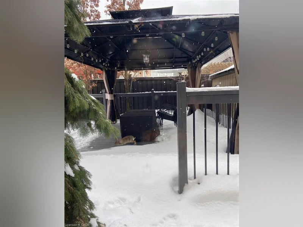
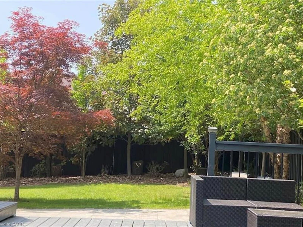
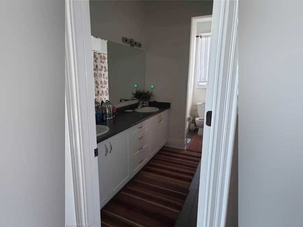
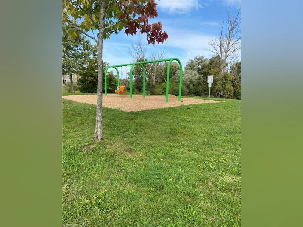
Available from October 1. Stunning, highly upgraded 5-bedroom home in sought-after Mill Pond, Cambridge, featuring 4 bedrooms upstairs plus a versatile main-floor room ideal as a bedroom, office, or living space. Boasting 2 primary bedrooms with ensuites, an oversized primary retreat with sitting area, upgraded white kitchen with high-end appliances and large island, open-concept living with high ceilings, second-floor balcony and office nook. Walk out to a huge deck and 150-ft deep private backyard with mature trees and peaceful conservation views. 4-car parking with 2-car garage and double driveway, plus backyard shed. Fantastic family-friendly location close to schools, shopping, hospitals and all amenities. UPPER level only. Basement NOT included.
$3,190
Updated about 2 hours ago
Upper - 55 Apple DriveCambridge, ON, N3C 0E7
- 4 Bed
- 3 Bath
- 3187 Sqft
- Available N/A
Call Property Manager

Property Manager
- Phone:
- 226-201-5019
- Cell:
- 226-989-7267
- Office:
- 905-241-2222
Type
House
Bedrooms
4
Full Bathrooms
3
Partial Bathrooms
1
Lot Size
43 ft x 83 ft (3578 ft²)
Term of Lease
12 Months
Features
Auto Garage Door Remote(s)
Appliances
Dishwasher, Dryer, Gas Oven/range, Range Hood, Refrigerator, Washer, Window Coverings
Parking Spaces
4
Air Conditioner
Yes
Pets
Contact the Manager for information
Days on REW
1 Days
Property Views
0
MLS® Number
40863039
Source
Information Technology Systems Ontario
St Gabriel Catholic Elementary School
- Catholic
- JK - 8
Silverheights Public School
- Public
- JK - 8
Hillcrest Public School
- Public
- JK - 6
Our Lady of Fatima Catholic Elementary School
- Catholic
- JK - 8
Woodland Park Public School
- Public
- JK - 8
St Elizabeth Catholic Elementary School
- Catholic
- JK - 8
Centennial (Cambridge) Public School
- Public
- JK - 6
Hespeler Public School
- Public
- JK - 8
Jacob Hespeler Secondary School
- Public
- 9 - 12

Thank You!
We really appreciate your help improving our home search experience. Our team will look into this issue as soon as possible.
Close
Call Property Manager
Property Manager
- Phone:
- 226-201-5019
- Cell:
- 226-989-7267
- Office:
- 905-241-2222



Cities near Cambridge
Neighborhoods near Cambridge
- Kortright Hills homes for rent (13.3 km)
- College homes for rent (13.8 km)
- Hanlon Industrial homes for rent (14.0 km)
- Rural Puslinch homes for rent (14.0 km)
- Parkwood Gardens homes for rent (14.1 km)
- West Willow Woods homes for rent (14.8 km)
- Hanlon Creek homes for rent (15.3 km)
- Clairfields homes for rent (15.4 km)
Check availability
Listing data is subject to copyright, disclaimer, and additional requirements from the data provider. See our Terms of Use for terms applicable to this listing.