3 + 1 bedrooms for $3,100/month at 111 Bentley Crescent, Barrie, ON for Rent - REW
Boost your listing
$3,100/month
Updated about 21 hours ago

111 Bentley CrescentBarrie, ON, L4N 0Z1

400 West
  • 3 + 1 Bed
  • 3 Bath
  • 1500 - 1999 Sqft
  • Available N/A
Contact
Property Manager
$3,100/month
3 + 1 bd • 3 ba • 1500 - 1999 sf

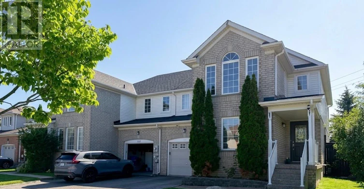
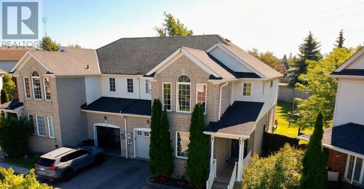
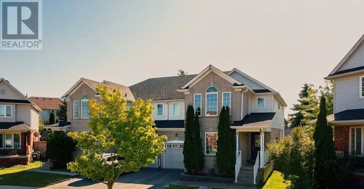
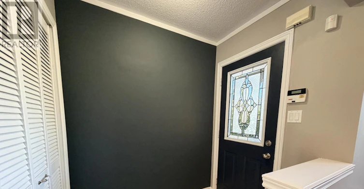
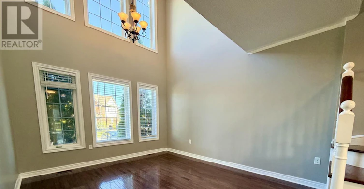
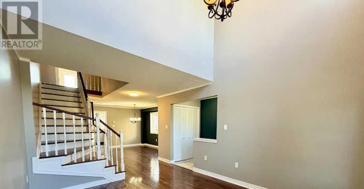
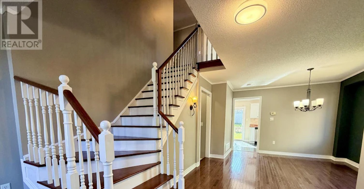
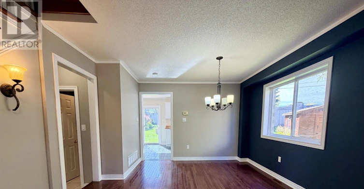
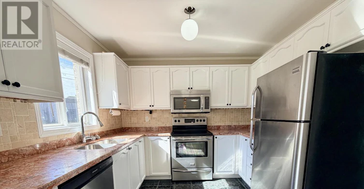
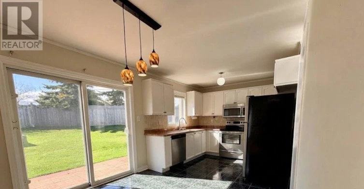
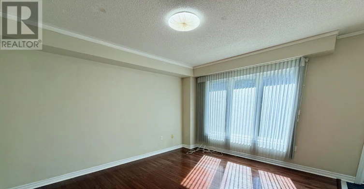
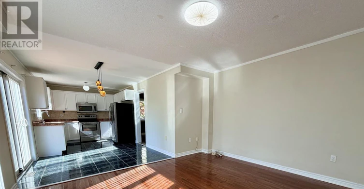
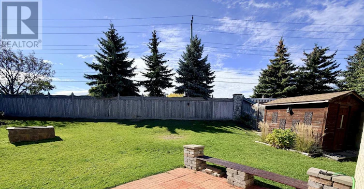
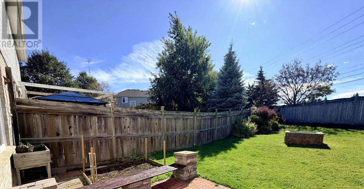
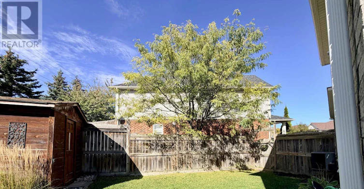
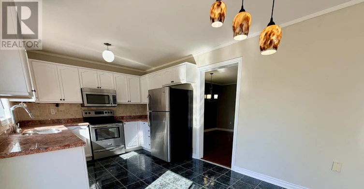
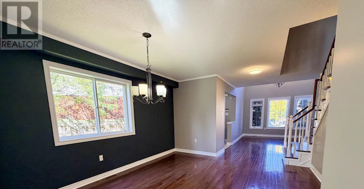
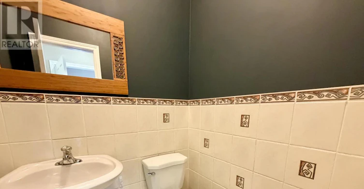
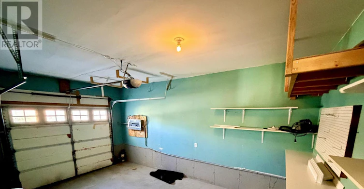
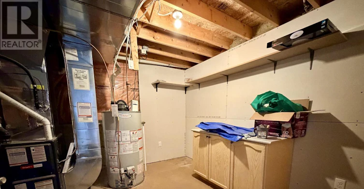
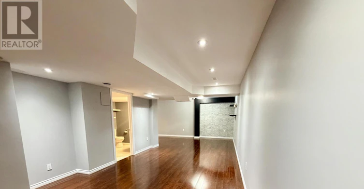
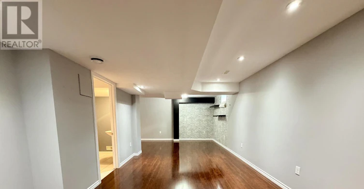
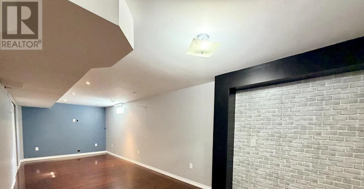
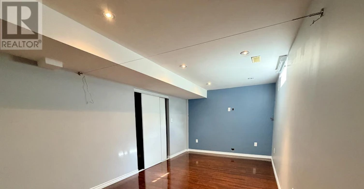
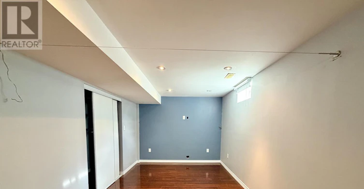
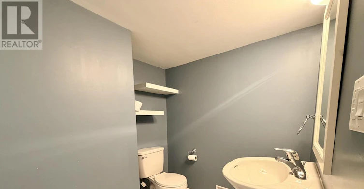
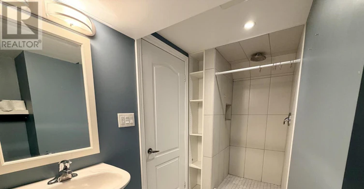
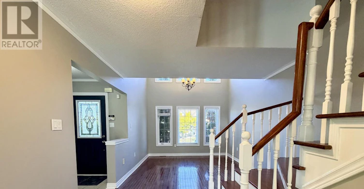
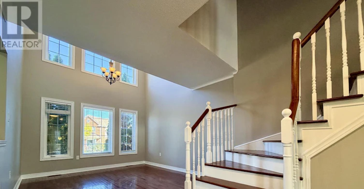
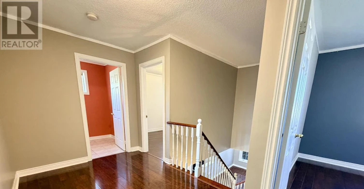
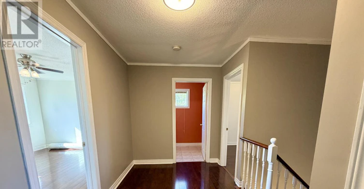
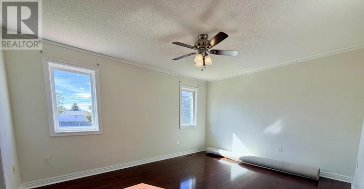
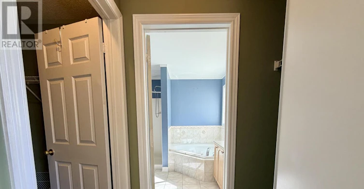
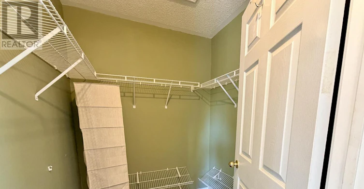
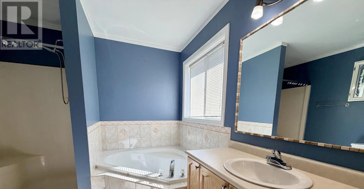
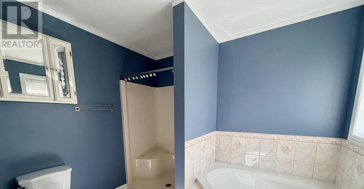
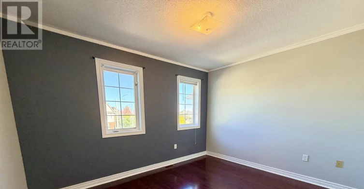
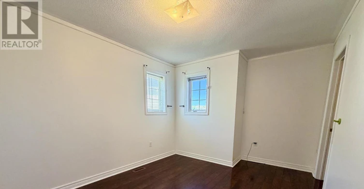
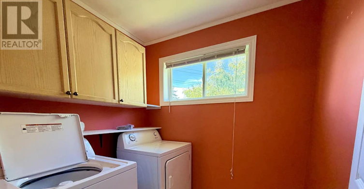
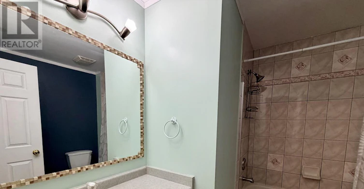
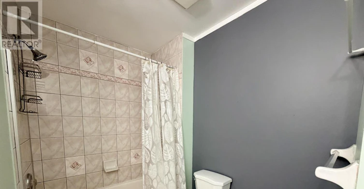
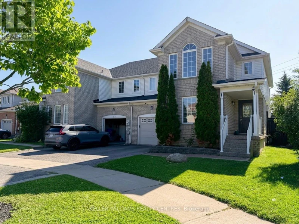
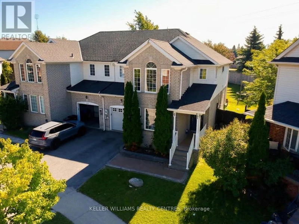
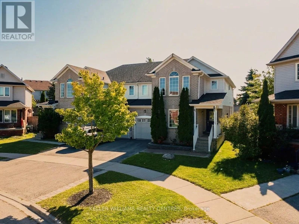
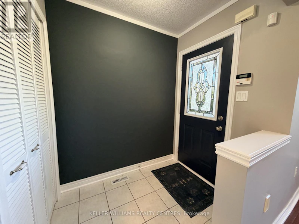
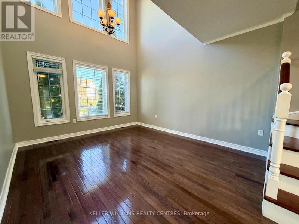
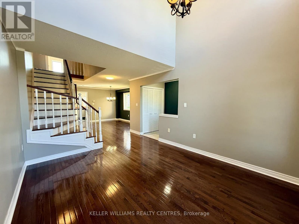
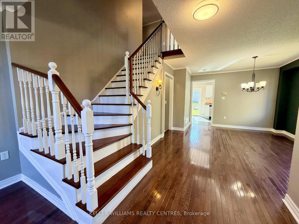
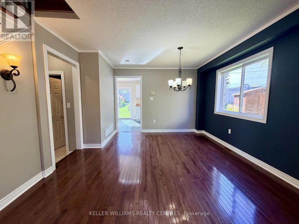
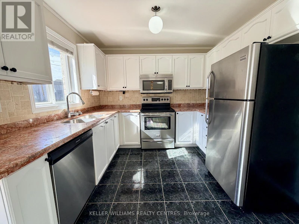
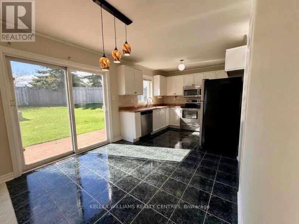
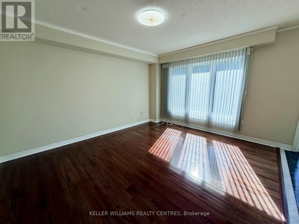
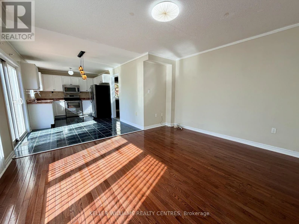
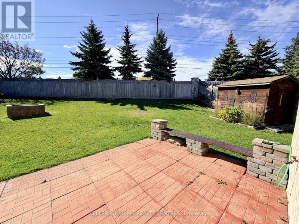
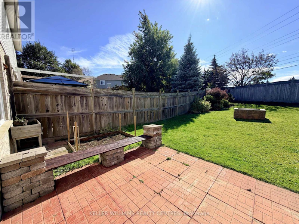
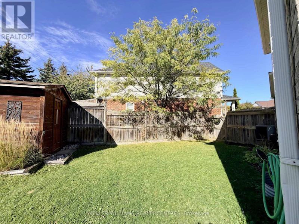
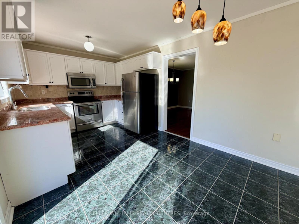
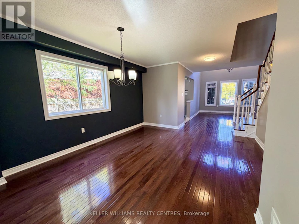
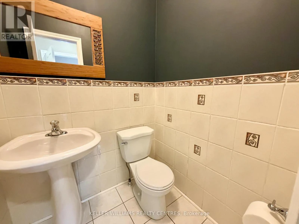
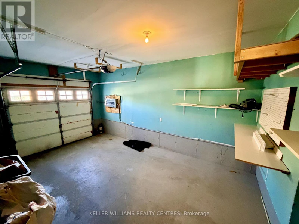
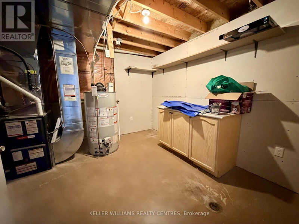
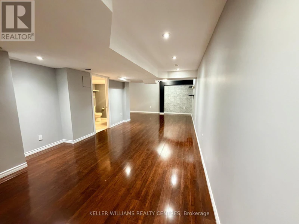
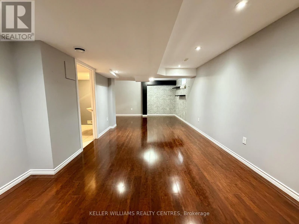
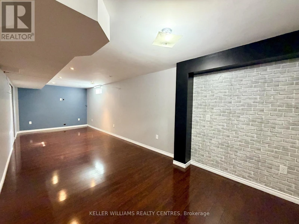
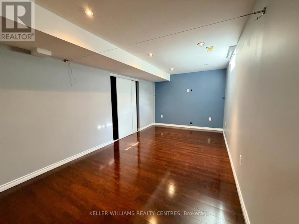
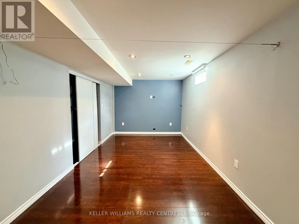
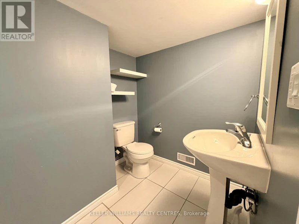
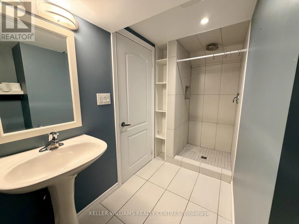
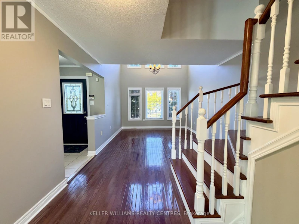
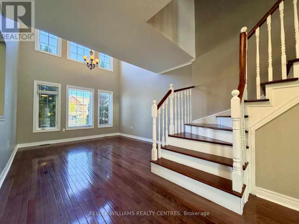
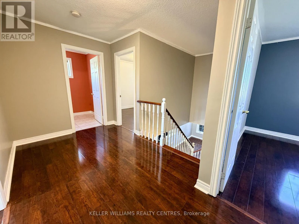
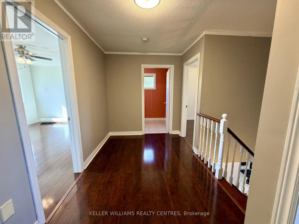
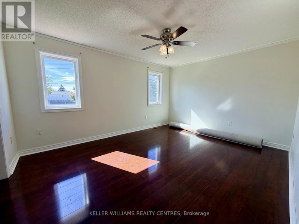
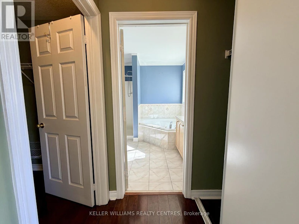
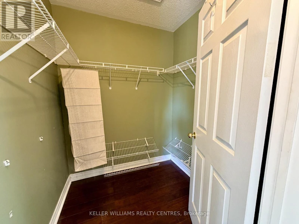
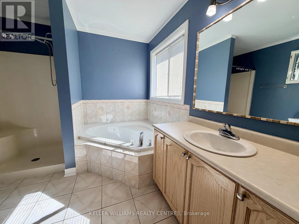
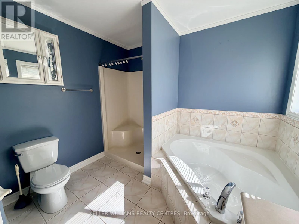
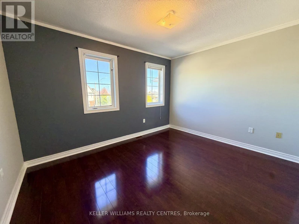
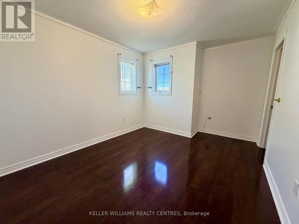
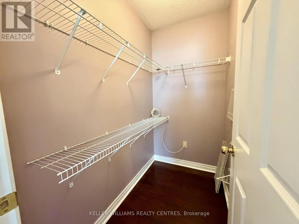
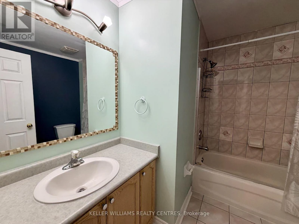
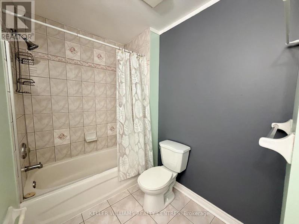
Welcome to 111 Bentley Crescent, an exceptional 3-bedroom, 4-bathroom semi-detached home nestled in one of South Barrie's most sought-after neighborhoods. Designed for comfortable living, this residence features a bright and functional main floor layout, generous bedroom sizes, and a finished basement providing extra living space for a family room, home office, or recreation area. Step outside to discover a rare, expansive pie-shaped lot that offers a remarkably large and private backyard-ideal for outdoor relaxation, kids playing, and summer entertaining. Located just minutes from Costco, major shopping plazas, popular restaurants, top schools, and quick access to Highway 400, this property places everyday amenities right at your doorstep. Rental application, full credit report, employment verification, and references are required. Owner will be replacing x9 window inserts and patio door window. (id:63626)


Home facts and features

Property overview
Type
House
Bedrooms
3 + 1
Full Bathrooms
3
Partial Bathrooms
1
Lot Size
27 ft x 101 ft (2732 ft²)
Some sweet, suite features
Features
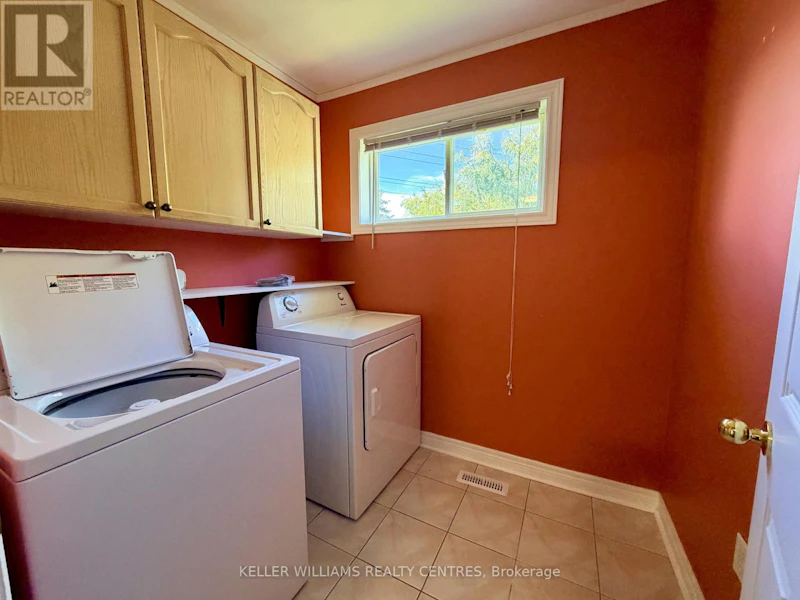
In suite Laundry
Parking Spaces
3
Air Conditioner
Yes
Restrictions
Pets
Contact the Manager for information
Property details
Days on REW
47 Days
Property Views
72
MLS® Number
S13778224
Source
Canadian Real Estate Association
Schools nearby
Trillium Woods Elementary Public School
  • Public
  • JK - 8
Near North Adventist Christian School
  • Private
  • K - 12
Holly Meadows Elementary School
  • Public
  • JK - 8
Heritage Christian Academy
  • Private
  • Pre-K - 12
St Bernadette Elementary School
  • Catholic
  • JK - 8
Roméo Dallaire
  • Public
  • 7 - 12
Ferndale Woods Elementary School
  • Public
  • JK - 8
Timothy Christian School
  • Private
  • JK - 8
Innisdale Secondary School
  • Public
  • 9 - 12
St Catherine of Siena School
  • Catholic
  • JK - 8
School catchments and distances are intended to be used as reference only. To verify enrolment eligibility for a property, contact the school directly.Report Incorrect Info
Check availability
Property Manager
Keller Williams Realty Centres Inc

View Phone

Move in Date

This site is protected by reCAPTCHA and the Google Privacy Policy and Terms of Service apply.

By proceeding, you consent to receive communications using the methods provided, from REW.ca and our partners about your inquiry and other home-related matters to assist you in your search, but not as a condition of any purchase. Please note that our agent partners are not affiliated with REW Realty.
Other rentals in the area
15 Rainwater Lane, Barrie, ON, L4N 9J6
$2,800/month
15 Rainwater Lane
  • Holly
  • Barrie
  • 3 bd
  • 3 ba
  • 1500 - 1999 sf
17-540 Essa Road, Barrie, ON, L4N 9E5
$2,500
17 - 540 Essa Road
  • Holly
  • Barrie
  • 3 bd
  • 3 ba
  • 1100 - 1500 sf
53-245 Ferndale Drive South, Barrie, ON, L4N 0T6
$2,295
245 Ferndale Drive South
  • Ardagh
  • Barrie
  • 3 bd
  • 2 ba
  • 1400 sf
10-32 Sawmill Road, Barrie, ON, L4N 6X3
$2,100
10 - 32 Sawmill Road
  • Ardagh
  • Barrie
  • 3 bd
  • 2 ba
  • 1200 - 1399 sf
Looking for something new in Barrie
Register Now
Yonge & Mapleview Condos
Mapleview Drive East & Yonge Street
  • Rural Barrie Southeast
  • Barrie
  • Condo
  • Move in TBA
Now Selling
GO Towns
Mapleview |Yonge Drive|Street East
  • Painswick South
  • Barrie
  • Townhome
  • Move in TBA
Register Now
The 481
481 Yonge Street
  • Painswick North
  • Barrie
  • Condo
  • Move in TBA
Coming Soon
306 Yonge Street Condos
306 Yonge Street
  • Allandale Heights
  • Barrie
  • Condo
  • Move in TBA
We use cookies and other technologies for functionality, security, and to provide you with a personalized experience on our online services. By continuing to use our online services, you agree to our Privacy Policy and Terms of Use. For information on how to adjust your privacy settings, visit our Cookie Policy.
Dismiss