


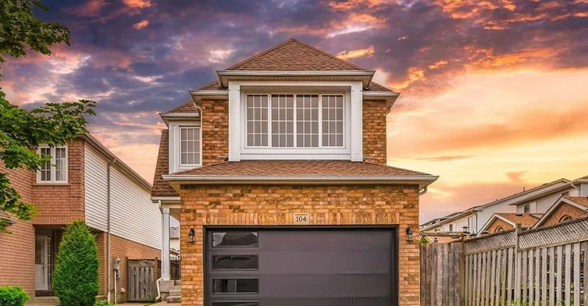
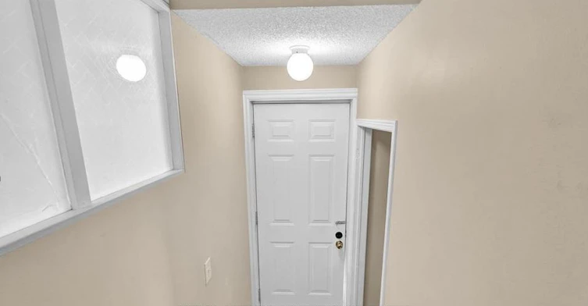
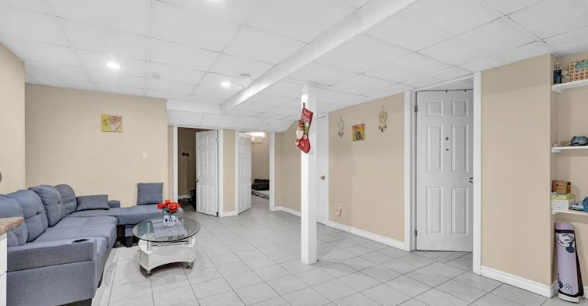
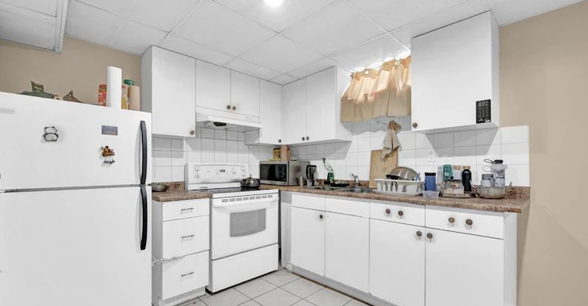
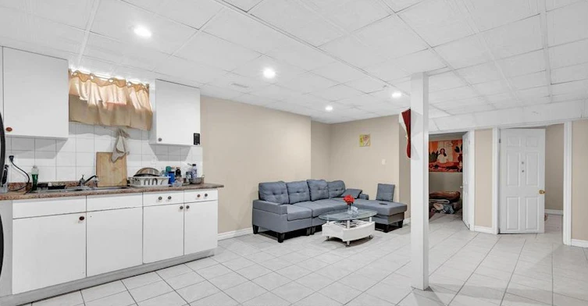
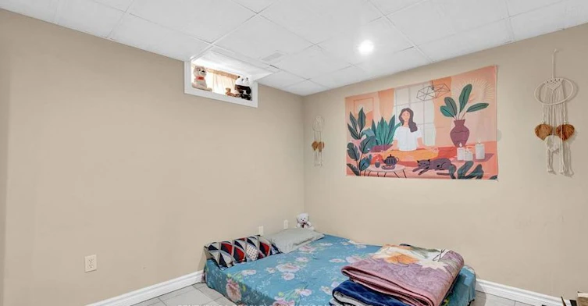
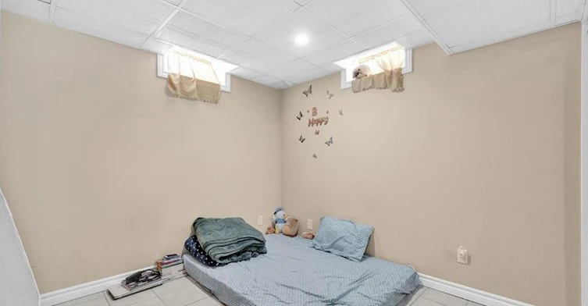
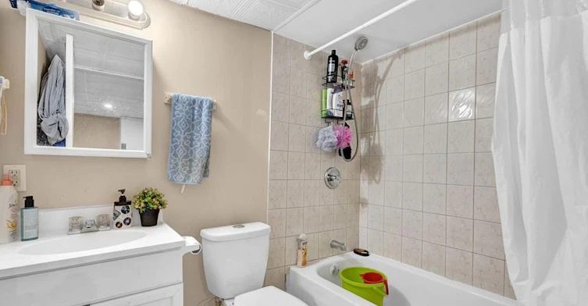
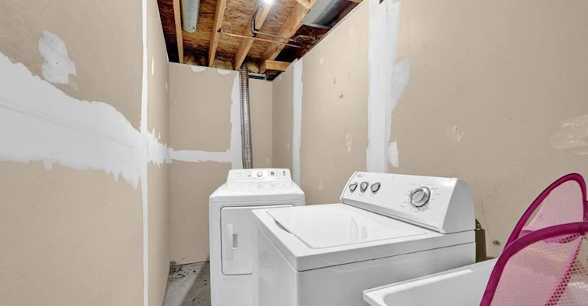
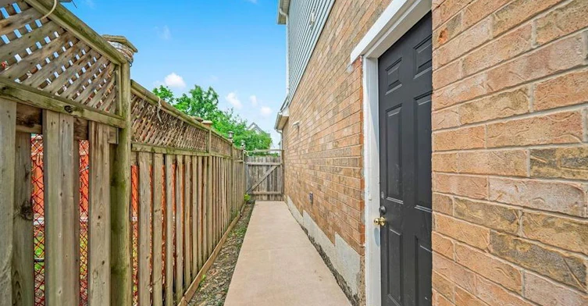
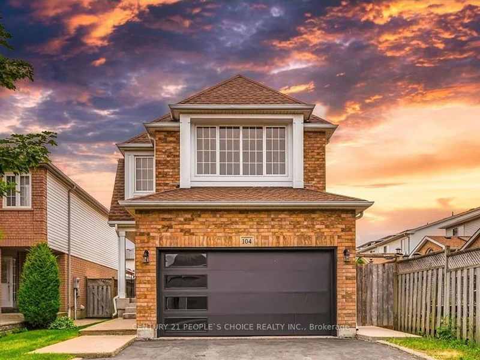
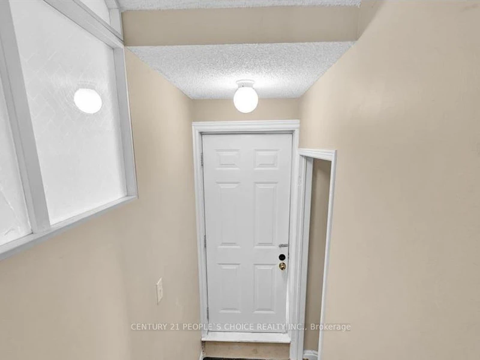
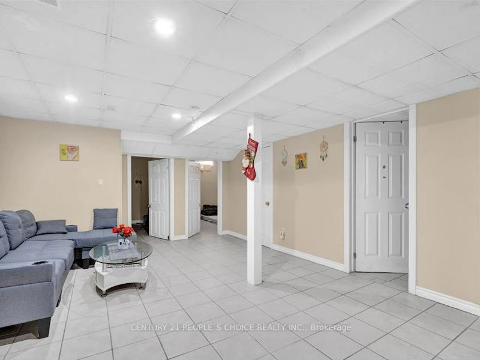
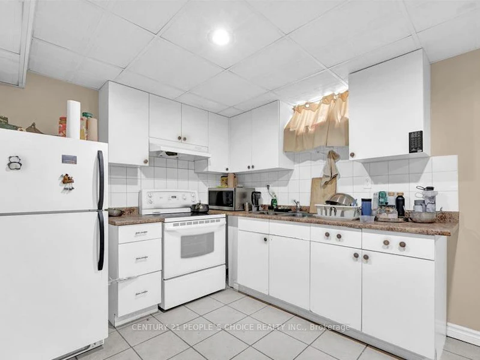
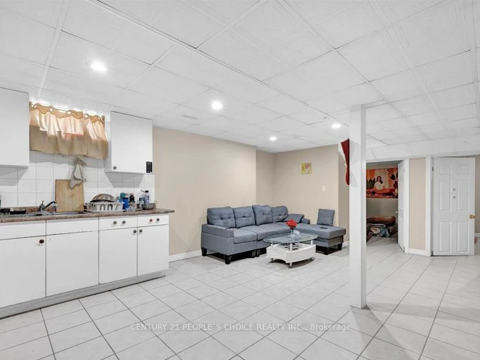
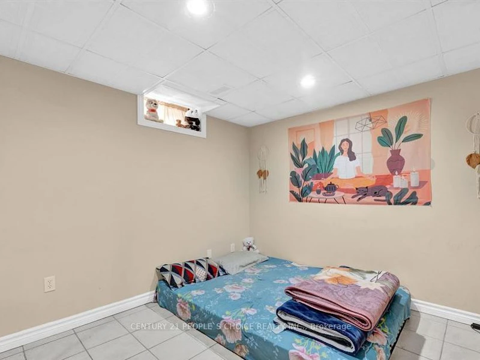
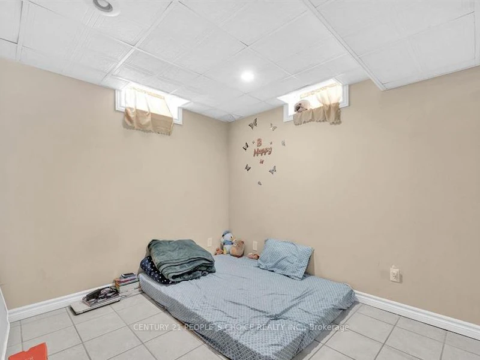
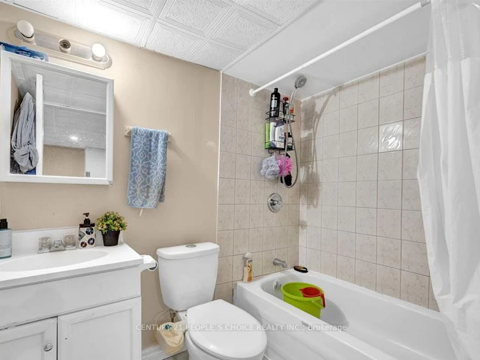
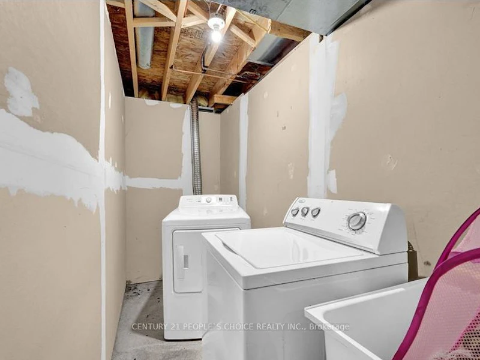
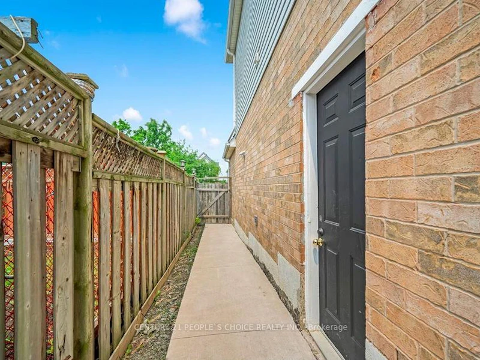
Beautiful 2-Bedroom Basement Apartment for Rent.This spacious and well-maintained 2-bedroom, 1-washroom basement apartment offers exceptional comfort and convenience, featuring a private separate entrance and two dedicated driveway parking spaces. Location Highlights: Situated in a prime central Brampton neighborhood, this home is close to major amenities, public transit, big box stores, and is directly across from a school offering Grades 1 through 12making it a perfect fit for families. Key Features: Two generous bedrooms with ample closet space, Bright and spacious living and dining area, Private, fully equipped kitchen, Modern 3-piece washroom, Cold storage room for additional space, Private laundry (no sharing with upper level), Detached home with a large lot for added privacy, Ideal for a small family or extended family living. This basement unit perfectly combines comfort, privacy, and a convenient location-all within one of Brampton's most desirable communities.
$1,700/month
Updated about 2 hours ago
Basement - 104 Larkspur RoadBrampton, ON, L6R 1X2
Sandringham - Wellington- 2 Bed
- 1 Bath
- 1500 - 2000 Sqft
- Available N/A
Call Property Manager

Property Manager
- Phone:
- 416-876-7499
- Office:
- 416-742-8000
Type
House
Bedrooms
2
Full Bathrooms
1
Lot Size
32 ft x 109 ft (3602 ft²)
Year Built
31 - 50 yrs old
Features
Ensuite
Amenities
Central Air Conditioning
Parking Spaces
2
Air Conditioner
Yes
Pets
Contact the Manager for information
Days on REW
1 Days
Property Views
0
MLS® Number
W13777896
Source
Toronto Real Estate Board
Larkspur Public School
- Public
- JK - 5
Good Shepherd Catholic Elementary School
- Catholic
- JK - 8
Nucleus High School
- Private
- 9 - 12
Sunny View Middle School
- Public
- 6 - 8
Fernforest Public School
- Public
- JK - 5
Stanley Mills Public School
- Public
- JK - 6
Our Lady of Providence Elementary School
- Catholic
- JK - 8
Sandalwood Heights Secondary School
- Public
- 9 - 12
Springdale Public School
- Public
- JK - 6
Venerable Michael McGivney Catholic Elementary School
- Catholic
- JK - 8

Thank You!
We really appreciate your help improving our home search experience. Our team will look into this issue as soon as possible.
Close
Call Property Manager
Property Manager
- Phone:
- 416-876-7499
- Office:
- 416-742-8000



Cities near Sandringham - Wellington
Neighborhoods near Sandringham - Wellington
- Sandringham - Wellington North homes for rent (2.2 km)
- Northgate homes for rent (3.1 km)
- Central Park homes for rent (3.1 km)
- Bramalea North Industrial homes for rent (3.3 km)
- Vales of Castlemore homes for rent (3.4 km)
- Heart Lake homes for rent (3.4 km)
- Heart Lake East homes for rent (3.6 km)
- Westgate homes for rent (3.9 km)
Check availability
Listing data is subject to copyright, disclaimer, and additional requirements from the data provider. See our Terms of Use for terms applicable to this listing.