
5 bedrooms for $16,500/month at 31 Palomino Crescent, Toronto, ON for Rent - REW
Boost your listing
$16,500/month
Updated about 22 hours ago

31 Palomino CrescentToronto, ON, M2K 1W2

Bayview Village
  • 5 Bed
  • 5 Bath
  • 3500 - 4999 Sqft
  • Available N/A
Contact
Property Manager
$16,500/month
5 bd 5 ba 3500 - 4999 sf

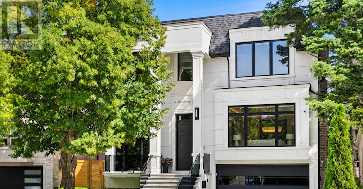
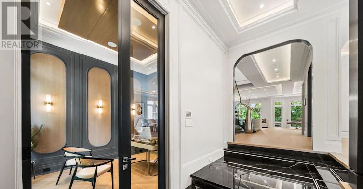
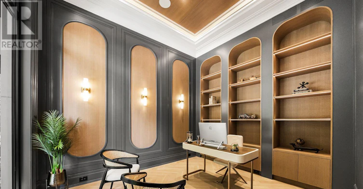
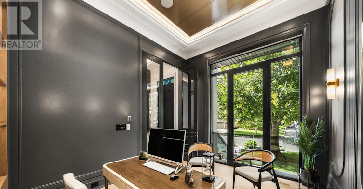
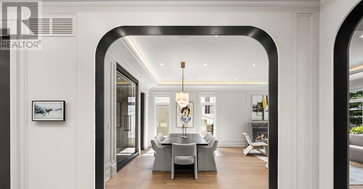
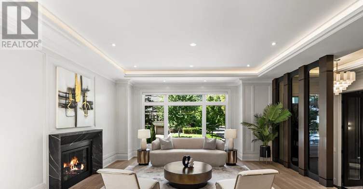
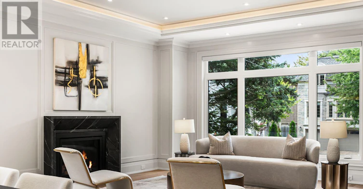
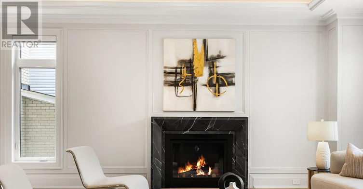
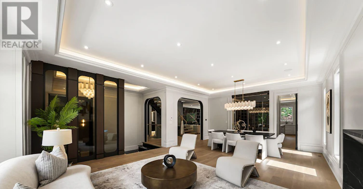
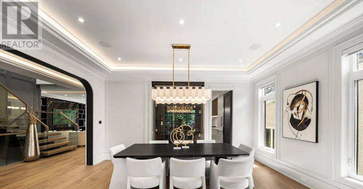
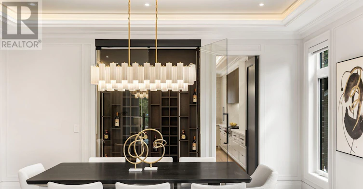
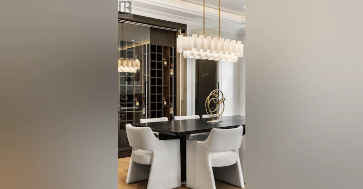
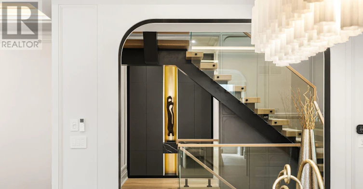
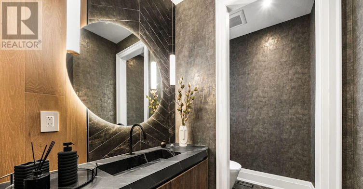
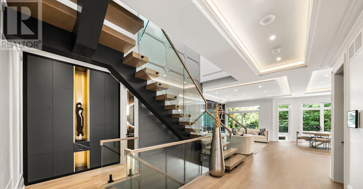
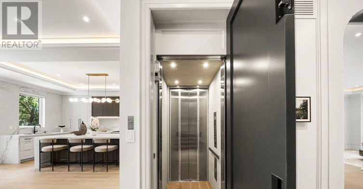
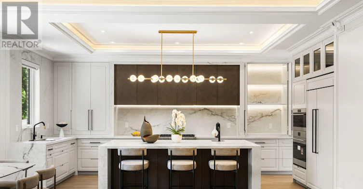
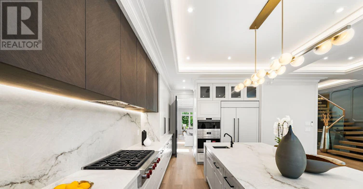
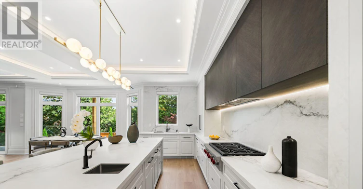
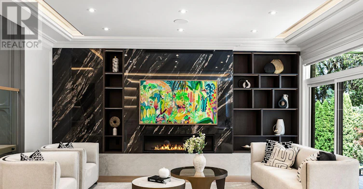
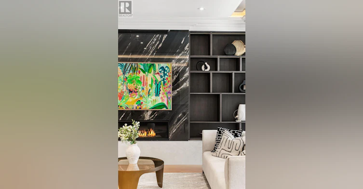
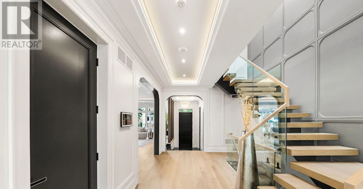
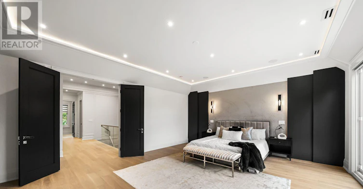
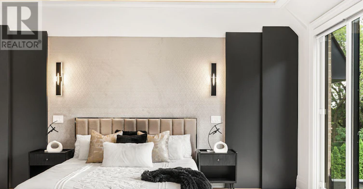
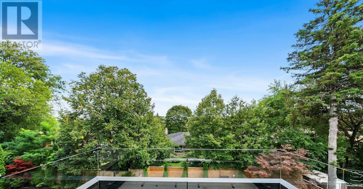
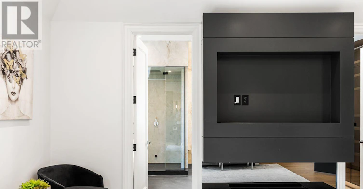
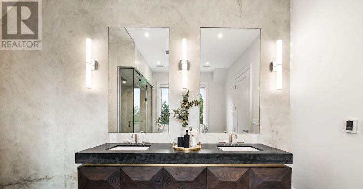
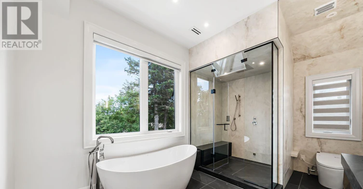
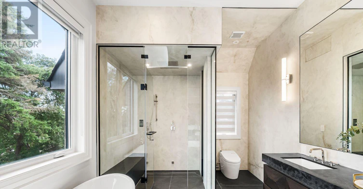
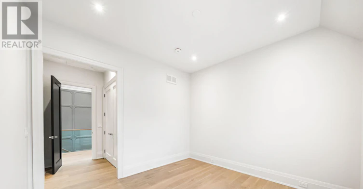
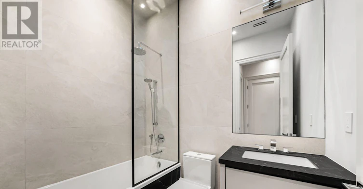
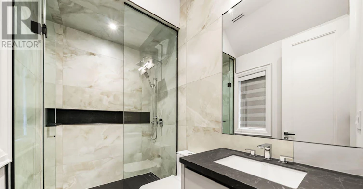
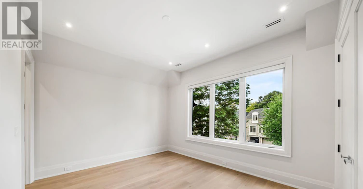
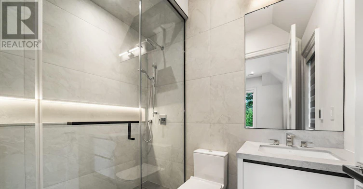
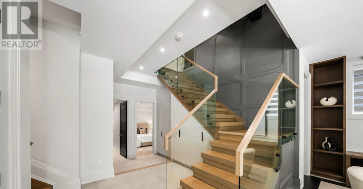
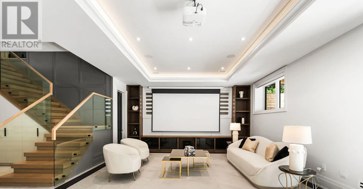
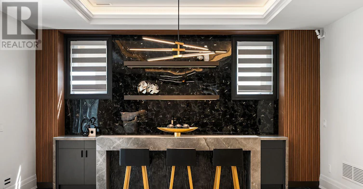
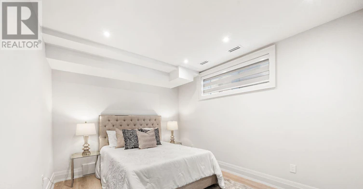
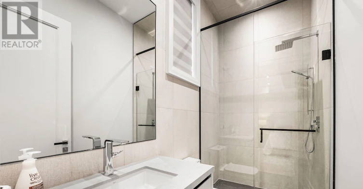
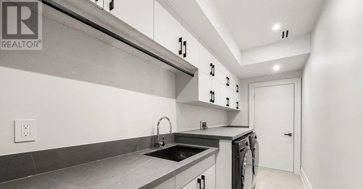
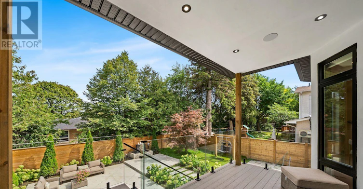
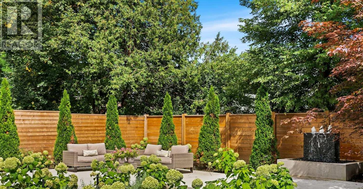
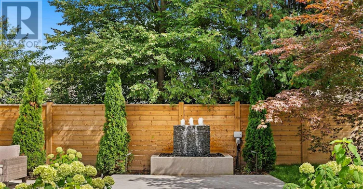
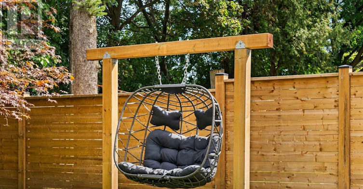
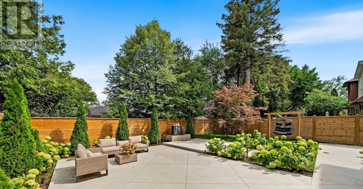
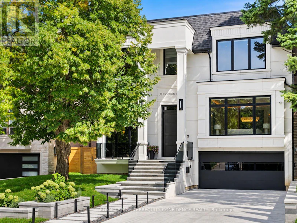
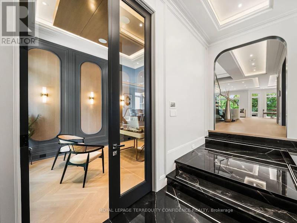
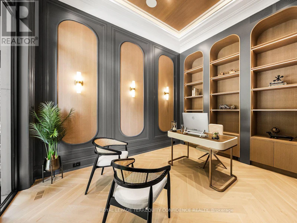
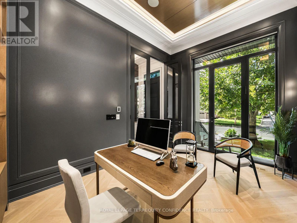
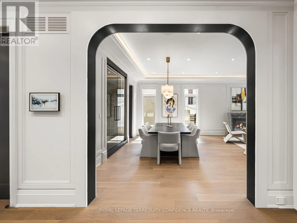
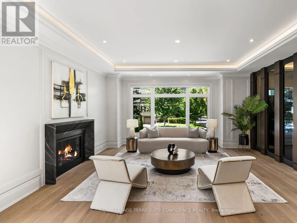
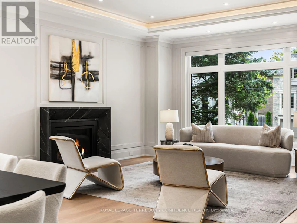
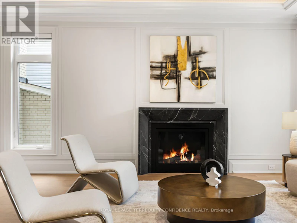
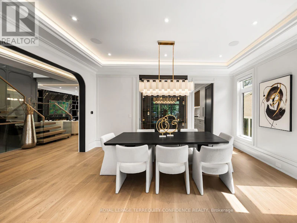
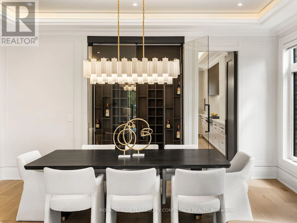
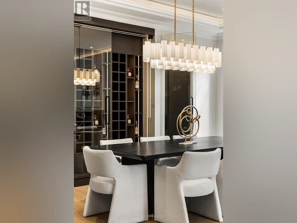
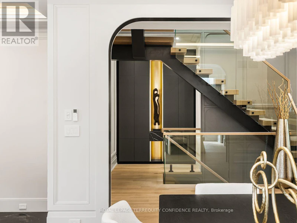
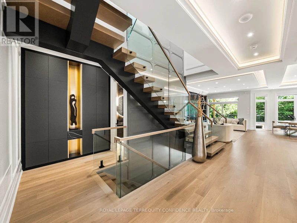
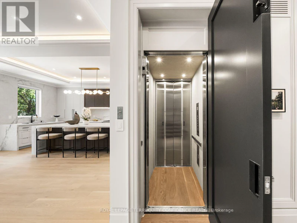
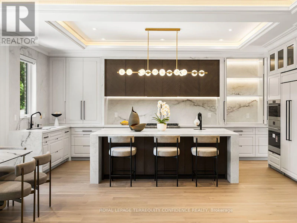
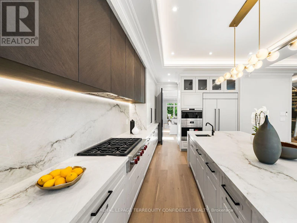
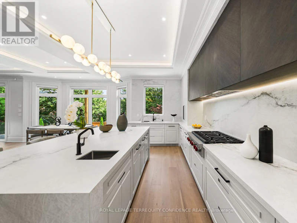
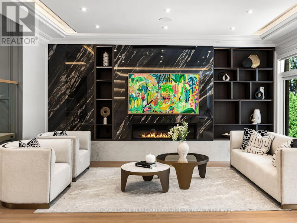
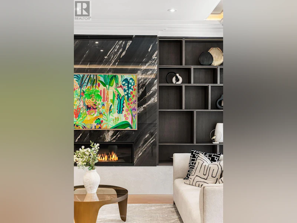
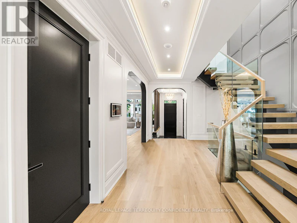
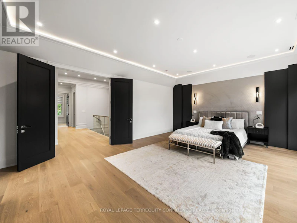
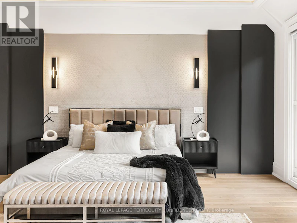
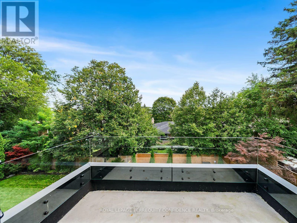
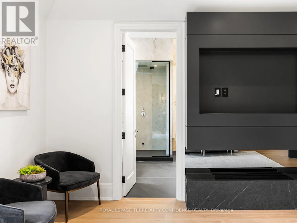
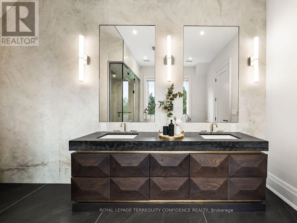
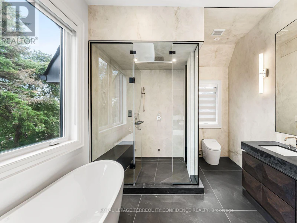
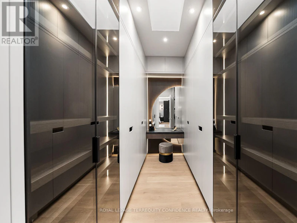
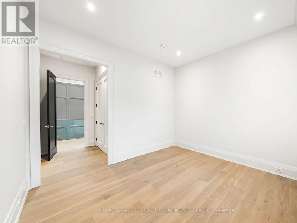
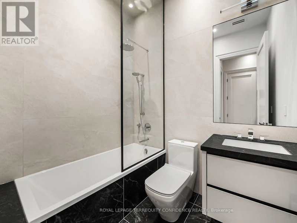
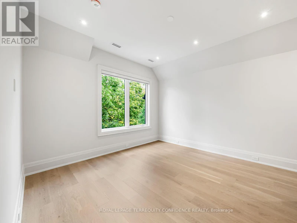
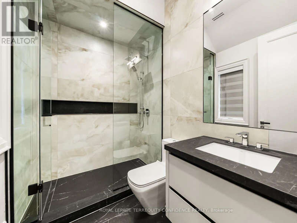
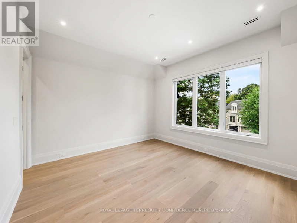
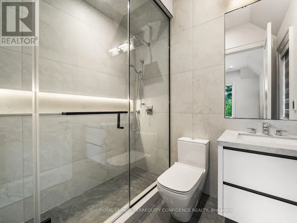
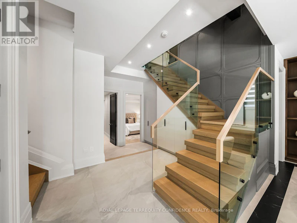
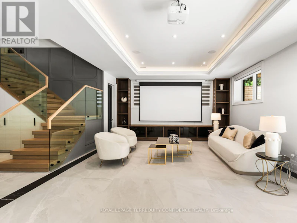
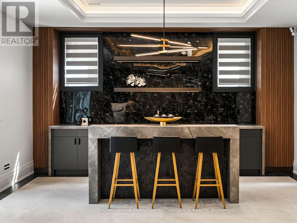
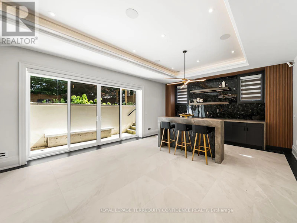
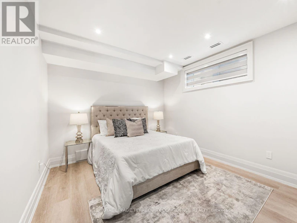
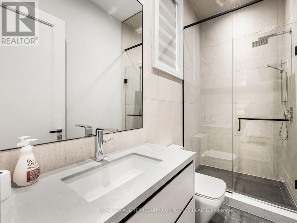
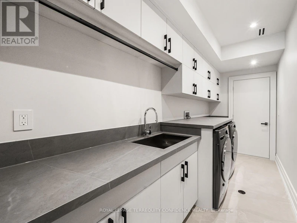
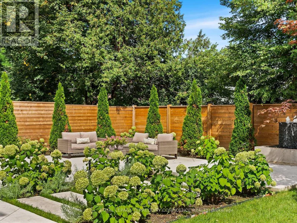
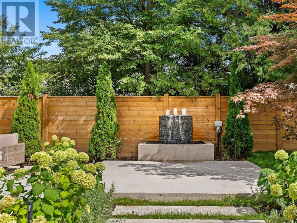
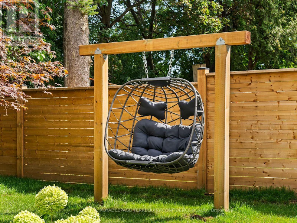
Impeccably-crafted custom-built home in the prestigious Bayview Village neighborhood! Welcome to 31 Palomino Crescent, offering highly spacious int. layout and exceptional home features including: FULLY accessible 4-Stop elevator, snow-melting driveway, front steps & porch, designer-selected finishes & paneling throughout, custom automated blinds, heated floors (ALL bathrooms, foyer, bsmt), Smart Home (+ system to control lights, blinds & thermostats), state-of-the-art Mechanical room, professionally Landscaped Grounds, irrigation system, waterfall feature + swing (bckyrd). Enter the grand Foyer with heated floors, to the showstopping principal rooms that feature: engineered wide-plank white oak hardwood floors, B/I speakers, tray ceilings & cove lighting throughout, LED pot lights, gas fireplace (living rm. & family). The elegant chef's Kitchen comes fully-equipped with built-in Wolf & Subzero appliances, sunny breakfast area, large centre island. Gorgeous Family Room walks out to the deck, and features striking design, gas fireplace, built-in speakers and shelves. Further, Main-Level Office provides a quiet, private work space. Upstairs, discover 4 bedrooms each w/ their own personal ensuite, including the luxurious Primary Rm w/ private balcony walk-out, vapor fireplace, walk-in closet, & spa-like 6-Pc Ensuite w/ heated floor. Finished Walk-Up Basement features 5th bedroom, bath, heated floors, and recreation room w/ 2-Pc ensuite, striking wet bar w/ island & drink cooler, built-in speakers, video projector w/ motorized screen. Elevator, Sec Camera/Alarm System, Central Vac, 2x Sump Pump on Diff Elevations w/ Backwater Valve, Custom-Made Precasts on Ext. Walls, Powder Rm (main), 2x Laundry (2nd, Bsmt), Exquisite Outdoor Landscaping. Heated Driveway w/ different zones. Just steps to Bayview Village Shopping Centre, TTC, Parks, Ravine & easy access to Hwy 401. Highly-Regarded School Zone Incl. Bayview M.S. & Earl Haig S.S. One of Toronto's Most Desirable Locations! (id:63626)


Home facts and features

Property overview
Type
House
Bedrooms
5
Full Bathrooms
5
Partial Bathrooms
2
Lot Size
50 ft x 120 ft (6000 ft²)
Some sweet, suite features
Features
Alarm system, Carpet Free, Fireplace(s), Ravine, Security system, Smoke Detectors, Sump Pump
Appliances
Alarm System, Blinds, Central Vacuum, Cooktop, Dishwasher, Dryer, Freezer, Garage door opener remote(s), Hood Fan, Microwave, Oven, Refrigerator, Washer
Building Features
Fireplace(s)
Parking Spaces
6
Air Conditioner
Yes
Restrictions
Pets
Contact the Manager for information
Property details
Days on REW
2 Days
Property Views
0
MLS® Number
C13777638
Source
Canadian Real Estate Association
Schools nearby
Bayview Middle School
  • Public
  • 6 - 8
Royal Crown Academic School
  • Private
  • 9 - 12
Hollywood Public School
  • Public
  • JK - 6
Elkhorn Public School
  • Public
  • JK - 5
St Gabriel Catholic Catholic School
  • Catholic
  • JK - 8
Finch Public School
  • Public
  • JK - 5
Signet Christian Private School
  • Private
  • JK - 12
Blessed Trinity Catholic School
  • Catholic
  • JK - 8
Central Montessori Schools
  • Private
  • NS - PS
Princeton Academy of Canada
  • Private
  • 9 - 12
School catchments and distances are intended to be used as reference only. To verify enrolment eligibility for a property, contact the school directly.Report Incorrect Info
Check availability
Property Manager
ROYAL LEPAGE TERREQUITY REALTY

View Phone

Move in Date

This site is protected by reCAPTCHA and the Google Privacy Policy and Terms of Service apply.

By proceeding, you consent to receive communications using the methods provided, from REW.ca and our partners about your inquiry and other home-related matters to assist you in your search, but not as a condition of any purchase. Please note that our agent partners are not affiliated with REW Realty.
Other rentals in the area
28 Tangle Briarway, Toronto, ON, M2J 2M4
$3,800/month
28 Tangle Briarway
  • Bayview Village
  • Toronto
  • 5 bd
  • 4 ba
  • 1800 - 1998 sf
6 Restwell Crescent, Toronto, ON, M2K 2A2
$5,200/month
6 Restwell Crescent
  • Bayview Village
  • Toronto
  • 5 bd
  • 3 ba
  • 3000 - 3499 sf
377 Hollywood Avenue, Toronto, ON, M2N 3L3
$9,500/month
377 Hollywood Avenue
  • Willowdale East
  • Toronto
  • 5 + 2 bd
  • 6 ba
  • 60 x 130
392 Hollywood Avenue, Toronto, ON, M2N 3L5
$4,600/month
392 Hollywood Avenue
  • Willowdale East
  • Toronto
  • 5 bd
  • 3 ba
  • 2500 - 2999 sf
Looking for something new in Toronto
Now Selling
The Davies
285 Avenue Road
  • Yonge-St. Clair
  • Toronto
  • Condo
  • Move in 2023
Coming Soon
4195 Dundas Street West Condos & Townhomes
4195 Dundas Street West
  • Kingsway South
  • Toronto
  • Condo
  • Move in TBA
Coming Soon
Berkeley House
102 Berkeley Street
  • Moss Park
  • Toronto
  • Condo
  • Move in TBA
Coming Soon
Woodside Centre Redevelopment
1571 Sandhurst Circle
  • Agincourt North
  • Toronto
  • Condo
  • Move in TBA
We use cookies and other technologies for functionality, security, and to provide you with a personalized experience on our online services. By continuing to use our online services, you agree to our Privacy Policy and Terms of Use. For information on how to adjust your privacy settings, visit our Cookie Policy.
Dismiss