


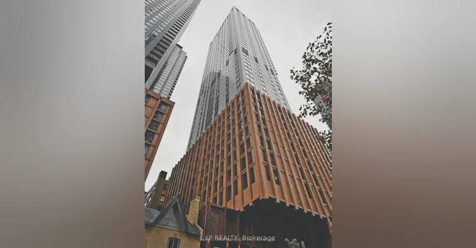
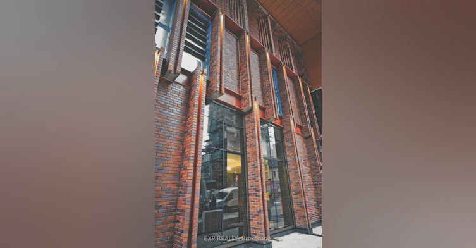
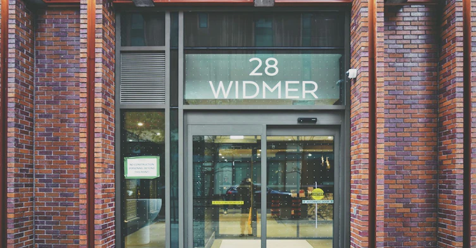
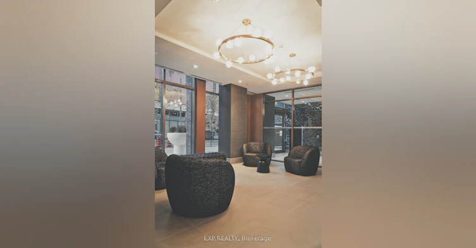

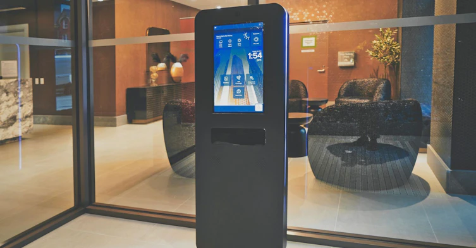
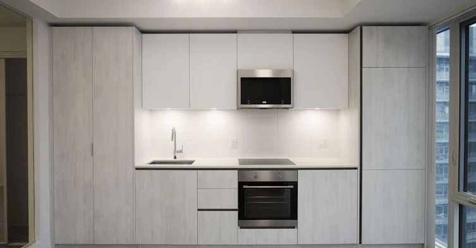
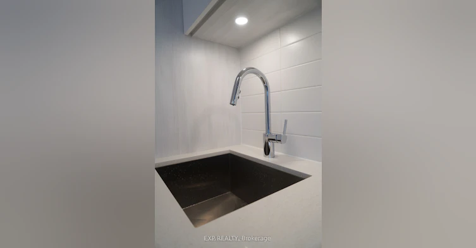
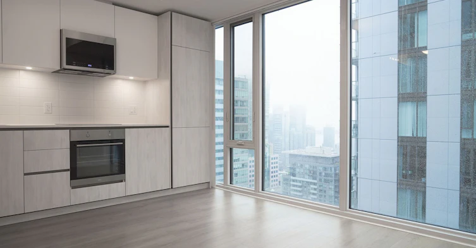
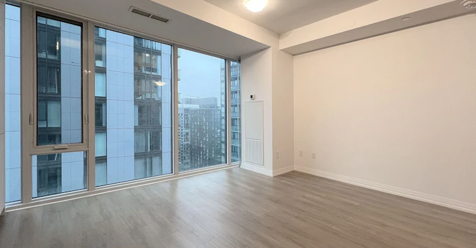
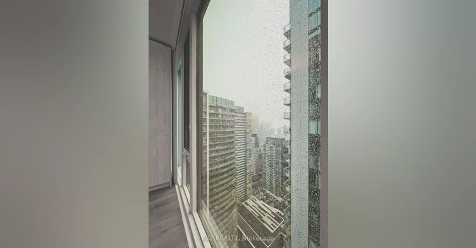
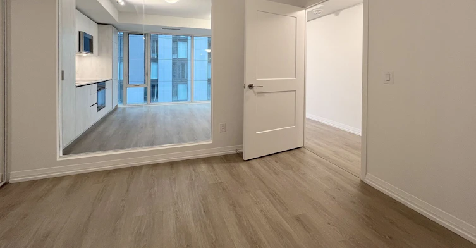
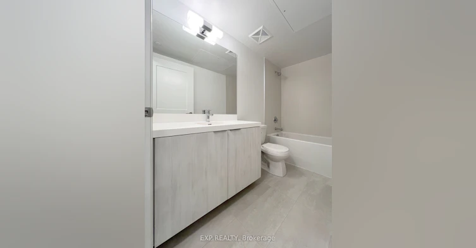
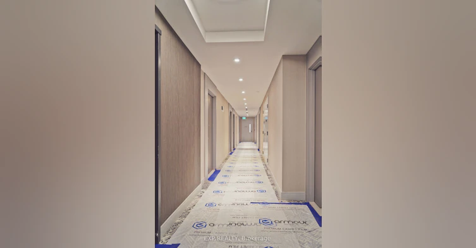
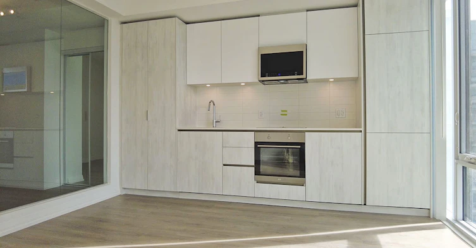
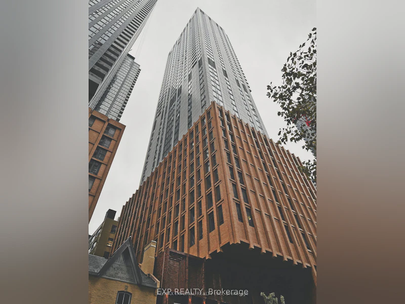
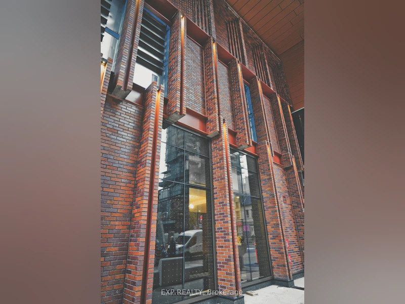
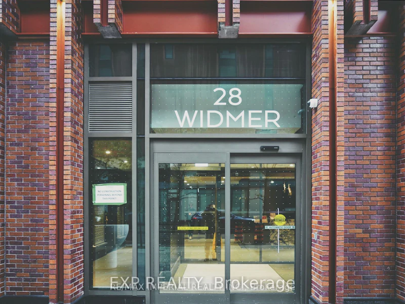
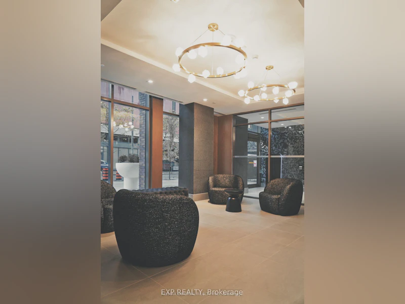

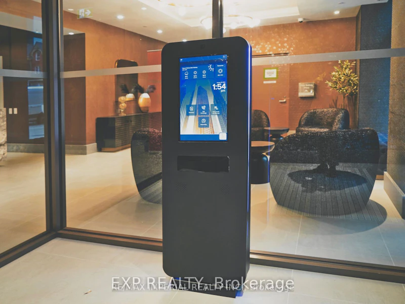
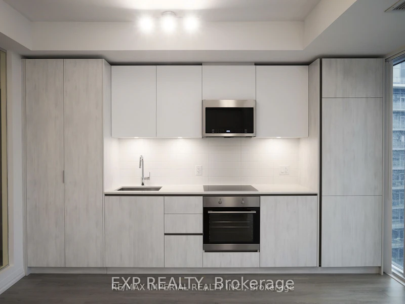
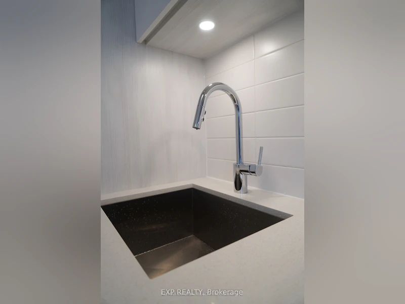
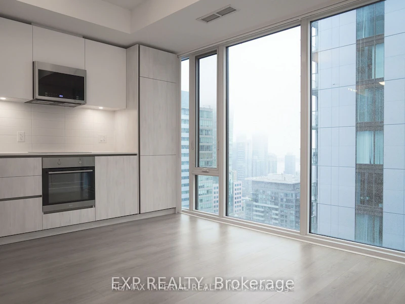
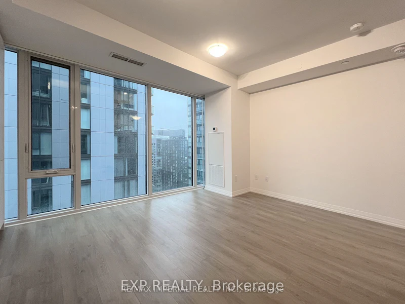
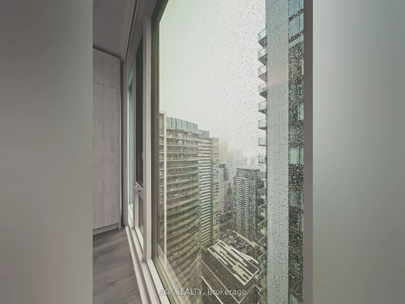
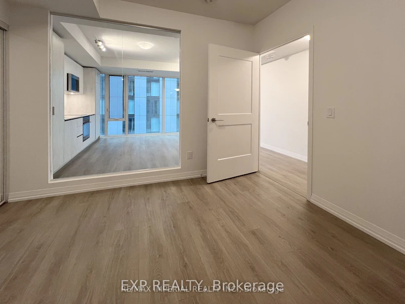
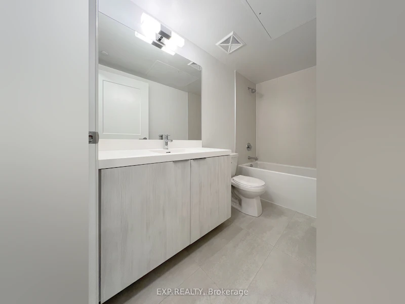
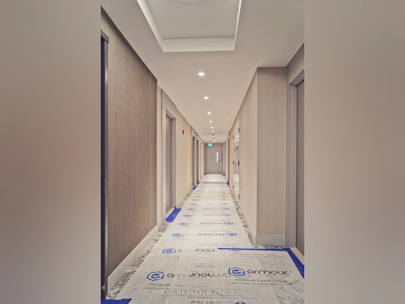
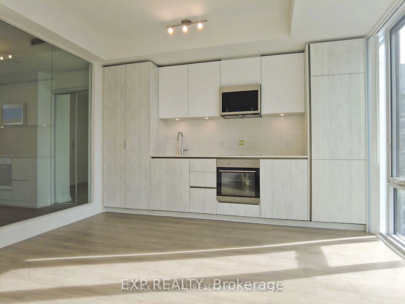
Welcome to 28 Widmer Unit 4521, an exceptional 1-bedroom condo in downtown Toronto's bustling heart. This modern unit features an open-concept design with a spacious living area, floor-to-ceiling windows that flood the space with natural light, and panoramic views of the stunning Toronto skyline. High-end finishes, including sleek hardwood floors, quartz countertops, and stainless steel appliances, enhance the luxurious feel of this space. The bedroom is generously sized, and the unit includes a private balcony to unwind and enjoy the city views. Residents of this prestigious building enjoy access to a wealth of amenities, including a rooftop terrace, a fully equipped fitness center, a swimming pool, and 24-hour concierge service. Situated within walking distance of some of Toronto's most vibrant restaurants, shopping, and cultural hotspots like TIFF Bell Lightbox and King Street's entertainment district this unit offers both convenience and style. With easy access to public transit and the inclusion of in-suite laundry, underground parking, and a storage locker, this condo is perfect for young professionals, couples, or savvy investors seeking a prime property in the core of Toronto.
$2,350
Updated about 2 hours ago
4521 - 28 Widmer StreetToronto, ON, M5V 0T2
Waterfront Communities West- 1 Bed
- 1 Bath
- 500 - 599 Sqft
- Available N/A
Call Property Manager

Property Manager
- Phone:
- (905) 764-8688
- Office:
- 866-530-7737
Type
Apt/Condo
Bedrooms
1
Full Bathrooms
1
Year Built
0 - 5 yrs old
Features
In Area
Amenities
Concierge, Gym
Air Conditioner
Yes
Pets
Yes-with Restrictions
Days on REW
1 Days
Property Views
0
MLS® Number
C13777390
Source
Toronto Real Estate Board
Ogden Junior Public School
- Public
- JK - 6
Heydon Park Secondary School
- Public
- 9 - 12
Cornerstone Montessori Prep School - Toronto
- Private
- PS - 12
Ryerson Community School
- Public
- JK - 8
Beverley School
- Public
- JK - 8
Subway Academy II
- Public
- 9 - 12
Discovering Minds Montessori Preschool I
- Private
- Pre-K - K
St Mary Catholic School
- Catholic
- JK - 8
Orde Street Public School
- Public
- JK - 8
Ronald McDonald House Charities Toronto
- Private
- JK - 12

Thank You!
We really appreciate your help improving our home search experience. Our team will look into this issue as soon as possible.
Close
Call Property Manager
Property Manager
- Phone:
- (905) 764-8688
- Office:
- 866-530-7737





Cities near Waterfront Communities West
Neighborhoods near Waterfront Communities West
- Kensington-Chinatown homes for rent (1.3 km)
- Bay Street Corridor homes for rent (1.7 km)
- Church-Yonge Corridor homes for rent (2.1 km)
- Trinity Bellwoods homes for rent (2.2 km)
- Niagara homes for rent (2.2 km)
- The Islands homes for rent (2.3 km)
- Waterfront Communities East homes for rent (2.3 km)
- University homes for rent (2.4 km)
Check availability
Listing data is subject to copyright, disclaimer, and additional requirements from the data provider. See our Terms of Use for terms applicable to this listing.