


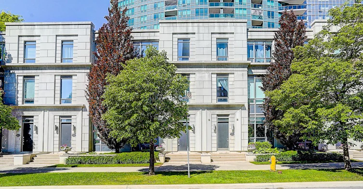
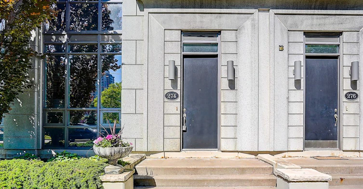
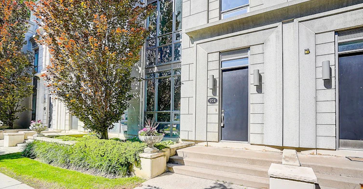
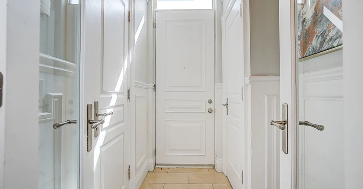
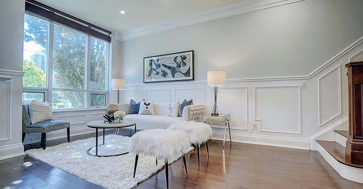
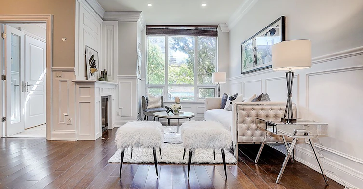
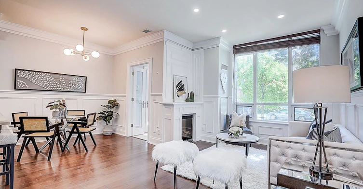
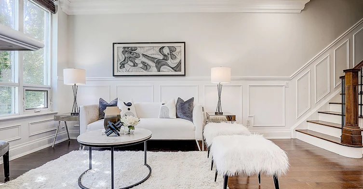
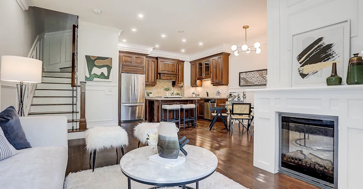
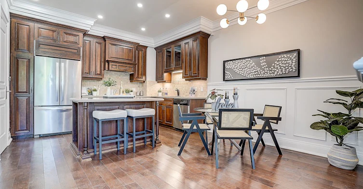
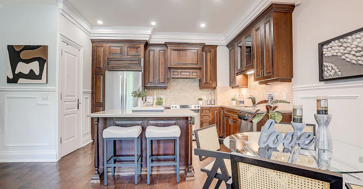
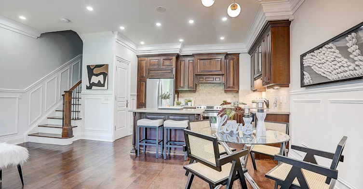
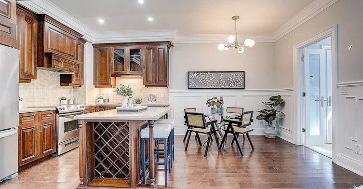
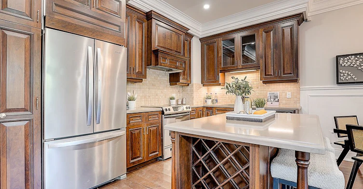
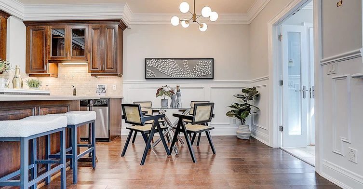
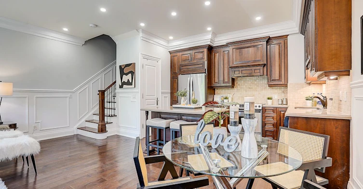
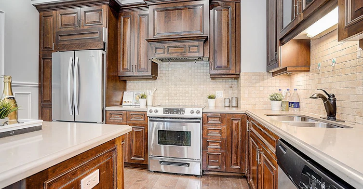
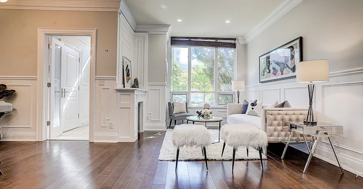
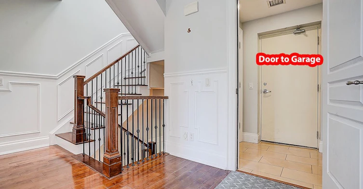
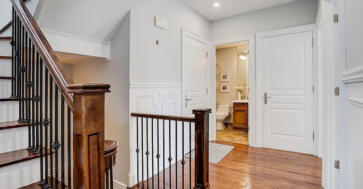
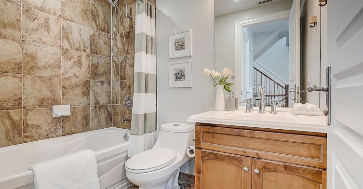
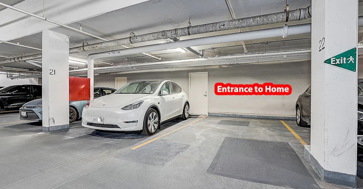
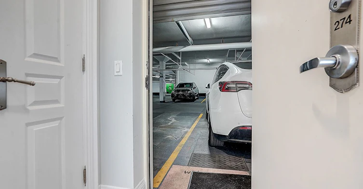
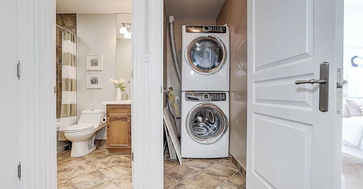
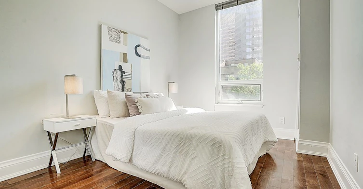
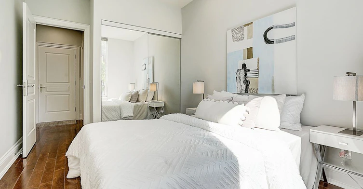
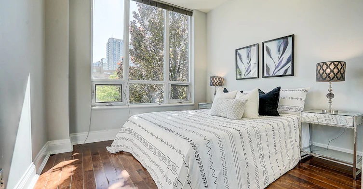
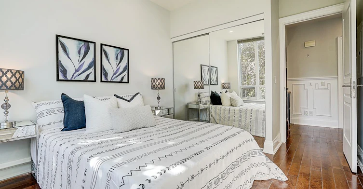
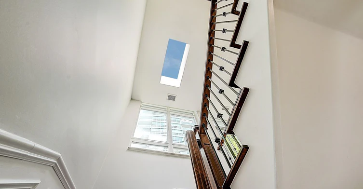
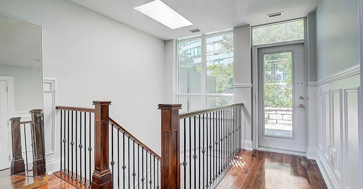
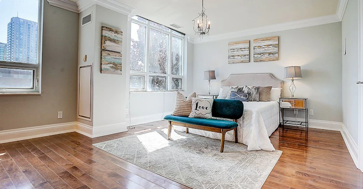
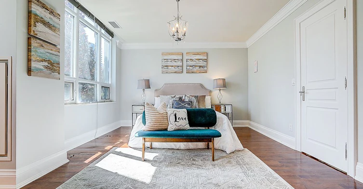
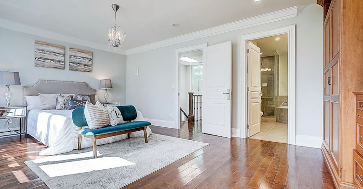
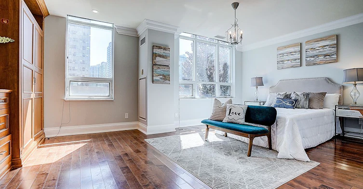
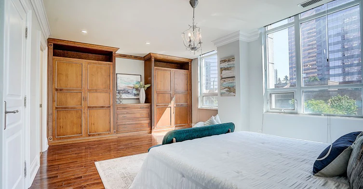
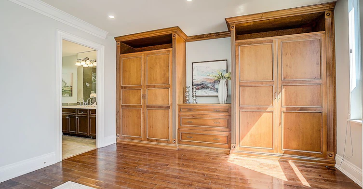
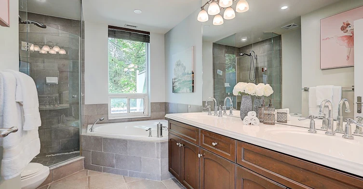
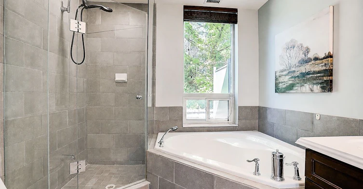
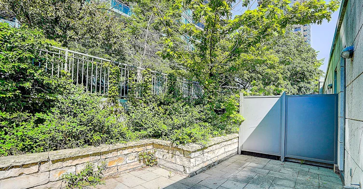
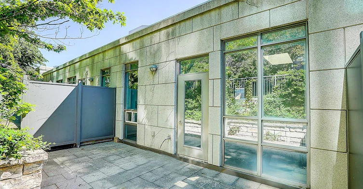
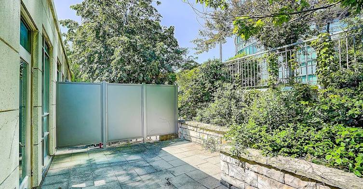
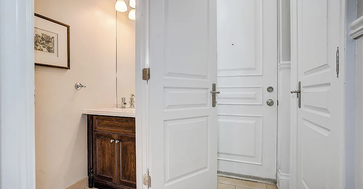
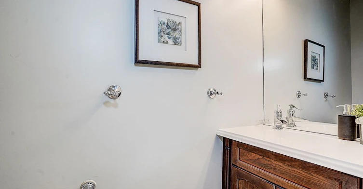
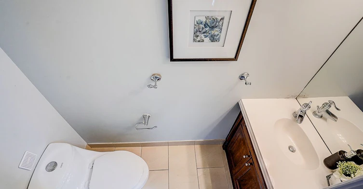
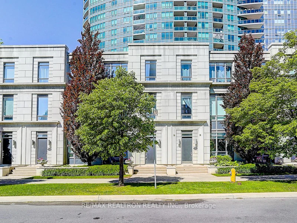
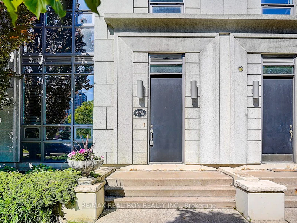
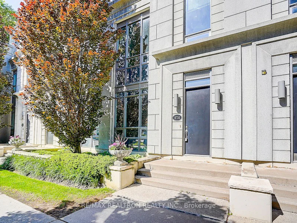
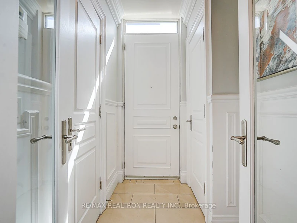
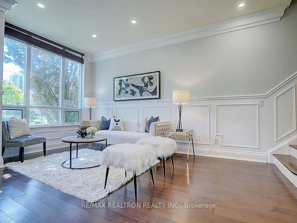
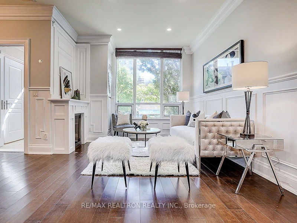
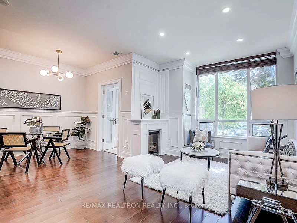

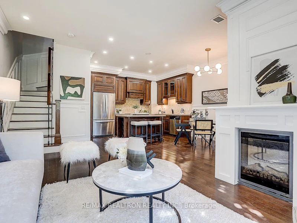
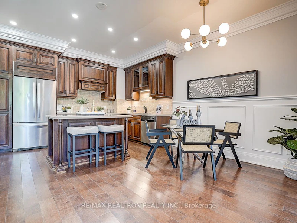
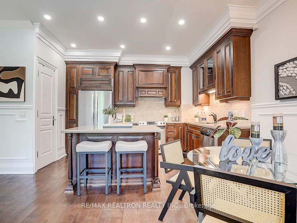
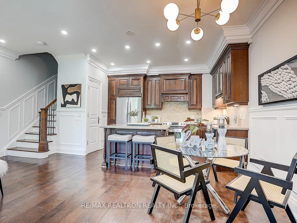
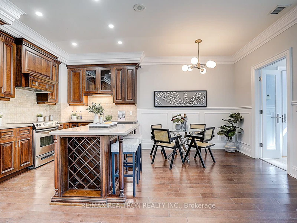
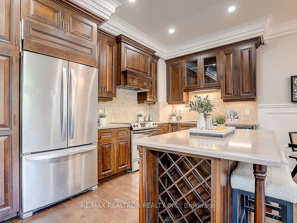
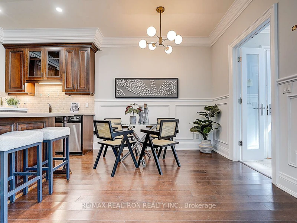
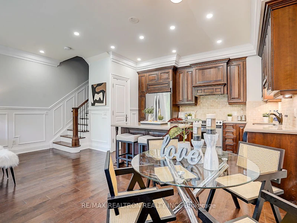
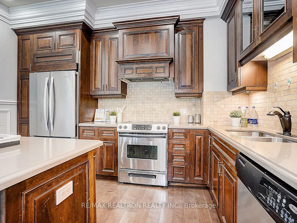
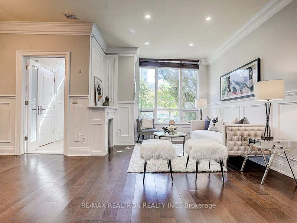
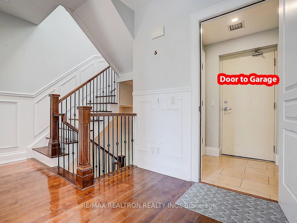
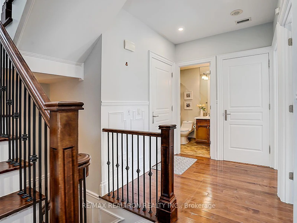
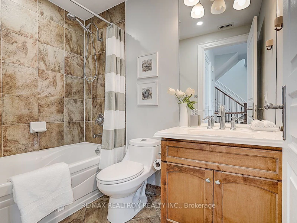
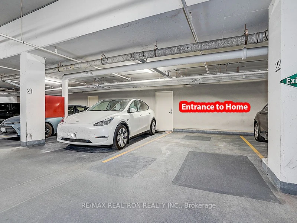
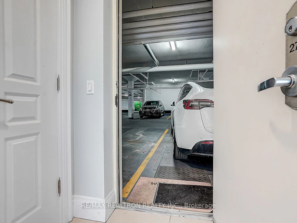
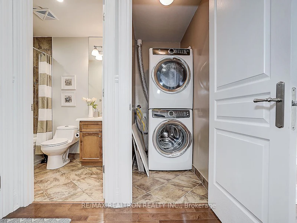
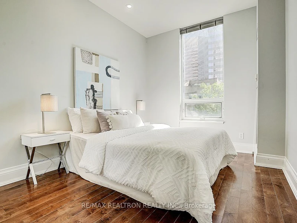
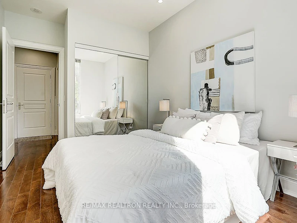
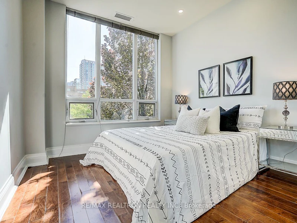
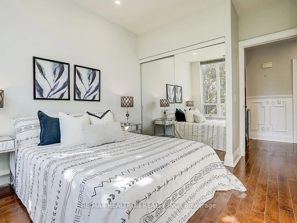
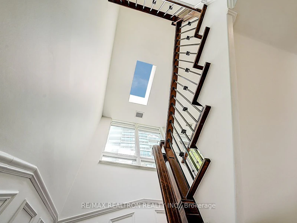
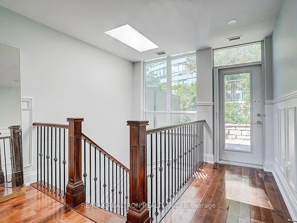
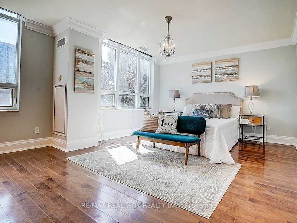
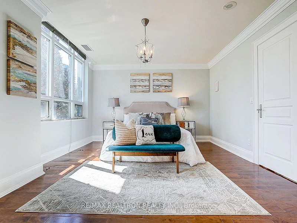
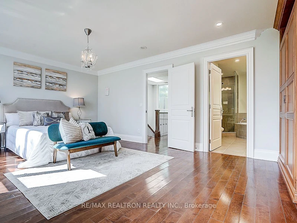
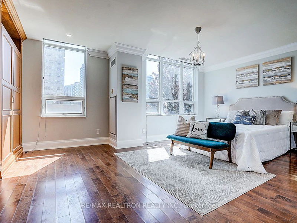
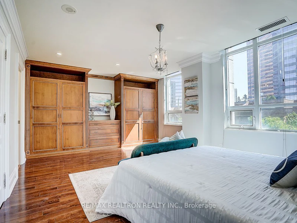
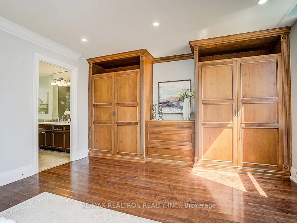
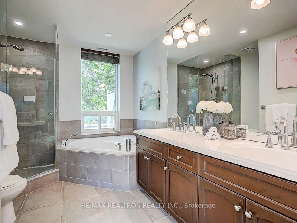
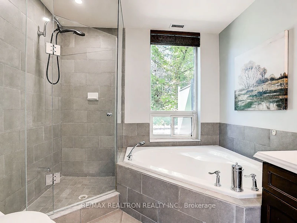
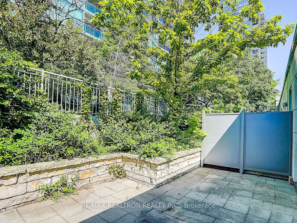
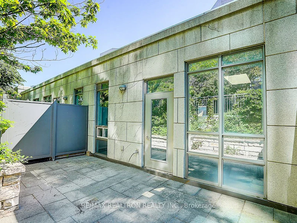
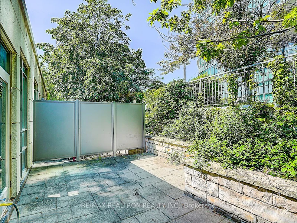
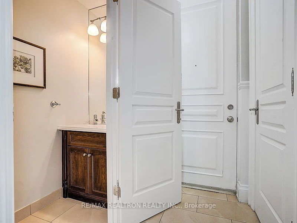
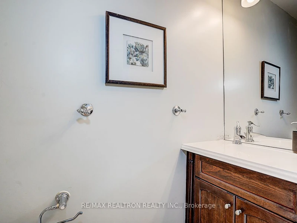
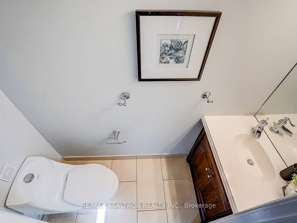
Welcome to Tridel's Luxury Meridian Residence, where elegance meets urban convenience. This one-of-a-kind townhouse offers 1645sqft of thoughtfully designed living space across three stories. Boasting 3 spacious bedrooms and 3 bathrooms including 2 ensuites. This home is perfect for families or professionals seeking comfort and style. Enjoy direct access to 2 exclusive underground parking spots and a large locker for ample storage. Step inside to find beautiful hardwood floors throughout, an updated kitchen with high-end finishes, and a large pantry. The open-concept living and dining area leads to a generous private rooftop terrace anda big balcony, perfect for entertaining or unwinding. Additional features include 2 large family rooms, a 3rd-floor wet bar, a skylight, and closets with organizers, ensuring every detail caters to your lifestyle. Residents enjoy access to Tridels premier amenities, including a gym, indoor pool, and party room, combining the best of townhouse living with condominium perks.Located just a 2-minute walk to Finch Station, this home offers unparalleled convenience. Surrounded by vibrant restaurants, cozy cafes, and bustling shopping centers, everything youneed is at your doorstep. Dont miss this rare opportunity to own a luxurious townhouse in one of North Yorks most sought-after locations!
$4,300
Updated about 1 hour ago
274 Duplex AvenueToronto, ON, M2M 0A4
Newtonbrook West- 3 Bed
- 3 Bath
- 1600 - 1799 Sqft
- Available N/A
Call Property Manager

Property Manager
- Phone:
- 647-898-1256
- Office:
- 905-764-6000
Type
Townhouse
Bedrooms
3
Full Bathrooms
3
Features
Ensuite
Amenities
Building Insurance, Building Maintenance, Common Elements
Fireplaces
1
Parking Spaces
2
Air Conditioner
Yes
Pets
Yes-with Restrictions
Days on REW
2 Days
Property Views
3
MLS® Number
C13777388
Source
Toronto Real Estate Board
Nobel Academy
- Private
- 9 - 12
TFS
- Private
- NS - 12
Toronto High School
- Private
- 9 - 12
Future School
- Private
- 9 - 12
FutureSkills High School
- Private
- 9 - 12
Toronto Preparatory Academy
- Private
- 9 - 12
St Cyril Catholic School
- Catholic
- JK - 8
St George Academy
- Private
- 9 - 12
King's Academy
- Private
- 9 - 12
Jade School
- Private
- 9 - 12

Thank You!
We really appreciate your help improving our home search experience. Our team will look into this issue as soon as possible.
Close
Call Property Manager
Property Manager
- Phone:
- 647-898-1256
- Office:
- 905-764-6000



Cities near Newtonbrook West
Neighborhoods near Newtonbrook West
- Willowdale West homes for rent (1.7 km)
- Westminister-Branson homes for rent (1.9 km)
- Crestwood-Springfarm-Yorkhill homes for rent (2.1 km)
- Newtonbrook East homes for rent (2.1 km)
- Lakeview Estates homes for rent (2.3 km)
- Grandview homes for rent (2.8 km)
- Brownridge homes for rent (2.9 km)
- Willowdale East homes for rent (2.9 km)
Check availability
Listing data is subject to copyright, disclaimer, and additional requirements from the data provider. See our Terms of Use for terms applicable to this listing.