


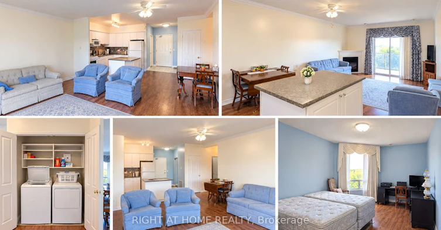
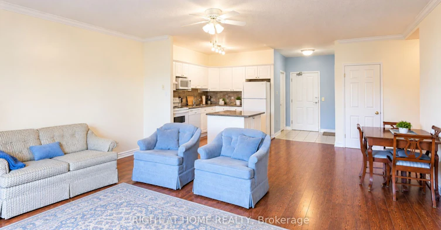
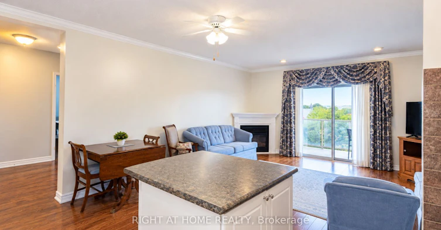
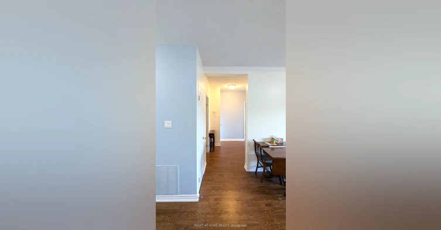
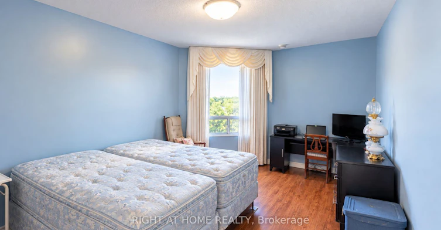
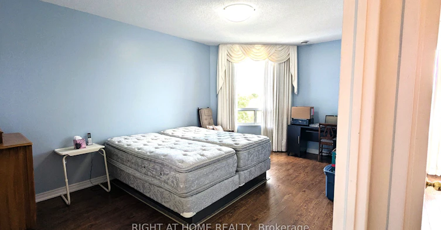
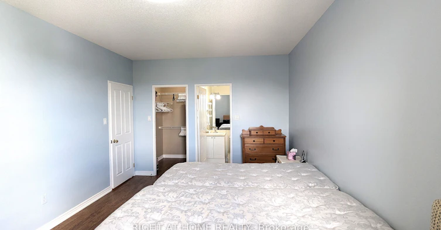
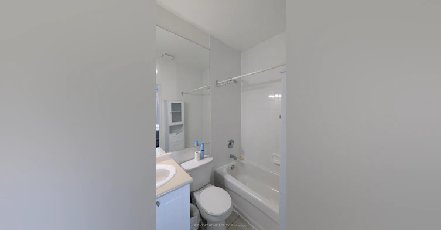
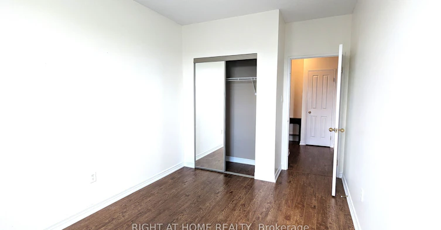
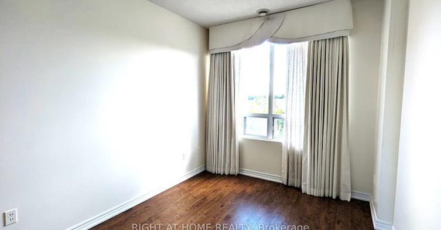
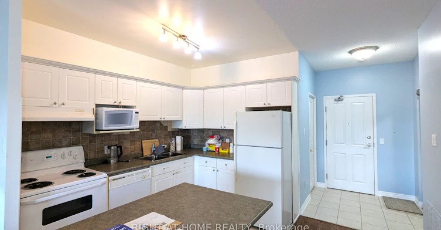
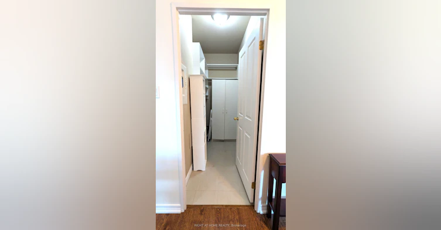
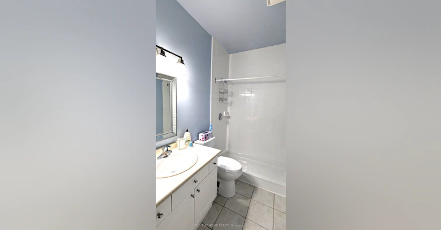
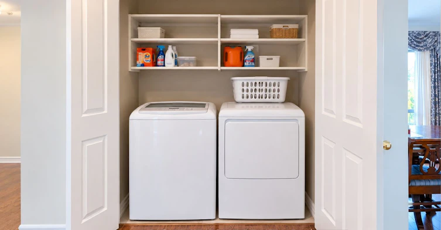
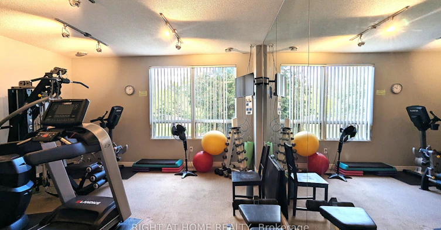
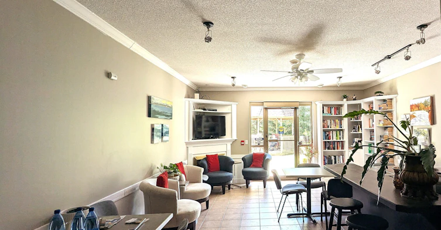
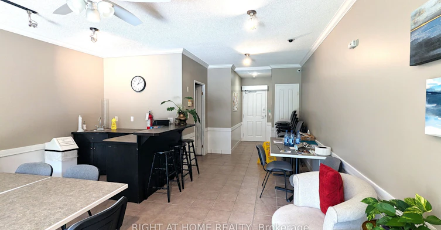
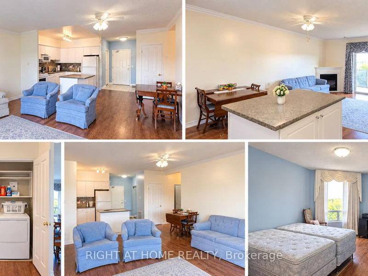
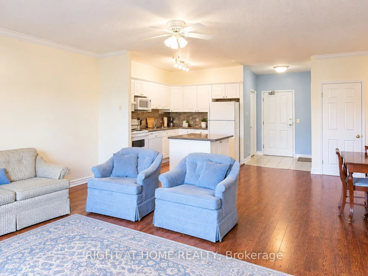
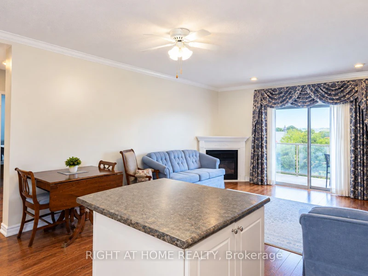
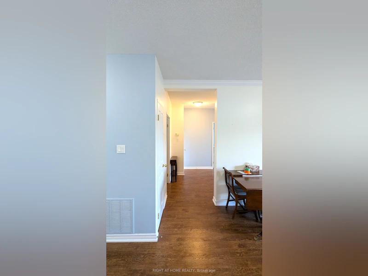
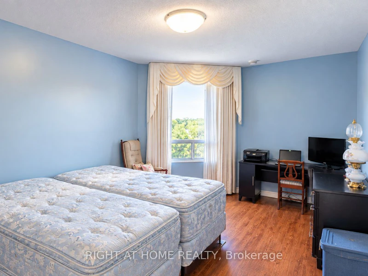
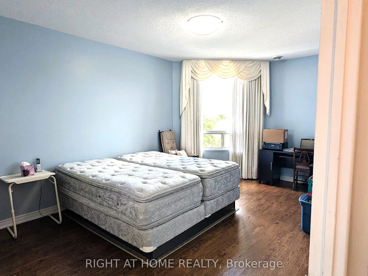
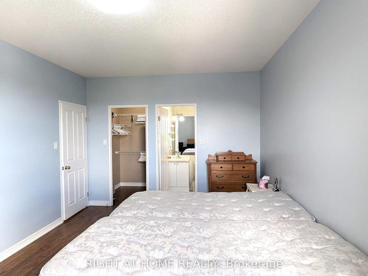
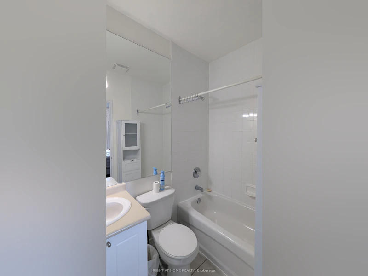
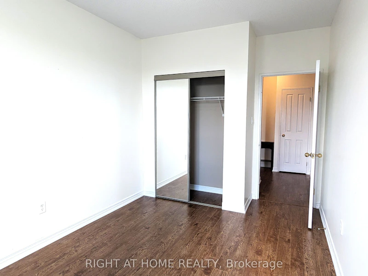
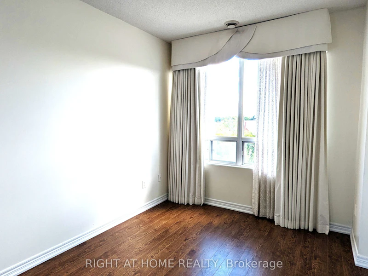
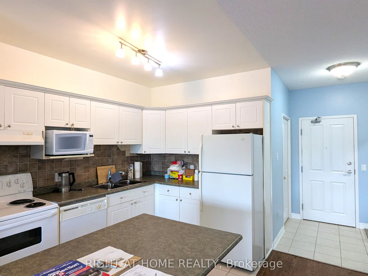
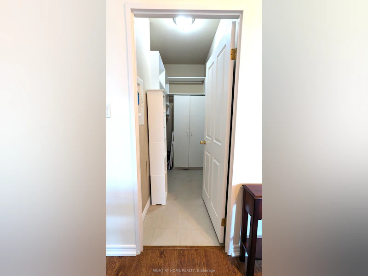
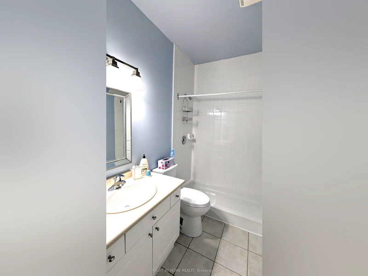
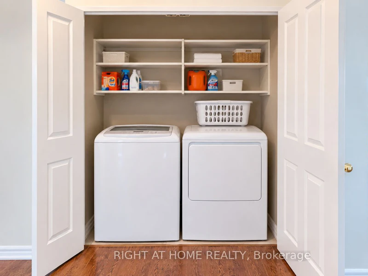
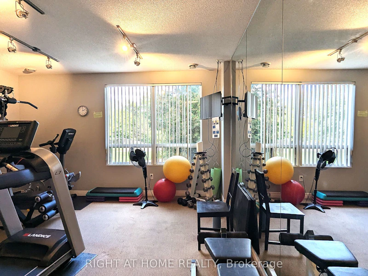
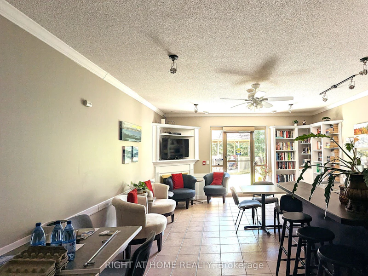
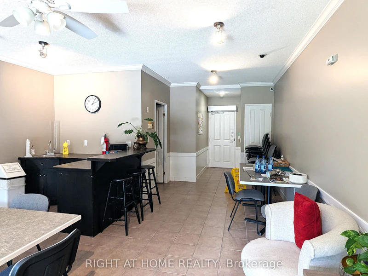
You can move right in to this bright and spacious two-bedroom, two-bathroom condo apartment at Wyndham Place on the river. Large windows offer beautiful views of the river and Downtown Guelph, while the open-concept main living area creates a warm and inviting space for everyday living and entertaining. The kitchen features a convenient island and breakfast area overlooking the living room, complete with a cozy corner fireplace and walkout to the private balcony. The spacious primary bedroom includes a walk-in closet and private ensuite, while the second bedroom provides plenty of space for guests, family, or a home office. Enjoy the convenience of in-suite laundry, underground parking, 9-foot ceilings, crown mouldings, balcony, fireplace, and five appliances. Tenant pays for Hydro. Locker can be rented from the condo office if needed. This well-appointed building offers excellent amenities, including a party room, fitness room, guest suite, and outdoor gazebo. Ideally located close to Downtown Guelph, public transit, shopping, dining, and everyday conveniences. Discover comfortable, easy living at Wyndham Place on the river.
$2,600
Updated about 5 hours ago
503 - 60 S Wyndham StreetGuelph, ON, N1E 7H7
Two Rivers- 2 Bed
- 2 Bath
- 1000 - 1199 Sqft
- Available N/A
Call Property Manager

Property Manager
- Office:
- 905-565-9200
Type
Apt/Condo
Bedrooms
2
Full Bathrooms
2
Year Built
16 - 30 yrs old
Features
In-Suite Laundry
Amenities
Central Air Conditioning
Fireplaces
1
Parking Spaces
1
Air Conditioner
Yes
Pets
Yes-with Restrictions
Days on REW
1 Days
Property Views
0
MLS® Number
X13777358
Source
Toronto Real Estate Board
St John Bosco Catholic School
- Catholic
- 9 - 12
Sacred HeartCatholic School
- Catholic
- JK - 8
New Way School
- Public
- 9 - 12
Central Public School
- Public
- JK - 6
John McCrae Public School
- Public
- JK - 8
Guelph Montessori School
- Private
- JK - 6
Guelph Collegiate Vocational Institute
- Public
- 9 - 12
Ecole King George Public School
- Public
- JK - 8
John Galt Public School
- Public
- JK - 8
Meezan School
- Private
- JK - 8

Thank You!
We really appreciate your help improving our home search experience. Our team will look into this issue as soon as possible.
Close
Call Property Manager
Property Manager
- Office:
- 905-565-9200





Cities near Two Rivers
Neighborhoods near Two Rivers
Check availability
Listing data is subject to copyright, disclaimer, and additional requirements from the data provider. See our Terms of Use for terms applicable to this listing.