


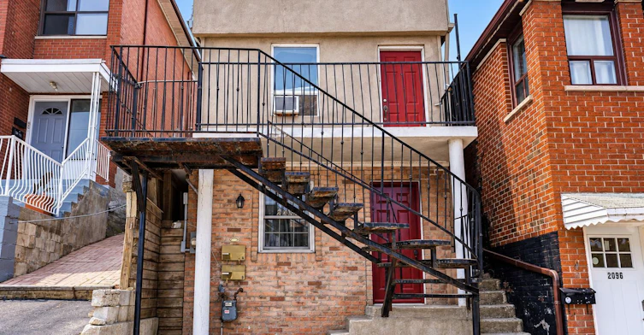
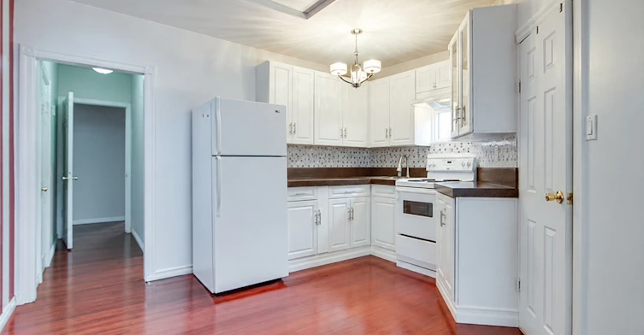
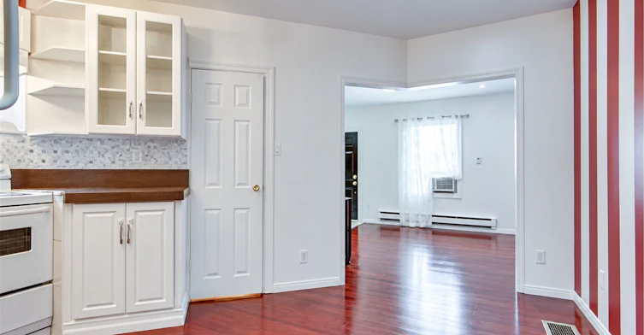
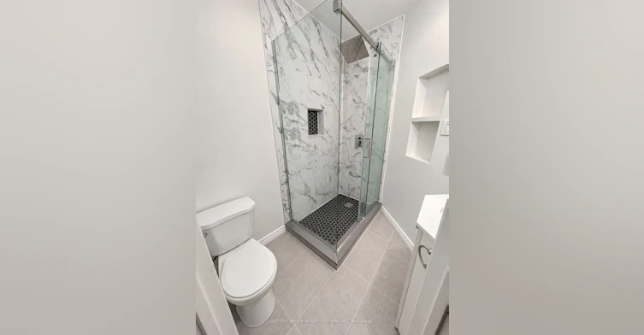
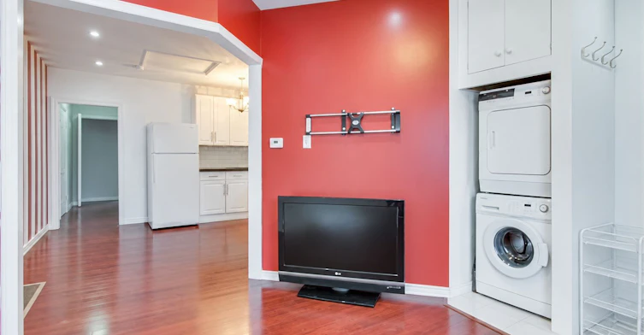
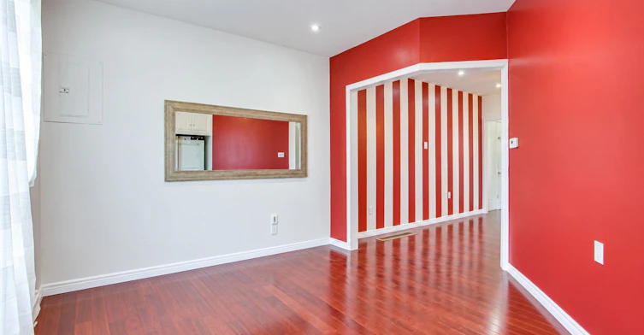
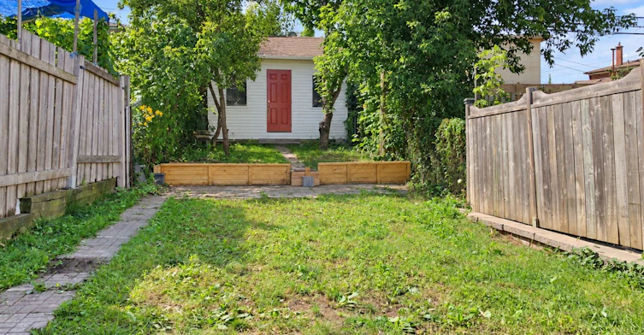
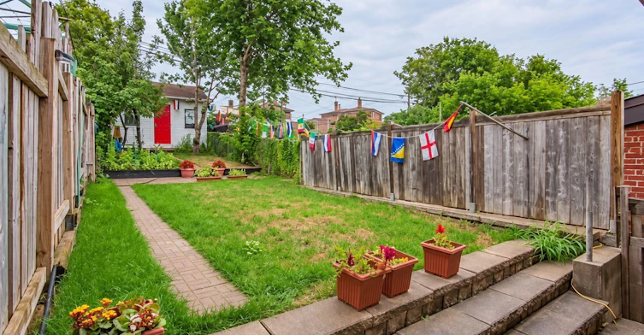
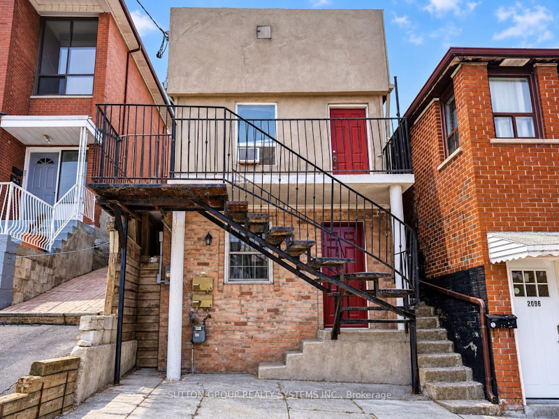
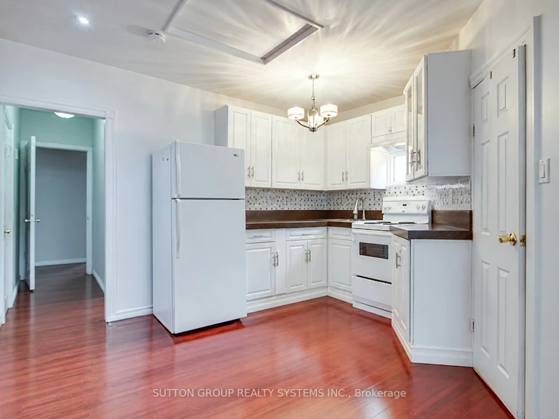
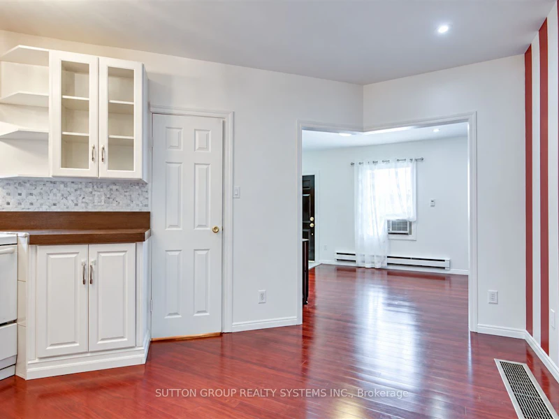
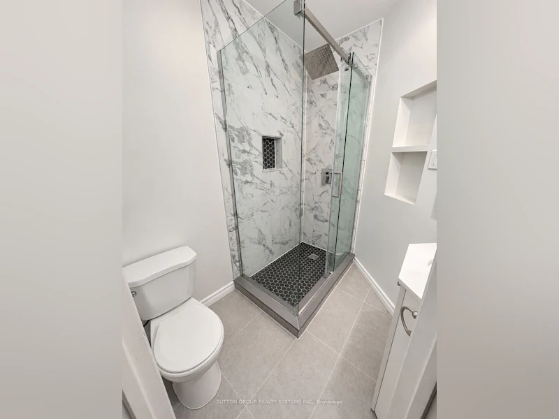
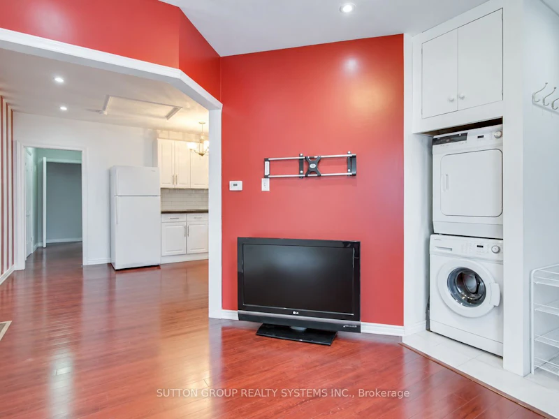
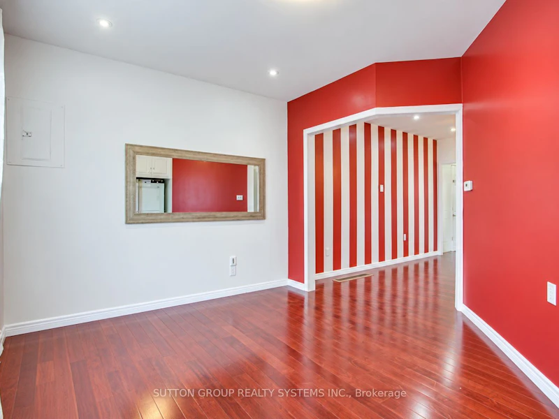
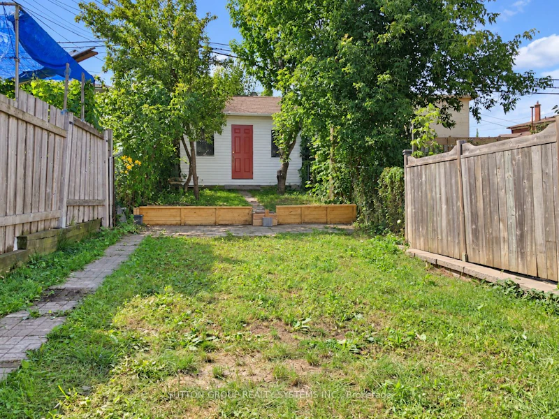
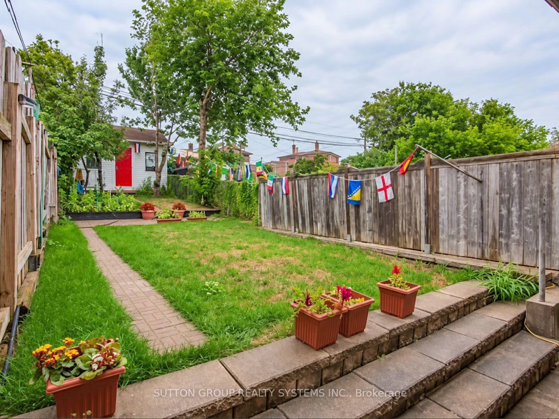
Welcome to 2049 Dufferin St, 2nd Floor! Bright and spacious two-bedroom unit featuring hardwood floors throughout, pot lights and plenty of natural light. The open-concept living and kitchen area offers ample white cabinetry, a tile backsplash, fridge and stove. On the second floor you have two bedrooms, the primary bedroom with hardwod floor and a large mirrored closet and a smaller second bedroom. Additional features include a 3-piece bathroom, ensuite stacked washer and dryer, Ecobee smart thermostat, two separate exits and updated plumbing completed in 2023. Includes one parking space and exclusive use of the backyard. Conveniently located near TTC, shops, schools, parks and everyday amenities. Tenant vacating September 30. Available October 1.
$2,150
Updated about 5 hours ago
2094 Dufferin StreetToronto, ON, M6E 3R7
Oakwood-Vaughan- 2 Bed
- 1 Bath
- < 700 Sqft
- Available N/A
Call Property Manager

Property Manager
- Phone:
- (416) 762-4200
- Office:
- 416-762-4200
Type
House
Bedrooms
2
Full Bathrooms
1
Lot Size
16 ft x 125 ft (2083 ft²)
Features
In-Suite Laundry
Parking Spaces
1
Air Conditioner
Yes
Pets
Contact the Manager for information
Days on REW
2 Days
Property Views
0
MLS® Number
W13777186
Source
Toronto Real Estate Board
St John Bosco Catholic School
- Catholic
- JK - 8
D'Arcy McGee Catholic School
- Catholic
- JK - 8
Balanced Education Network B.E.N. School
- Private
- Pre-K - 6
Lycée Français de Toronto
- Private
- PS - 12
Oakwood Village Montessori School
- Private
- PS - 3
Rawlinson Community School
- Public
- JK - 8
Fairbank Public School
- Public
- JK - 8
Fairbank Memorial Community School
- Public
- JK - 5
St Thomas Aquinas Catholic School
- Catholic
- JK - 8
Vaughan Road Academy
- Public
- 9 - 12

Thank You!
We really appreciate your help improving our home search experience. Our team will look into this issue as soon as possible.
Close
Call Property Manager
Property Manager
- Phone:
- (416) 762-4200
- Office:
- 416-762-4200






Cities near Oakwood-Vaughan
Neighborhoods near Oakwood-Vaughan
- Humewood-Cedarvale homes for rent (1.0 km)
- Caledonia-Fairbank homes for rent (1.2 km)
- Corso Italia-Davenport homes for rent (1.4 km)
- Briar Hill-Belgravia homes for rent (1.6 km)
- Wychwood homes for rent (1.7 km)
- Forest Hill North homes for rent (2.0 km)
- Forest Hill South homes for rent (2.2 km)
- Weston-Pellam Park homes for rent (2.3 km)
Check availability
Listing data is subject to copyright, disclaimer, and additional requirements from the data provider. See our Terms of Use for terms applicable to this listing.