
5 bedrooms for $11,500/month at 298 Strathcona Drive, Burlington, ON for Rent - REW
Boost your listing
$11,500/month
Updated about 15 hours ago

298 Strathcona DriveBurlington, ON, L7L 2E1

Shoreacres
  • 5 Bed
  • 4 Bath
  • 3500 - 4999 Sqft
  • Available N/A
Contact
Property Manager
$11,500/month
5 bd 4 ba 3500 - 4999 sf

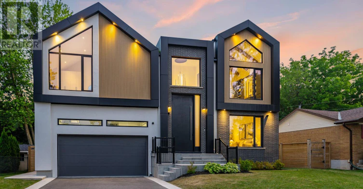
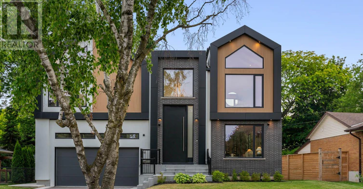
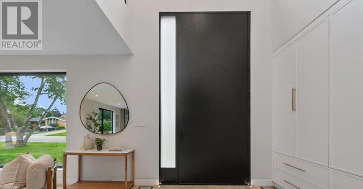
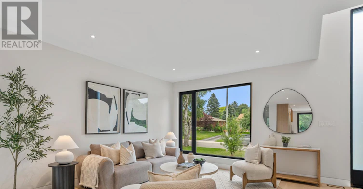
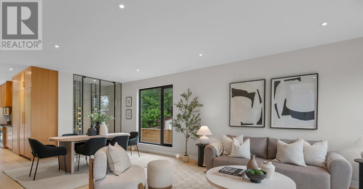
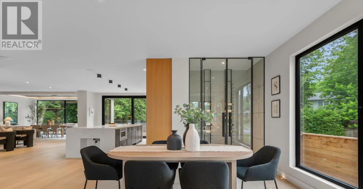
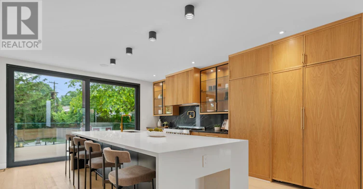
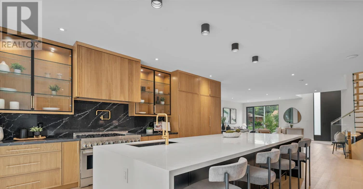
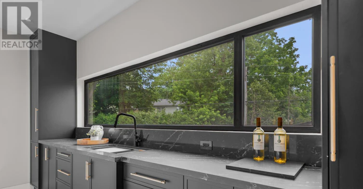
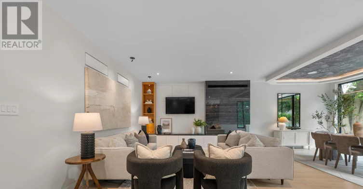
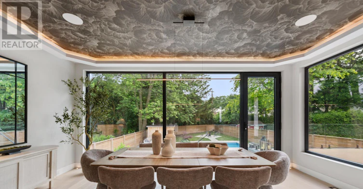
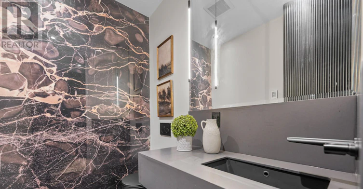
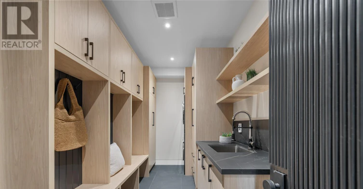
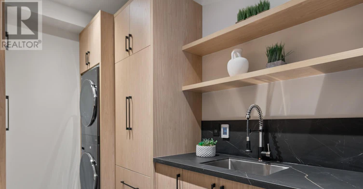
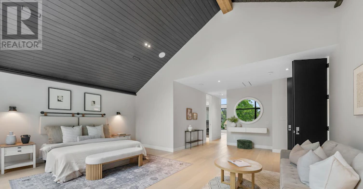
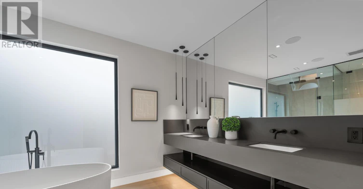
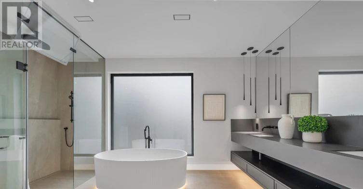
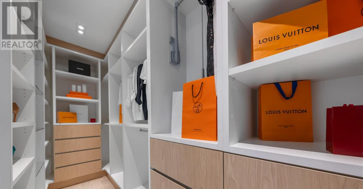
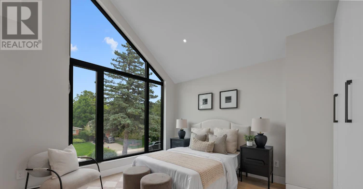
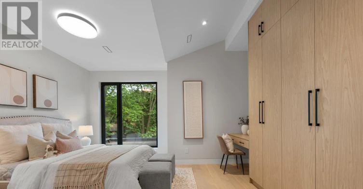
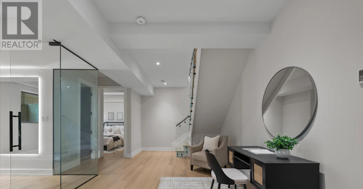
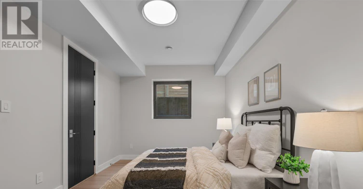
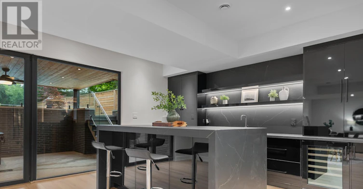
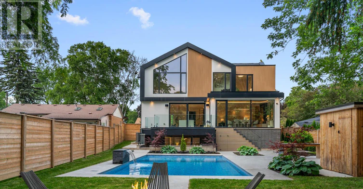
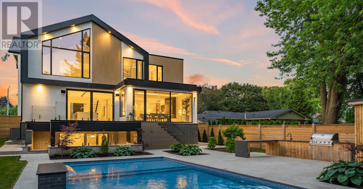
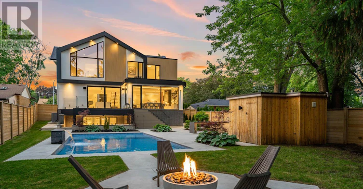
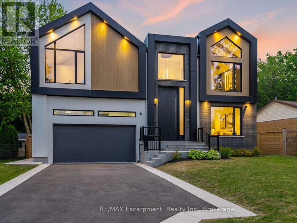
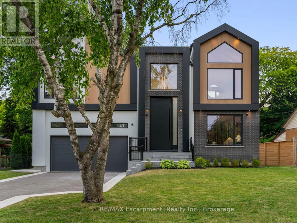
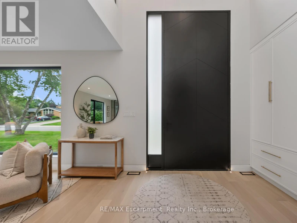
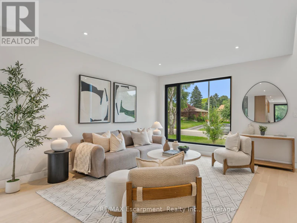
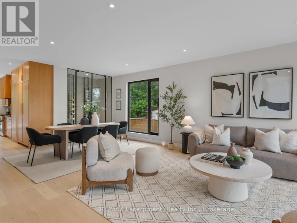
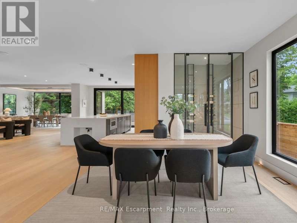
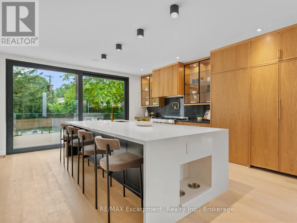
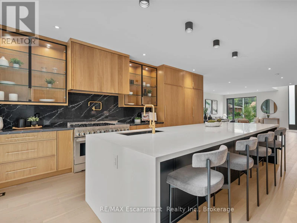
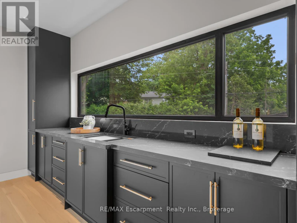
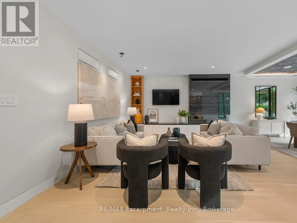
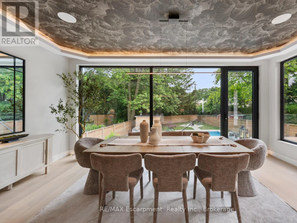
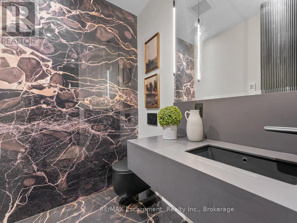
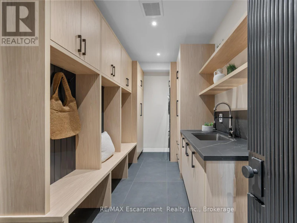
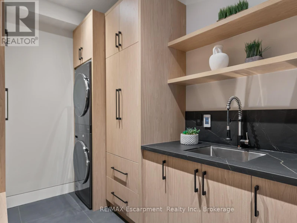
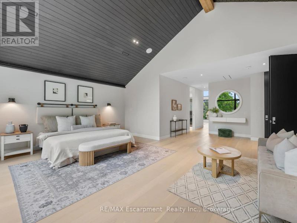
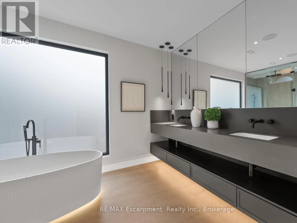
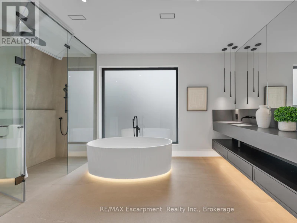
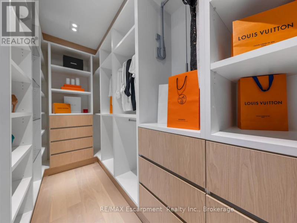
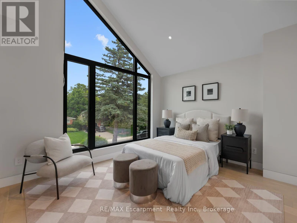
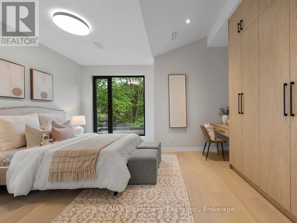
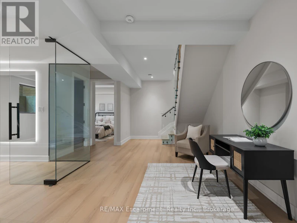
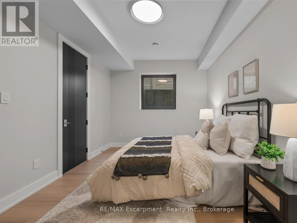
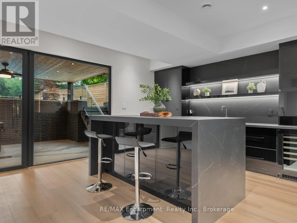
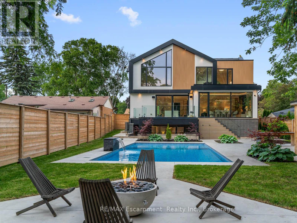
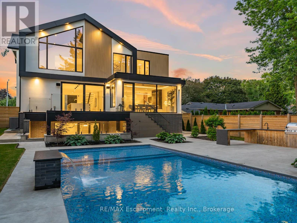
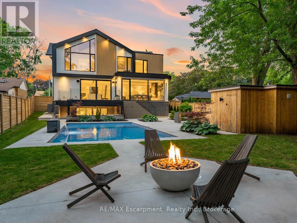
Located in Burlington's sought-after Shoreacres community, this custom modern residence offers an exceptional blend of design, function and lifestyle. Set on a deep 70 x 195 ft lot, just minutes from the lake, parks, top-rated schools and everyday amenities, this home delivers luxury living in one of South Burlington's most desirable neighbourhoods. Inside, the attention to detail is evident from the moment you enter the two-storey foyer, with white oak flooring, custom millwork, integrated lighting and a striking open-riser staircase. The main level is designed for entertaining, featuring a glass-enclosed wine room, expansive living and dining areas, and a showpiece kitchen with custom oak cabinetry, oversized quartz island, JennAir range, panelled appliances, hidden walk-in pantry and concealed prep kitchen. Upstairs, the primary suite feels like a private retreat with vaulted ceilings, treetop views, a custom dressing room, spa-inspired ensuite and private office. Three additional bedrooms include built-ins, stylish bath access and elevated finishes throughout. The fully finished walk-up lower level adds incredible versatility with heated floors, a large recreation space, full bar, glass-enclosed gym, guest/in-law suite and direct access to the covered lounge, hot tub and backyard. Outside, enjoy a resort-style setting with a heated saltwater pool, waterfall feature, outdoor kitchen, fire table, cedar fencing, mature landscaping and architectural lighting. A rare offering in Shoreacres with standout design, premium finishes and an unforgettable backyard (id:63626)


Home facts and features

Property overview
Type
House
Bedrooms
5
Full Bathrooms
4
Partial Bathrooms
1
Lot Size
70 ft x 195 ft (13731 ft²)
Some sweet, suite features
Features
Irregular lot size
Appliances
Garage door opener remote(s), Water Heater
Parking Spaces
5
Air Conditioner
Yes
Swimming Pool
Yes
Restrictions
Pets
Contact the Manager for information
Property details
Days on REW
5 Days
Property Views
6
MLS® Number
W13776878
Source
Canadian Real Estate Association
Schools nearby
St Raphaels School
  • Catholic
  • JK - 8
Nelson High School
  • Public
  • 9 - 12
John T Tuck Public School
  • Public
  • JK - 8
Ryerson Public School
  • Public
  • JK - 6
Pauline Johnson Public School
  • Public
  • JK - 6
St Paul School
  • Catholic
  • JK - 8
Fairview Glen Montessori
  • Private
  • Pre-K - 6
Assumption Roman Catholic Secondary School
  • Catholic
  • 9 - 12
Pineland Public School
  • Public
  • JK - 8
Tecumseh Public School
  • Public
  • JK - 8
School catchments and distances are intended to be used as reference only. To verify enrolment eligibility for a property, contact the school directly.Report Incorrect Info
Check availability
Property Manager
RE/MAX Escarpment Realty Inc., Brokerage

View Phone

Move in Date

This site is protected by reCAPTCHA and the Google Privacy Policy and Terms of Service apply.

By proceeding, you consent to receive communications using the methods provided, from REW.ca and our partners about your inquiry and other home-related matters to assist you in your search, but not as a condition of any purchase. Please note that our agent partners are not affiliated with REW Realty.
Looking for something new in Burlington
Now Selling
Red Path Place
2136 New Street
  • Brant
  • Burlington
  • Single Family Home
  • Move in 2021
Now Selling
Illumina Condos
500 Brock Avenue
  • Brant
  • Burlington
  • Condo
  • Move in 2022
Coming Soon
35 Plains Road
35 Plains Road East
  • LaSalle
  • Burlington
  • Condo
  • Move in TBA
Now Selling
Gallery Condos + Lofts
421 Brant Street
  • Brant
  • Burlington
  • Condo
  • Move in 2022
We use cookies and other technologies for functionality, security, and to provide you with a personalized experience on our online services. By continuing to use our online services, you agree to our Privacy Policy and Terms of Use. For information on how to adjust your privacy settings, visit our Cookie Policy.
Dismiss