


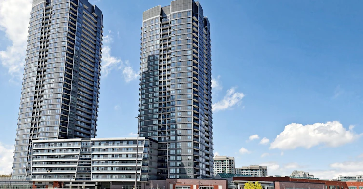

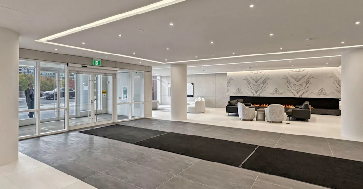
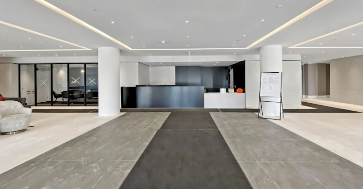
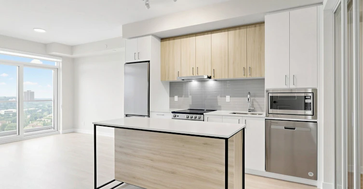
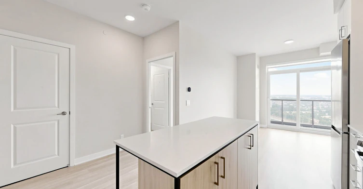
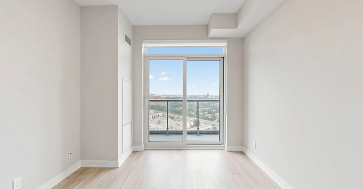
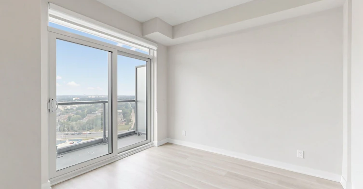
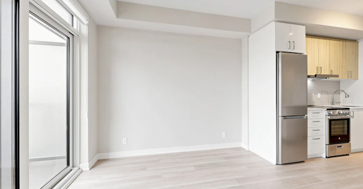
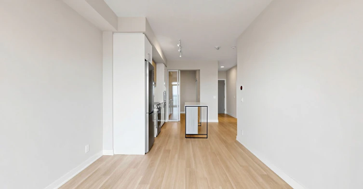
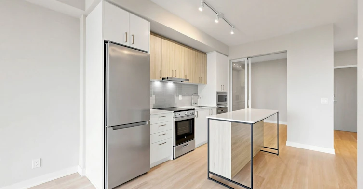
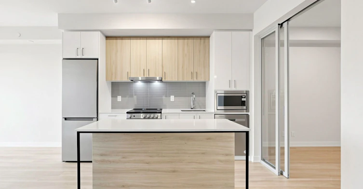
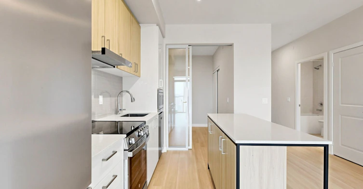
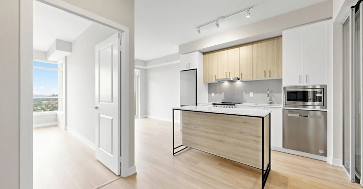
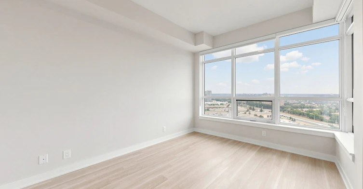
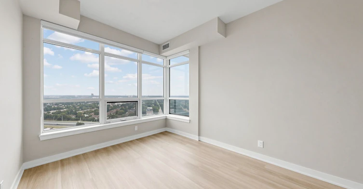
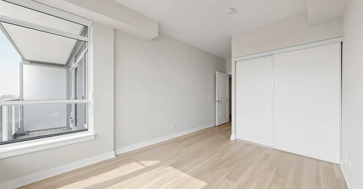
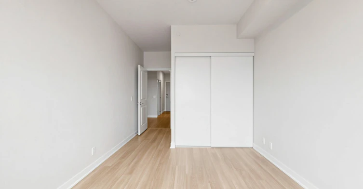
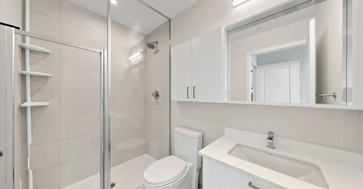
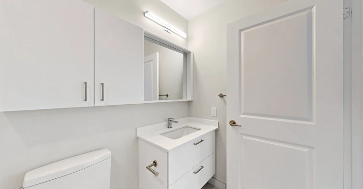
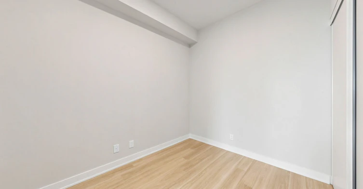
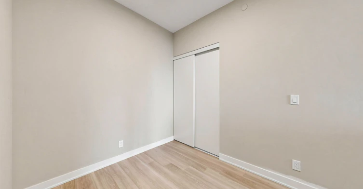
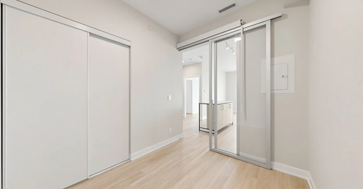
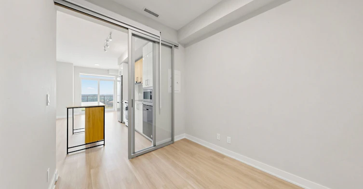
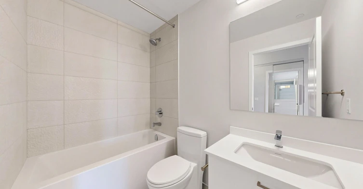
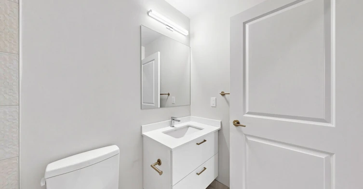
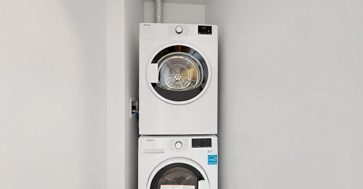
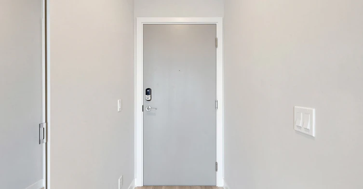
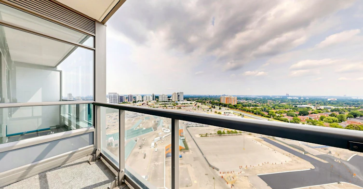
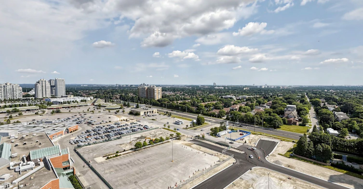
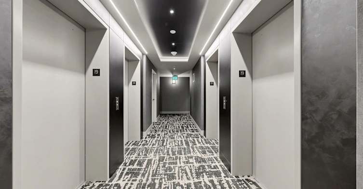
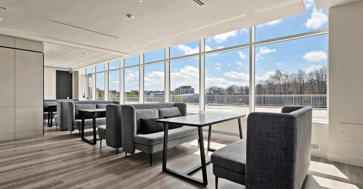

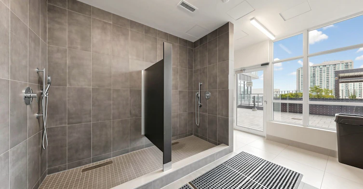

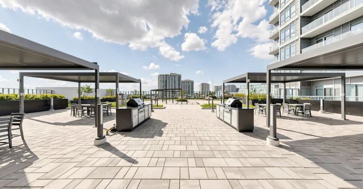
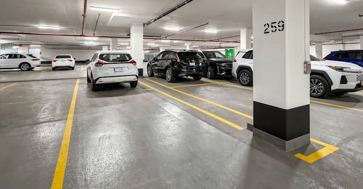
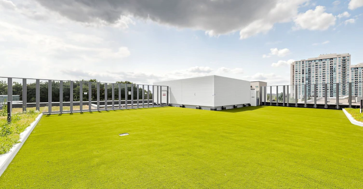
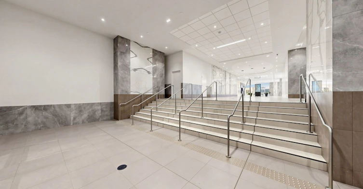
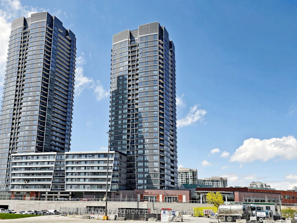
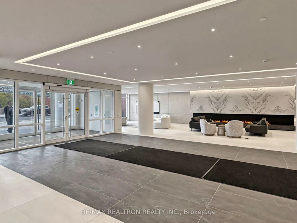
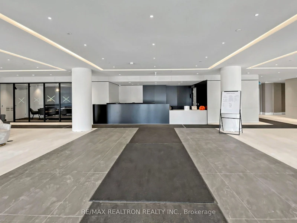
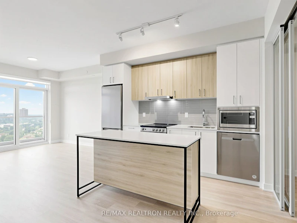
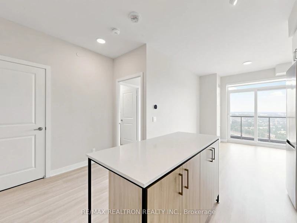
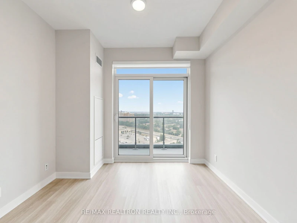
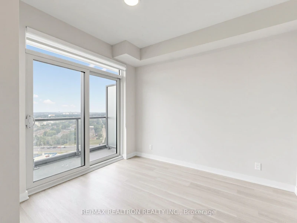
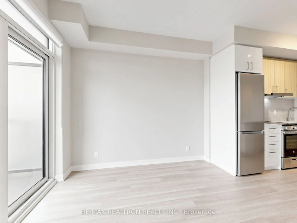
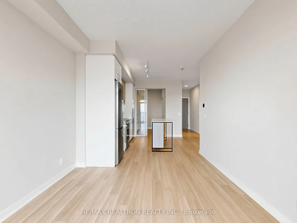
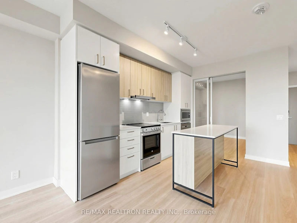
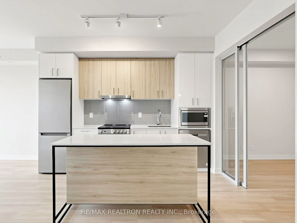

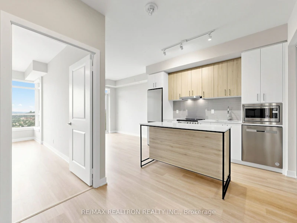
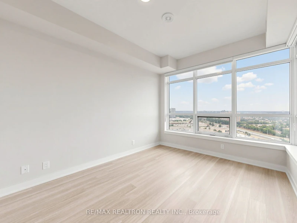
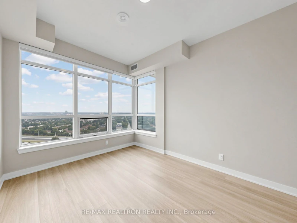
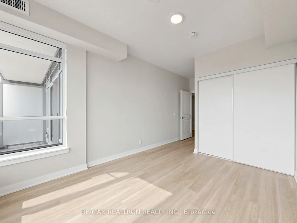
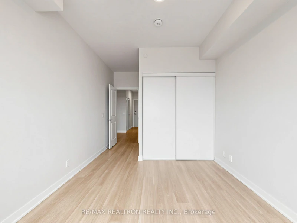
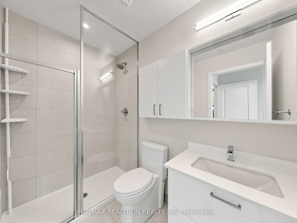
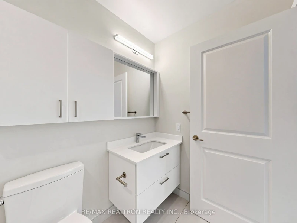
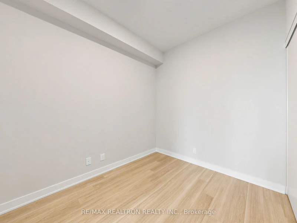
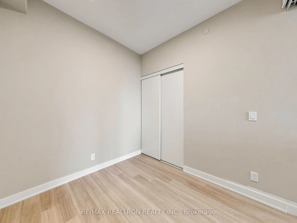
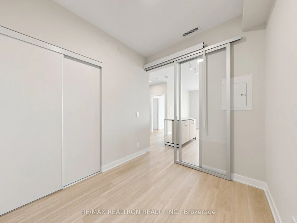
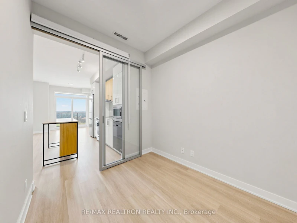
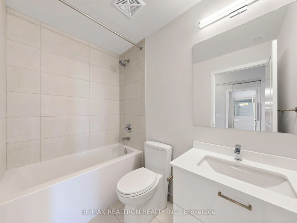
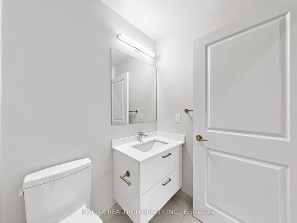
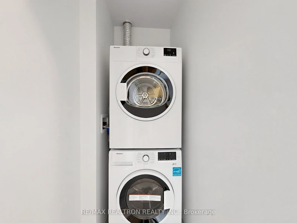
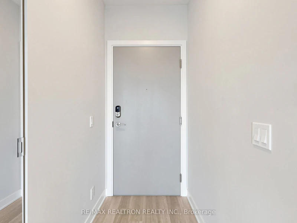
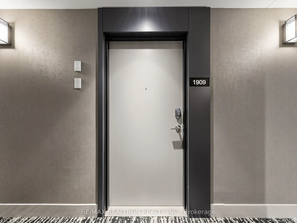
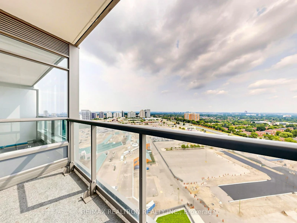
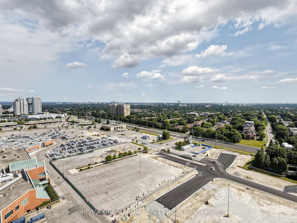
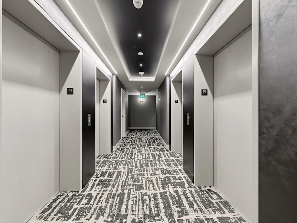
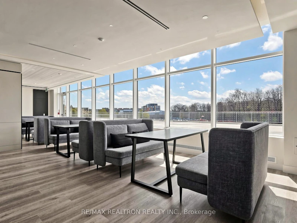
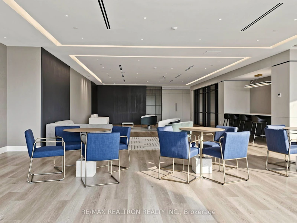
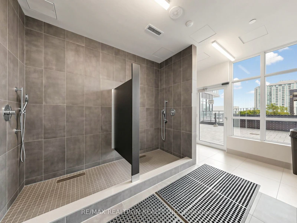
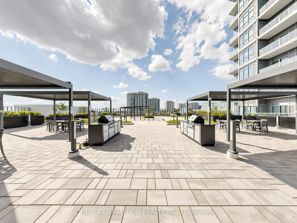
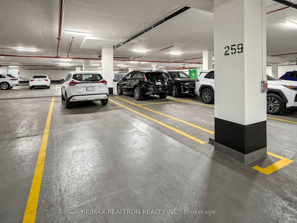

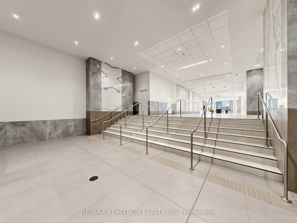
A condo unit of the Promenade Park Towers in the Heart of Thornhill neighborhood, just adjacent to the Promenade Shopping Mall now is available for your choice. This sun-drenched 685 sq.ft. unit featured with stylish and practical lay-out provides a flexible and spacious accommodation to city-lover occupants. With its 9 -foot-high ceilings, East Facing exposure, perfect sized open balcony and unobstructed scenic skylines of the community, this unit offers a one - of - kind comfortable and unconstrained nestle for modern metropolitan dwellers. This meticulously thoughtful designed home consists of 1 primary bedroom with 3 piece bath ensuite, 1 den with closet, which can be used as a second bedroom, and 2 full bathrooms, making it an excellent idle choice for those contemporary, luxurious and convenient home seekers. The modern kitchen equipped with high-end built in stainless-steel appliances, soft-closing cabinets and drawers, ample counter space and a center island not only provide joy of gourmet cooking, but a multi-functional corner of dining, working and chit-chatting. Another standout features of this unit are its window coverings. All windows and glass sliding doors are equipped with the most contemporary zebra blinds which enable occupants to control the amount of incoming light into their bedrooms and living area as they want. The condo buildings premium amenities, including an exercise room, party room, yoga studio, golf simulator, and more enrich the quailty of living of the unit occupants. Situated in the Heart of Thornhill, this condo building is just steps from public transit, top-rated schools, shopping, restaurants, the library, and easy access to Highway 7, Highway 407, VIVA Terminus, commuting is just simple and smooth.
$2,480/month
Updated about 5 hours ago
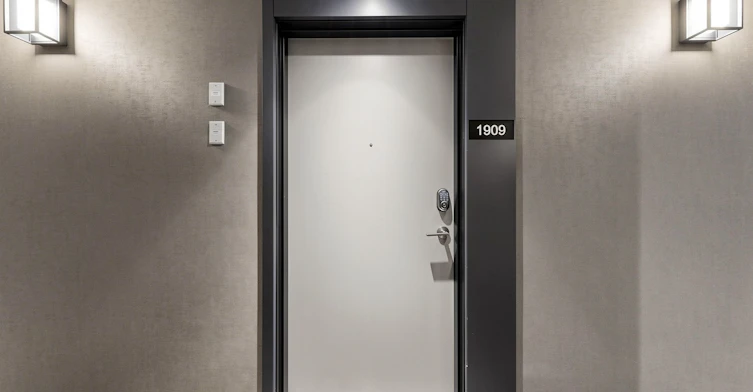
1909 - 50 Upper Mall WayVaughan, ON, L4J 0L8
Brownridge- 1 + 1 Bed
- 2 Bath
- 600 - 699 Sqft
- Available N/A
Call Property Manager

Property Manager
- Phone:
- 905-508-9500
- Office:
- 905-508-9500
Type
Apt/Condo
Bedrooms
1 + 1
Full Bathrooms
2
Features
Laundry Closet
Amenities
Building Insurance, Building Maintenance, Common Elements
Parking Spaces
1
Air Conditioner
Yes
Pets
Yes-with Restrictions
Days on REW
2 Days
Property Views
0
MLS® Number
N13776566
Source
Toronto Real Estate Board
St Elizabeth Catholic High School
- Catholic
- 9 - 12
Brownridge Public School
- Public
- JK - 8
Westminster Public School
- Public
- JK - 8
Netivot Hatorah Day School
- Private
- Pre-K - 8
Zareinu Educational Centre of Metropolitan
- Private
- Pre-K - 12
The Leo Baeck Day School
- Private
- PS - 8
Blessed Scalabrini Catholic Elementary School
- Catholic
- JK - 8
Holy Family Catholic School
- Catholic
- JK - 8
Mesivta Ohr Temimim Lubavitch
- Private
- 9 - 12
Yorkhill Elementary School
- Public
- JK - 8

Thank You!
We really appreciate your help improving our home search experience. Our team will look into this issue as soon as possible.
Close
Call Property Manager
Property Manager
- Phone:
- 905-508-9500
- Office:
- 905-508-9500




Cities near Brownridge
Neighborhoods near Brownridge
- Lakeview Estates homes for rent (1.0 km)
- Glen Shields homes for rent (1.6 km)
- Beverley Glen homes for rent (1.8 km)
- Crestwood-Springfarm-Yorkhill homes for rent (2.1 km)
- Westminister-Branson homes for rent (2.6 km)
- Newtonbrook West homes for rent (2.9 km)
- Uplands homes for rent (3.0 km)
- Concord homes for rent (4.0 km)
Check availability
Listing data is subject to copyright, disclaimer, and additional requirements from the data provider. See our Terms of Use for terms applicable to this listing.