
3 bedrooms for $3,150/month at 2701-4130 Parkside Village, Mississauga, ON for Rent - REW
Boost your listing
$3,150/month
Updated about 8 hours ago

2701 - 4130 Parkside VillageMississauga, ON, L5B 0L7

Creditview
  • 3 Bed
  • 2 Bath
  • 900 - 998 Sqft
  • Available N/A
Contact
Property Manager
$3,150/month
3 bd 2 ba 900 - 998 sf

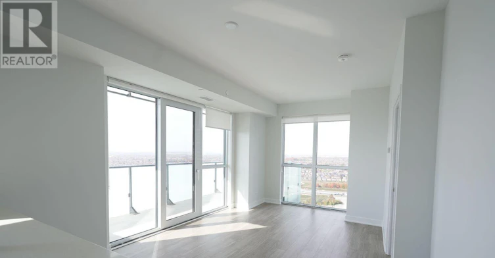
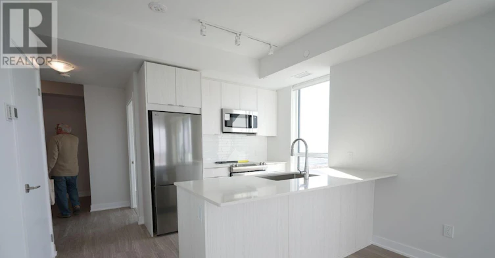
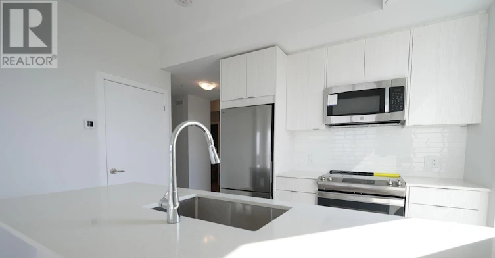
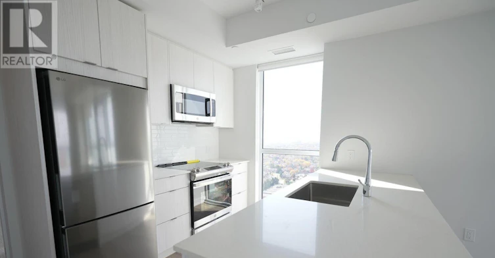
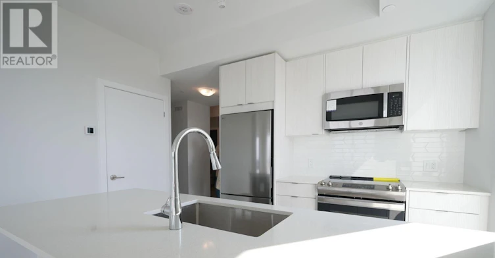
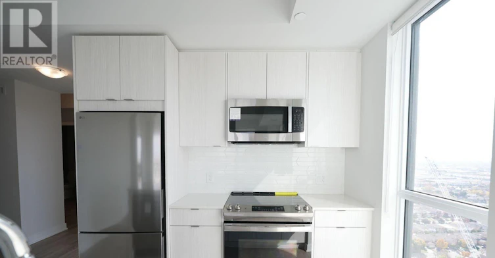
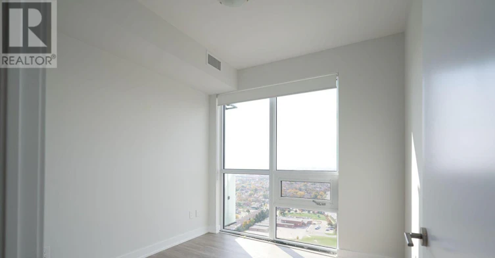
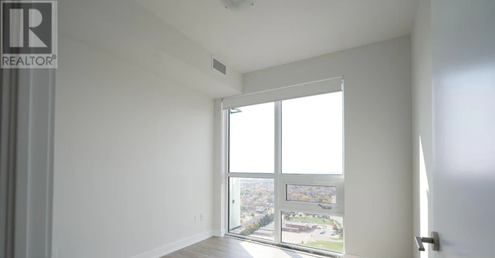
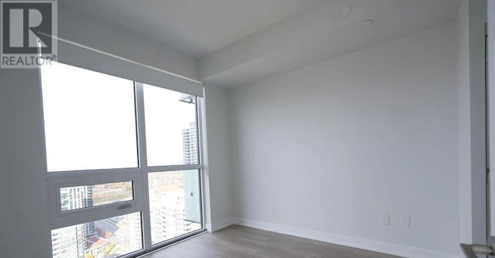
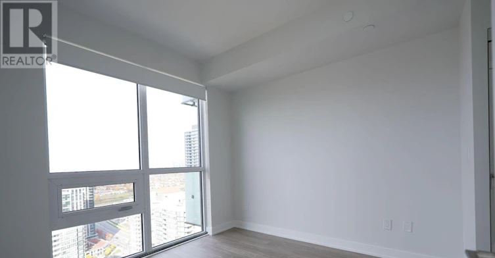
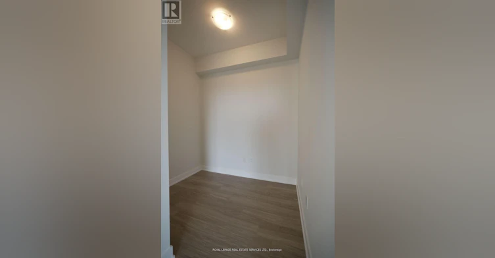
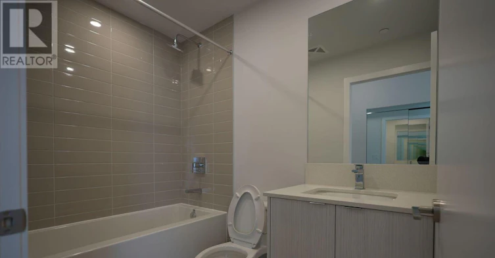
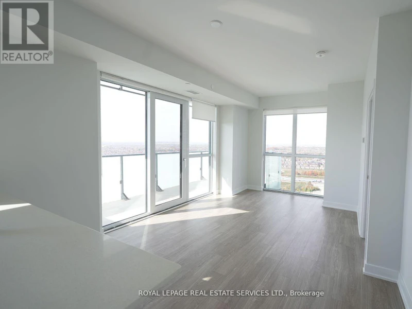
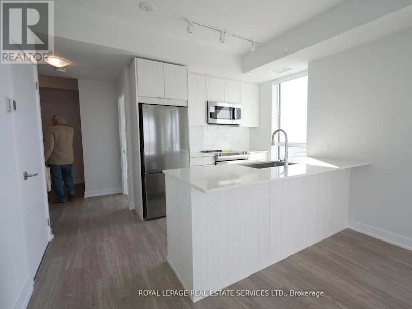
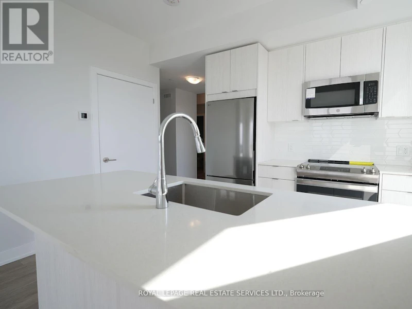
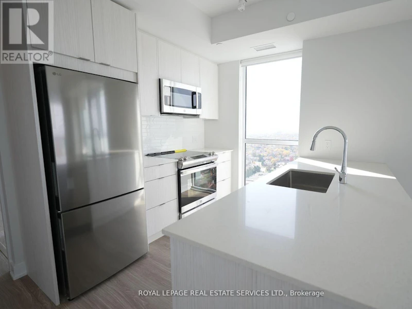
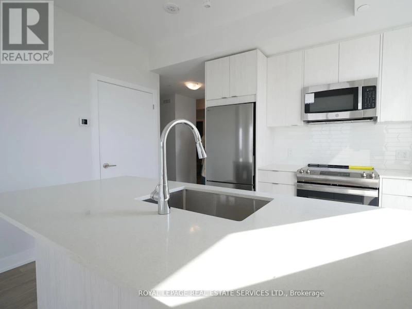
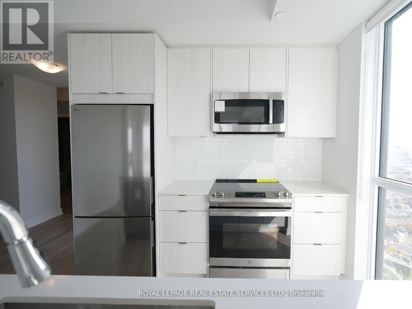
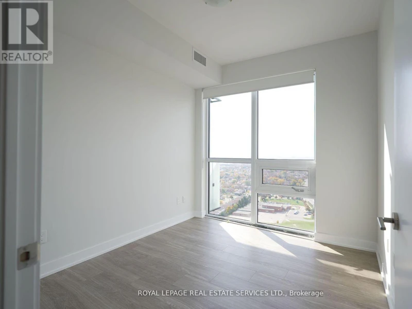
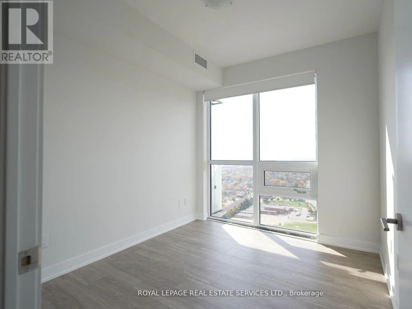
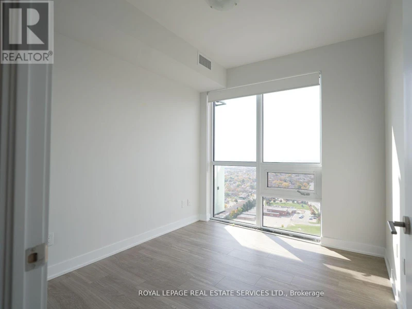
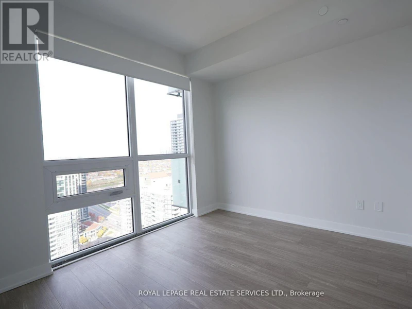
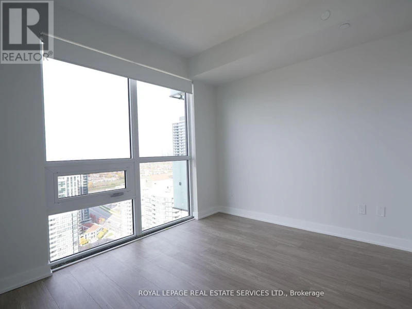
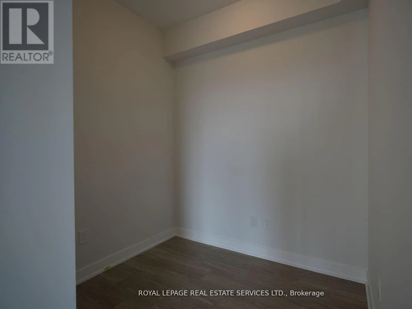
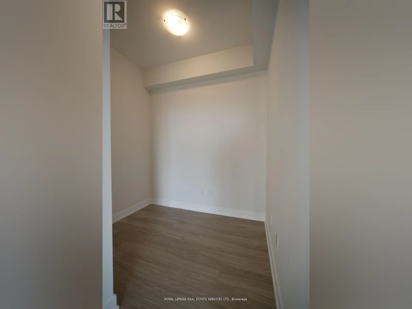
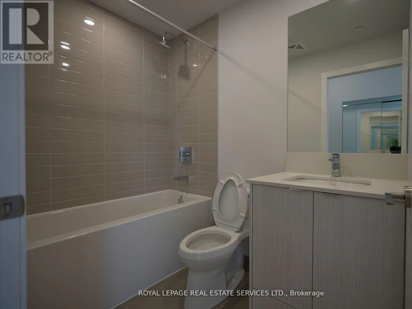
Introducing The Rise Model Unit 2701 At 4130 Parkside Village Dr, ----- A Sophisticated 2-Bed, 2-Bath And Den Suite In The Highly Sought-After AVIA 2 Condominiums, Nestled In The Heart of Mississauga. Spanning An Impressive 928 Sq. Ft Of Thoughtfully Designed Interior Space Complemented By A 124 Sq. Ft Private Balcony, This Residence Offers A Harmonious Blend Of Modern Elegance And Urban Convenience. The Open-Concept Layout is Bathed In Natural Light, Thanks to Floor-To-Ceiling Windows. A Contemporary Kitchen, Outfitted With Exceptional Finishes, Quartz Countertops, And Stainless Steel Appliances, Sets The Stage For Effortless Cooking And Entertaining. The Roomy Primary Bedroom Includes A Generous Closet And A Luxurious Ensuite Washroom, While The Second Bedroom, Versatile and Inviting, Is Ideal For A Home Office Or A Young Family. Step Onto The Balcony, Perfect For Quiet Moments of Relaxation. AVIA 2 Boasts An Array Of Top-Tier Amenities, Including A State-Of-The-Art Fitness Center, A Scenic Rooftop. (id:63626)


Home facts and features

Property overview
Type
Apt/Condo
Bedrooms
3
Full Bathrooms
2
Some sweet, suite features
Features
Balcony, In suite Laundry, Security/Concierge, Storage - Locker
Amenities
Exercise Centre, Party Room, Visitor Parking
Appliances
Dryer, Microwave, Refrigerator, Stove, Washer
Building Features
Exercise Centre, Party Room, Security/Concierge, Storage - Locker, Visitor Parking
Parking Spaces
1
Air Conditioner
Yes
Restrictions
Pets
Pets Allowed With Restrictions
Property details
Days on REW
1 Days
Property Views
0
MLS® Number
W13776052
Source
Canadian Real Estate Association
Schools nearby
Corpus Christi School
  • Catholic
  • JK - 8
Fairview Public School
  • Public
  • JK - 6
Bishop Scalabrini School
  • Catholic
  • JK - 8
CareerQuest - Vaughan
  • Private
  • 9 - 12
Mississauga Secondary Academy
  • Private
  • 9 - 12
Huntington Ridge Public School
  • Public
  • JK - 6
Father Michael Goetz Secondary School
  • Catholic
  • 9 - 12
St Matthew School
  • Catholic
  • JK - 8
St Philip Elementary School
  • Catholic
  • JK - 8
Chris Hadfield Public School
  • Public
  • JK - 5
School catchments and distances are intended to be used as reference only. To verify enrolment eligibility for a property, contact the school directly.Report Incorrect Info
Check availability
Property Manager
ROYAL LEPAGE REAL ESTATE SERVICES LTD.

View Phone

Other rentals in the area
1547 Mississauga Valley Boulevard, Mississauga, ON, L5A 3X8
$3,100/month
1547 Mississauga Valley Boulevard
  • Mississauga Valleys
  • Mississauga
  • 3 bd
  • 2 ba
  • 1199 sf
127-5030 Heatherleigh Avenue, Mississauga, ON, L5V 2G7
$3,300
127 - 5030 Heatherleigh Avenue
  • East Credit
  • Mississauga
  • 3 + 1 bd
  • 3 ba
  • 1200 - 1399 sf
507-3590 Kaneff Crescent, Mississauga, ON, L5A 3X3
$3,250/month
507 - 3590 Kaneff Crescent
  • Mississauga Valleys
  • Mississauga
  • 3 bd
  • 2 ba
  • 1200 - 1399 sf
1907-335 Webb Drive, Mississauga, ON, L5B 4A1
$2,975/month
1907 - 335 Webb Drive
  • Fairview
  • Mississauga
  • 3 bd
  • 2 ba
  • 1000 - 1198 sf
Looking for something new in Mississauga
Register Now
Dixie Outlet Mall Redevelopment
1250 South Service Road
  • Lakeview
  • Mississauga
  • Condo
  • Move in TBA
Now Selling
Rise at Stride Condos
501 Lake Shore Road East
  • Lakeview
  • Mississauga
  • Condo
  • Move in 2022
Register Now
Redwood On Goreway Condos & Towns
7085 Goreway Drive
  • Malton
  • Mississauga
  • Condo
  • Move in TBA
Register Now
M City Condos
3960 Confederation Parkway
  • Mississauga City Centre
  • Mississauga
  • Condo
  • Move in 2024
We use cookies and other technologies for functionality, security, and to provide you with a personalized experience on our online services. By continuing to use our online services, you agree to our Privacy Policy and Terms of Use. For information on how to adjust your privacy settings, visit our Cookie Policy.
Dismiss

