
5 bedrooms for $8,000/month at 87 Mcclure Drive, King, ON for Rent - REW
Boost your listing
$8,000/month
Updated 1 day ago

87 Mcclure DriveKing, ON, L7B 1B9

King City
  • 5 Bed
  • 3 Bath
  • 3500 - 4999 Sqft
  • Available N/A
Contact
Property Manager
$8,000/month
5 bd 3 ba 3500 - 4999 sf

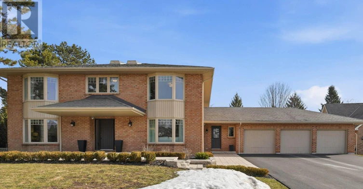
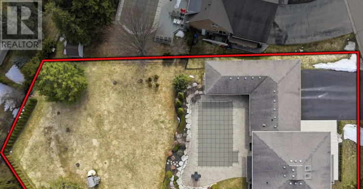
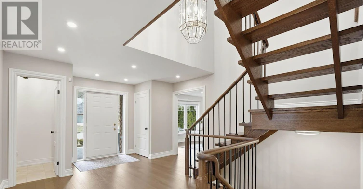
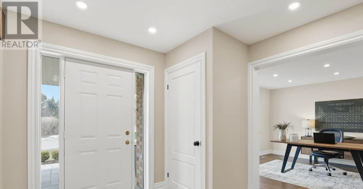
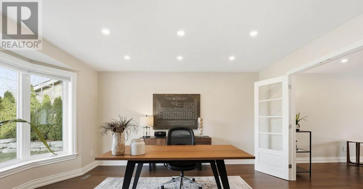
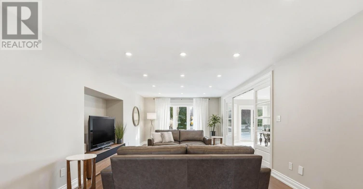
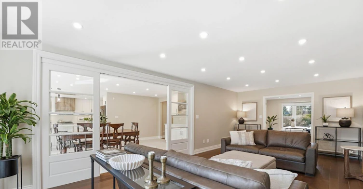
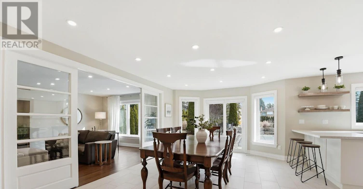
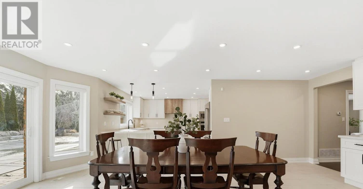
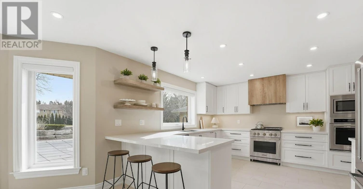
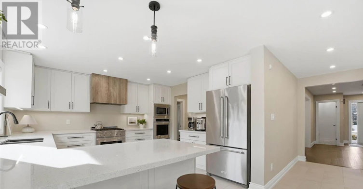
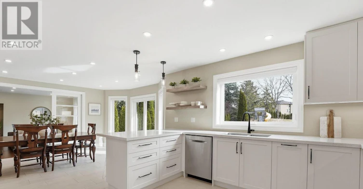
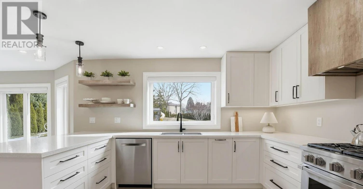
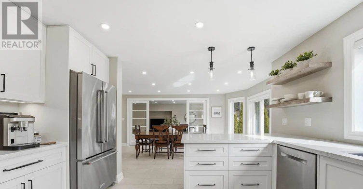
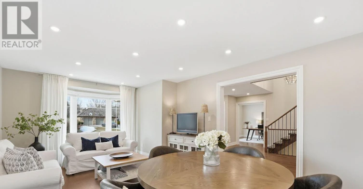
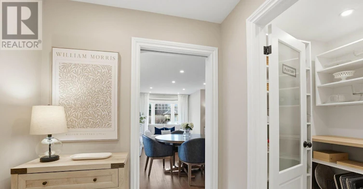
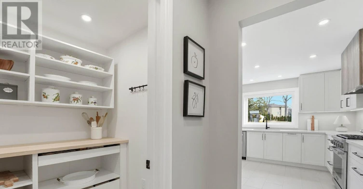
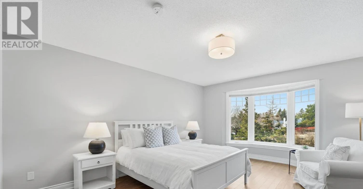
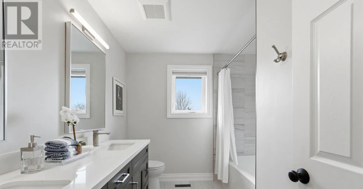
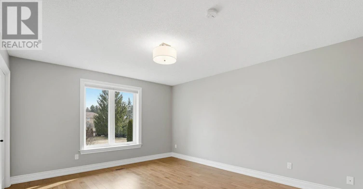
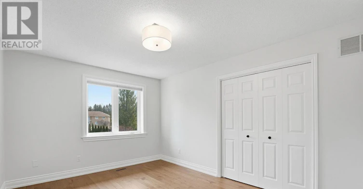
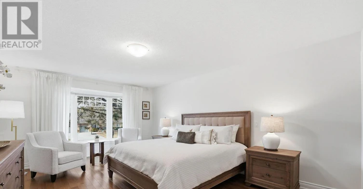
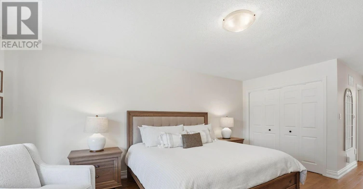
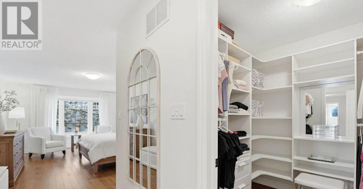
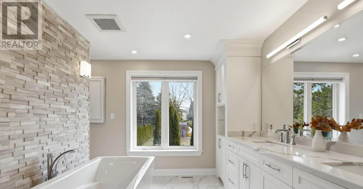
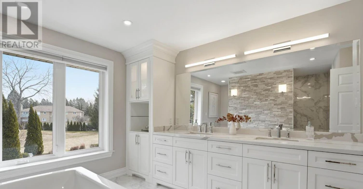
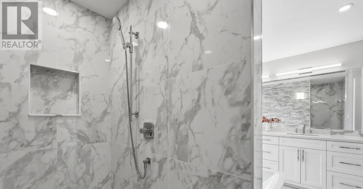
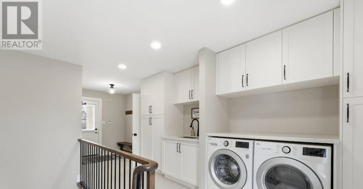
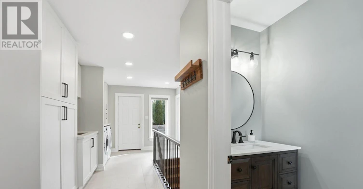
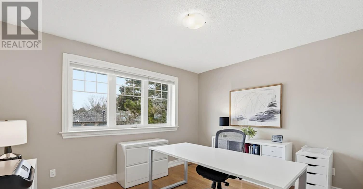
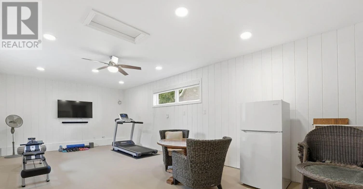
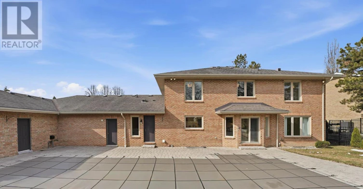
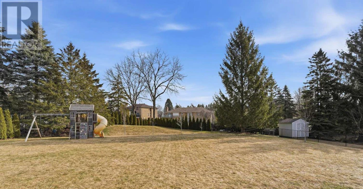
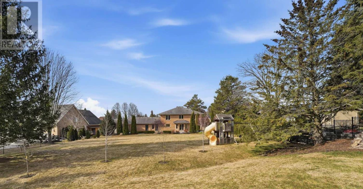
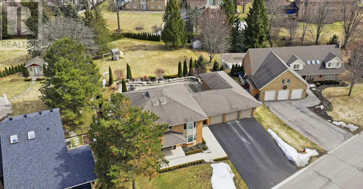
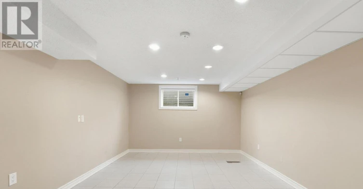
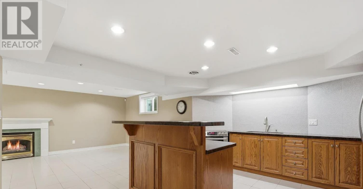
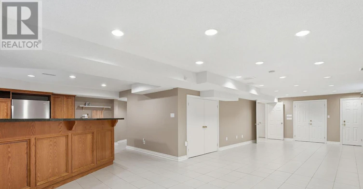
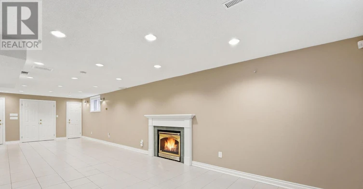
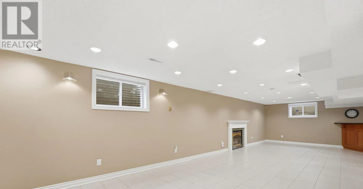
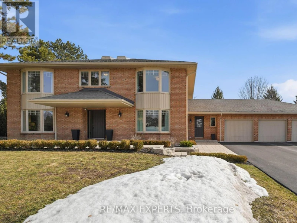
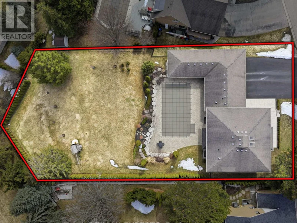
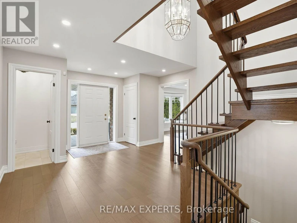
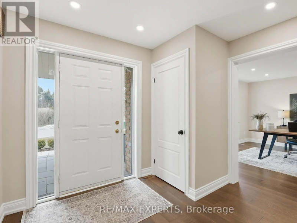
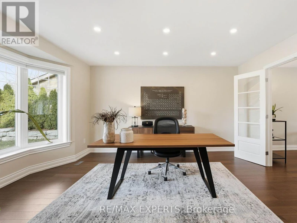
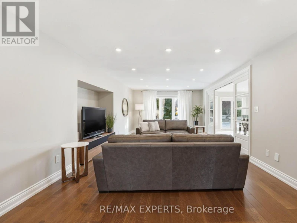
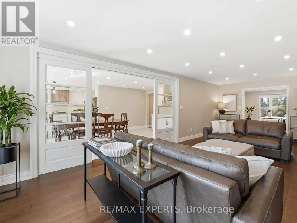
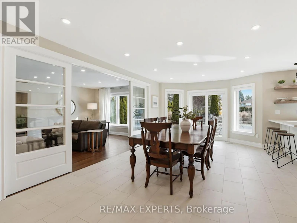
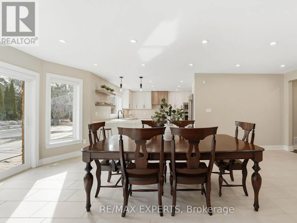
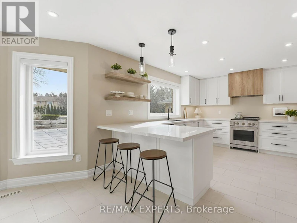
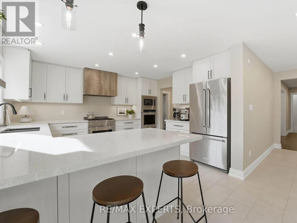
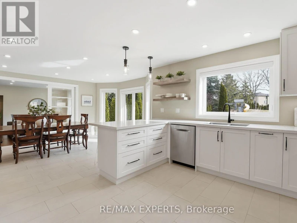
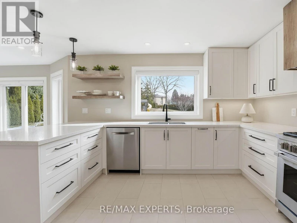
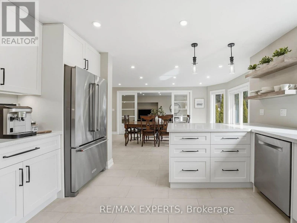
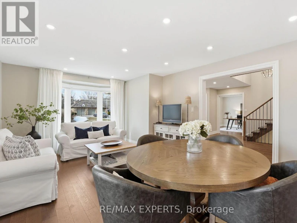
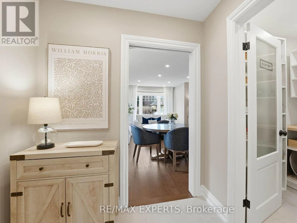
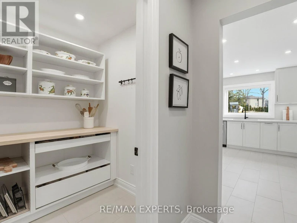
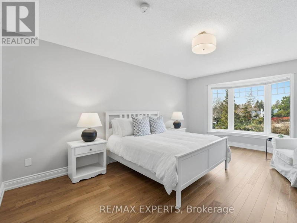
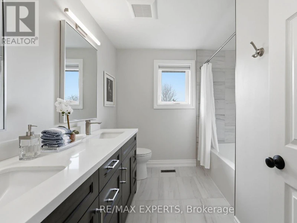
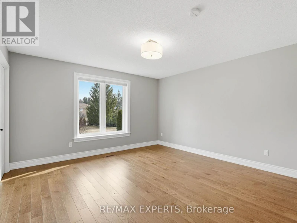
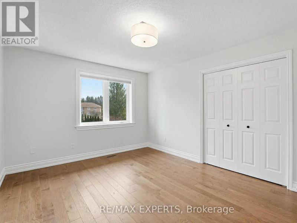
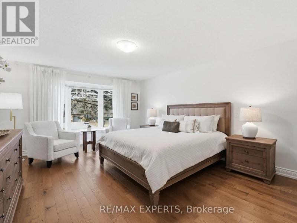
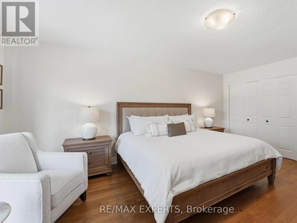
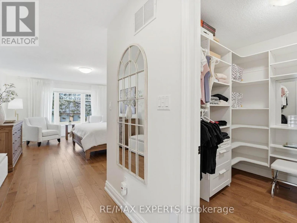
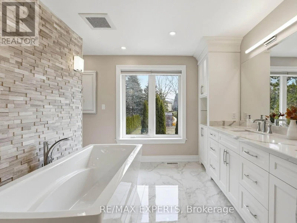
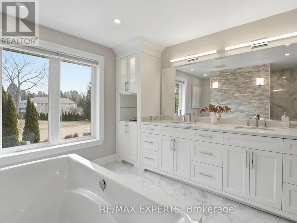
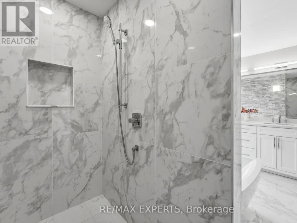
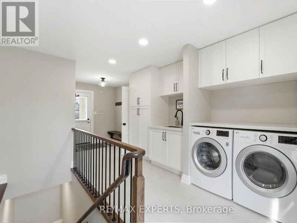
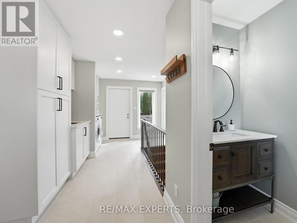
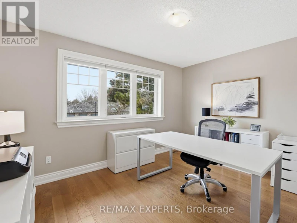
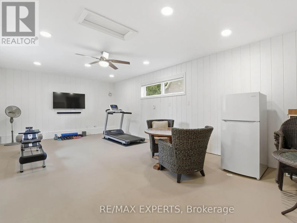
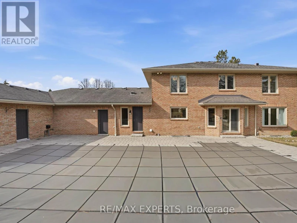
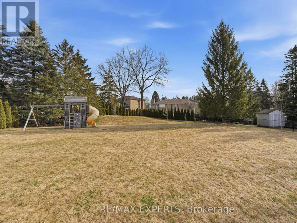
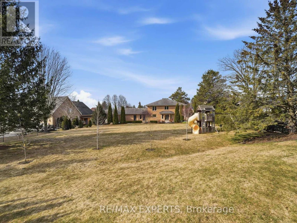
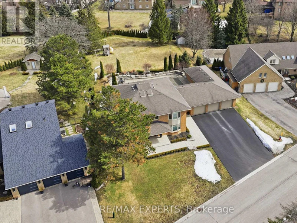
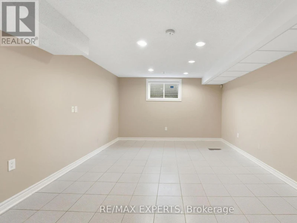
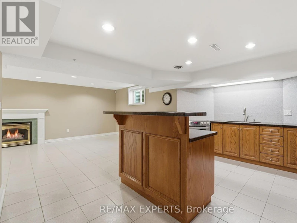
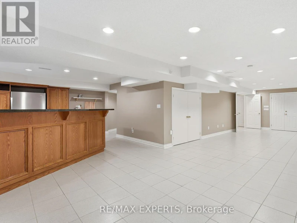
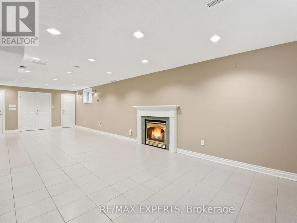
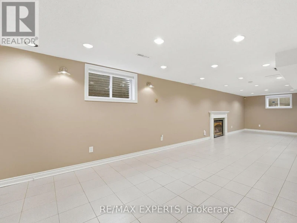
Welcome To 87 McClure Dr, An Exceptional Estate Home For Lease In King City's Highly Regarded Heritage Park Community. Set On A Beautifully Landscaped Lot, This Impeccably Maintained Residence Offers Over 4,000 Sq Ft Of Finished Living Space With A Thoughtful Blend Of Elegance, Comfort And Everyday Function. Extensively Updated In 2016 And 2020, The Home Showcases Quality Craftsmanship Throughout, Including Engineered White Oak Flooring, Upgraded Trim, Custom Solid Wood Doors And Refined Finishes Across The Principal Rooms. The Main Floor Features A Custom Chef's Kitchen With Nima Cabinetry, Caesarstone Counters, Walk-In Pantry And Seamless Flow To The Family Room, Formal Dining Area And Private Main Floor Office With Bay Window. A Full Laundry/Mudroom Adds Excellent Function With Access To The Garage, Backyard, Basement And Service Areas. Upstairs, Five Spacious Bedrooms Provide Ideal Flexibility For Families, Highlighted By A Serene Primary Retreat With His-And-Hers Closets And A Renovated 6-Piece Ensuite. The Finished Basement Extends The Living Space With A Large Recreation Area, Gas Fireplace, Second Kitchen And 3-Piece Bath - Perfect For Extended Family, Guests Or Additional Living Space. Outdoors, Enjoy A Private Resort-Inspired Backyard With Heated Saltwater In-ground Pool, Interlock Stonework, Professional Landscaping And Expansive Green Space. Complete With A Three-Car Garage And Attached Bonus Room Ideal For A Gym, Workshop Or Pool House. A Rare Opportunity To Lease A Refined Family Estate In One Of King City's Most Established And Desirable Neighbourhoods. (id:63626)


Home facts and features

Property overview
Type
House
Bedrooms
5
Full Bathrooms
3
Partial Bathrooms
2
Lot Size
110 ft x 207 ft (22781 ft²)
Some sweet, suite features
Features
Carpet Free, Fireplace(s), Security system, Smoke Detectors, Sump Pump, Wooded area
Appliances
Dishwasher, Dryer, Hood Fan, Humidifier, Microwave, Oven, Refrigerator, Stove, Washer, Water softener, Window Coverings
Building Features
Fireplace(s)
Fireplaces
1
Parking Spaces
12
Air Conditioner
Yes
Swimming Pool
Yes
Restrictions
Pets
Contact the Manager for information
Property details
Days on REW
1 Days
Property Views
0
MLS® Number
N13775904
Source
Canadian Real Estate Association
Schools nearby
St. Thomas of Villanova College School
  • Private
  • 4 - 8
Holy Name Catholic Elementary School
  • Catholic
  • JK - 8
King Collegiate Institutety Public School
  • Public
  • JK - 8
King Collegiate Institutety Secondary School
  • Public
  • 9 - 12
The Country Day School
  • Private
  • JK - 12
Father Frederick McGinn Catholic Elementary School
  • Catholic
  • JK - 8
York Islamic School
  • Private
  • PS - 8
School catchments and distances are intended to be used as reference only. To verify enrolment eligibility for a property, contact the school directly.Report Incorrect Info
Check availability
Property Manager
RE/MAX EXPERTS

View Phone

Move in Date

This site is protected by reCAPTCHA and the Google Privacy Policy and Terms of Service apply.

By proceeding, you consent to receive communications using the methods provided, from REW.ca and our partners about your inquiry and other home-related matters to assist you in your search, but not as a condition of any purchase. Please note that our agent partners are not affiliated with REW Realty.
Looking for something new in King
Register Now
Triple Crown Estates
Dufferin |15th Street|Sideroad
  • King City
  • King
  • Single Family Home
  • Move in TBA
Now Selling
King Terraces
2075 King Road
  • King City
  • King
  • Condo
  • Move in 2024
Register Now
King City
East Humber Drive
  • King City
  • King
  • Single Family Home
  • Move in TBA
Register Now
Nobleton North
13735 27 Highway
  • Rural King
  • King
  • Single Family Home
  • Move in TBA
We use cookies and other technologies for functionality, security, and to provide you with a personalized experience on our online services. By continuing to use our online services, you agree to our Privacy Policy and Terms of Use. For information on how to adjust your privacy settings, visit our Cookie Policy.
Dismiss