


1 bedrooms for $2,550/month at 1507-228 Queens Quay W, Toronto, ON for Rent - REW
Boost your listing
$2,550/month
Updated 5 days ago

1507 - 228 Queens Quay WToronto, ON, M5J 2X1

Waterfront Communities West
  • 1 Bed
  • 1 Bath
  • 600 - 698 Sqft
  • Available N/A
Contact
Property Manager
$2,550/month
1 bd 1 ba 600 - 698 sf

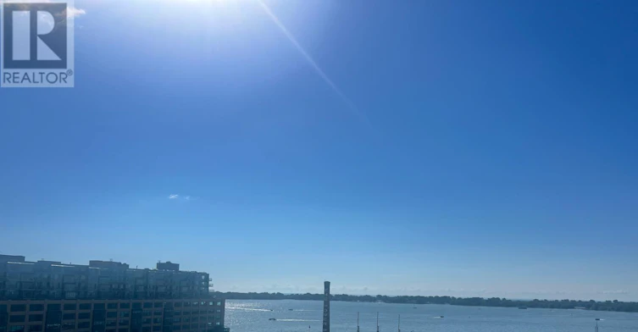
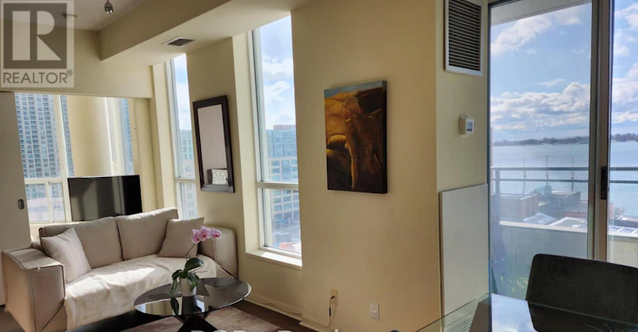
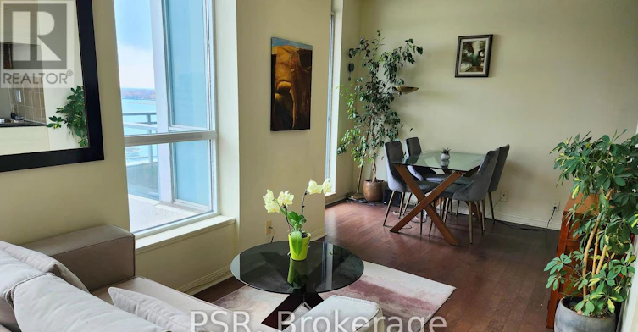
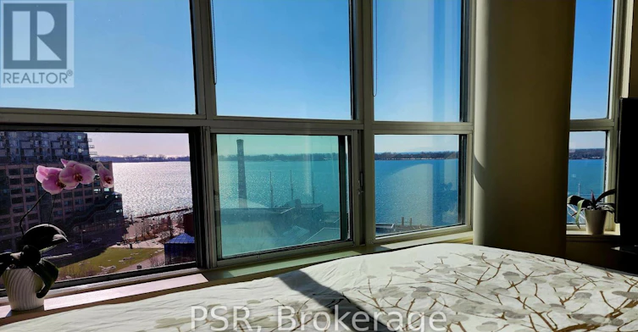
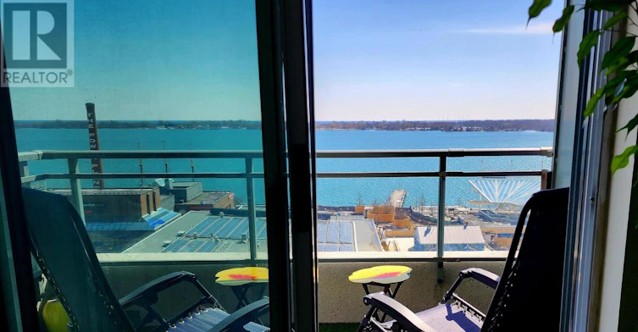
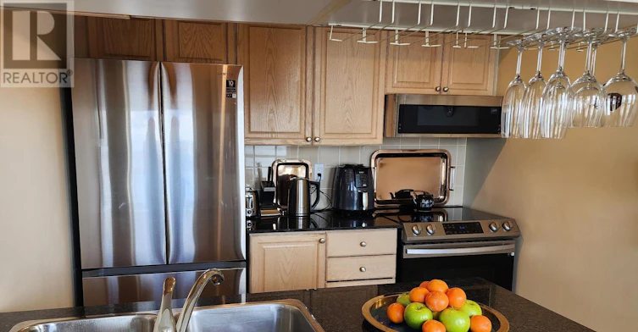
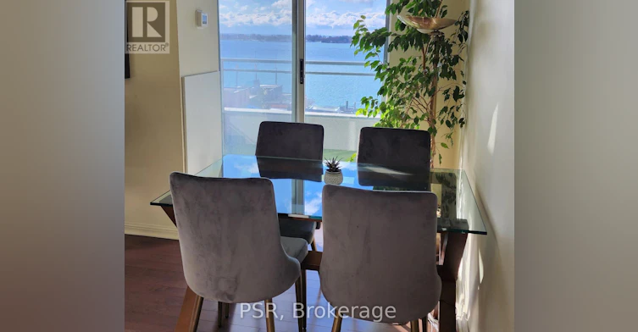
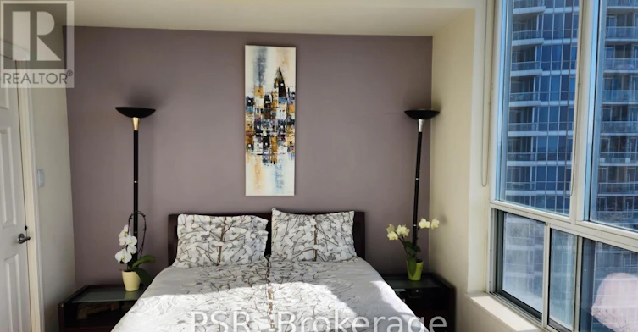
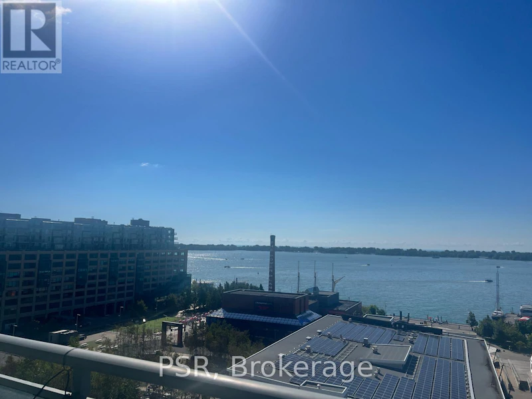
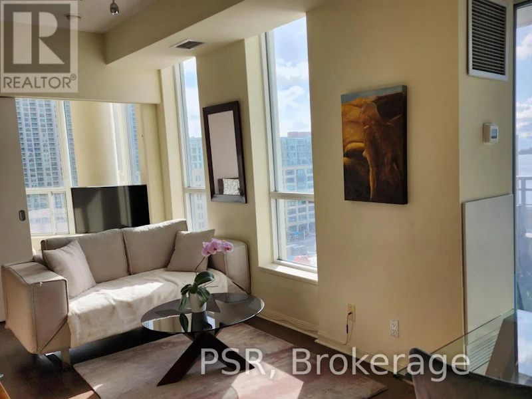
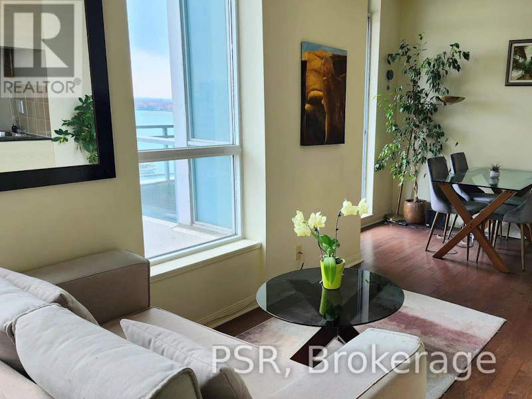
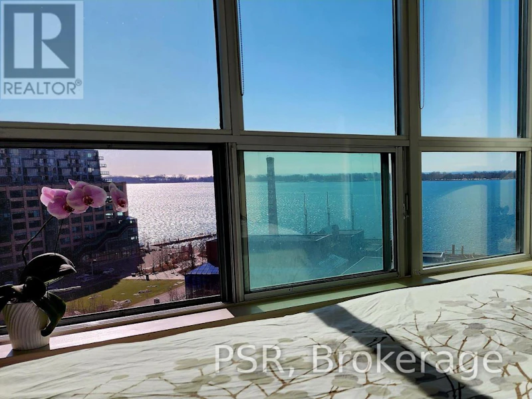
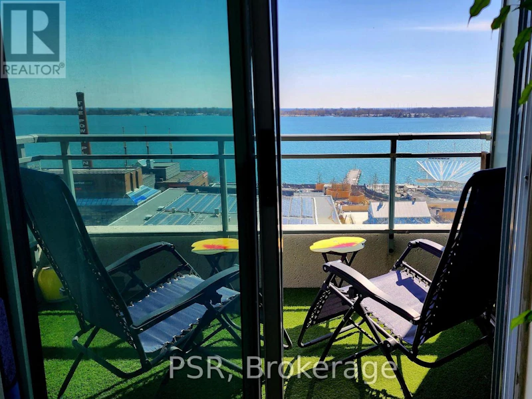
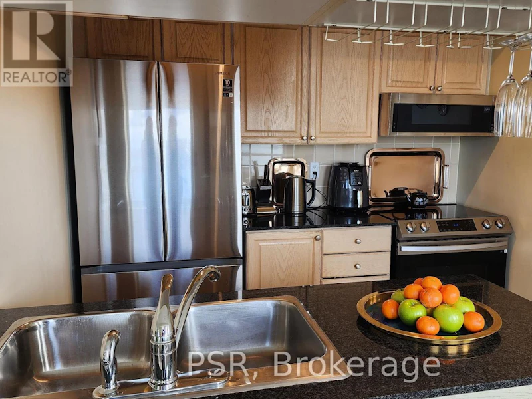
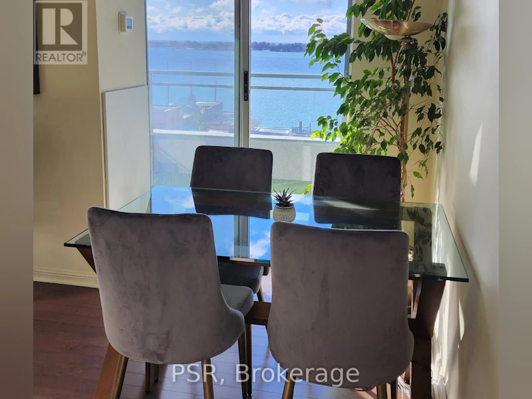
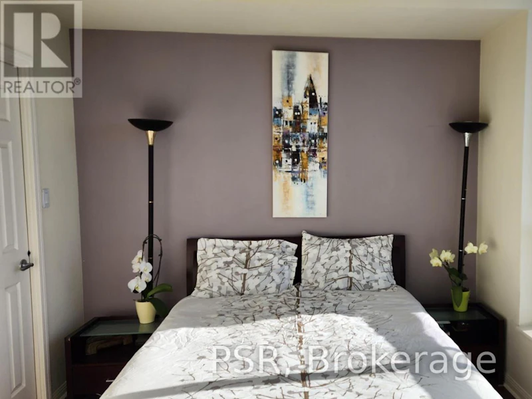
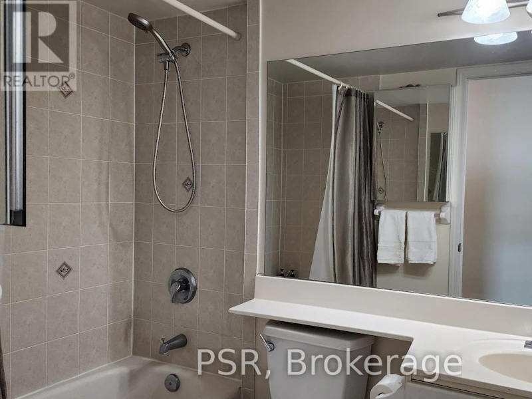
One of the best views in all of the city at The Riviera! This 1 bedroom home by the water is unmatched in views with a living space perfect to compliment a waterfront lifestyle. This unit has a full size kitchen, bedroom with a walk-in, open living area, leading to your own private balcony that faces breathtaking views of the Lake. All utilities are included and adds to the relaxing lifestyle by the water. Residents enjoy endless building amenities including a full fitness centre, 24-hour concierge, indoor swimming pool, hot tub, and patio with BBQs to name a few. Located just steps from the Harbourfront, Union Station, the PATH, Rogers Centre, and Scotiabank Arena with a plethora of restaurants, cafes, shops, and more! Do not miss your opportunity to enjoy the best that the waterfront has to offer and to call this your new home! (id:63626)


Home facts and features

Property overview
Type
Apt/Condo
Bedrooms
1
Full Bathrooms
1
Some sweet, suite features
Features
Balcony, In suite Laundry
Appliances
Dryer, Hood Fan, Microwave, Refrigerator, Stove, Washer, Window Coverings
Air Conditioner
Yes
Restrictions
Pets
Pets Allowed With Restrictions
Property details
Days on REW
1 Days
Property Views
0
MLS® Number
C13775594
Source
Canadian Real Estate Association
Schools nearby
City School
  • Public
  • 9 - 12
The Waterfront School
  • Public
  • JK - 8
Newton International College
  • Private
  • 9 - 12
Downtown Alternative School
  • Public
  • JK - 6
St Michael Catholic School
  • Catholic
  • JK - 8
Ogden Junior Public School
  • Public
  • JK - 6
Discovering Minds Montessori Preschool I
  • Private
  • Pre-K - K
St Michael's Choir Junior School
  • Catholic
  • 1 - 8
Youthdale Schools
  • Private
  • 1 - 12
St Michael's Choir Senior School
  • Catholic
  • 9 - 12
School catchments and distances are intended to be used as reference only. To verify enrolment eligibility for a property, contact the school directly.Report Incorrect Info
Check availability
Property Manager
PSR

View Phone

Move in Date

This site is protected by reCAPTCHA and the Google Privacy Policy and Terms of Service apply.

By proceeding, you consent to receive communications using the methods provided, from REW.ca and our partners about your inquiry and other home-related matters to assist you in your search, but not as a condition of any purchase. Please note that our agent partners are not affiliated with REW Realty.
Other rentals in the area
Virtual Tour
2705-138 Downes Street, Toronto, ON, M5E 0E4
$2,300/month
2705 - 138 Downes Street
  • Waterfront Communities East
  • Toronto
  • 1 bd
  • 1 ba
  • < 499 sf
Virtual Tour
4108-55 Mercer Street, Toronto, ON, M5V 3W2
$2,400
4108 - 55 Mercer Street
  • Waterfront Communities West
  • Toronto
  • 1 bd
  • 1 ba
  • < 499 sf
1710-352 Front Street W, Toronto, ON, M5V 1B5
$2,250/month
1710 - 352 Front Street W
  • Waterfront Communities West
  • Toronto
  • 1 bd
  • 1 ba
  • < 498 sf
1707-16 Bonnycastle Street, Toronto, ON, M5A 0C9
$2,200/month
1707 - 16 Bonnycastle Street
  • Waterfront Communities East
  • Toronto
  • 1 bd
  • 1 ba
  • 500 - 599 sf
Looking for something new in Toronto
Register Now
Bella Condominiums
5300 Yonge Street
  • Willowdale West
  • Toronto
  • Condo
  • Move in TBA
Register Now
The Rays
390 Leslie Street
  • South Riverdale
  • Toronto
  • Single Family Home
  • Move in TBA
Coming Soon
685 Warden Avenue Condos
685 Warden Avenue
  • Oakridge
  • Toronto
  • Condo
  • Move in TBA
Register Now
Christie Towns
573 Christie Street
  • Wychwood
  • Toronto
  • Townhome
  • Move in TBA
We use cookies and other technologies for functionality, security, and to provide you with a personalized experience on our online services. By continuing to use our online services, you agree to our Privacy Policy and Terms of Use. For information on how to adjust your privacy settings, visit our Cookie Policy.
Dismiss