


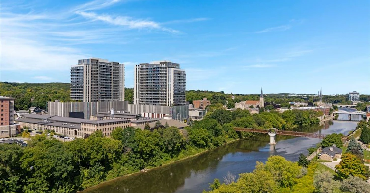
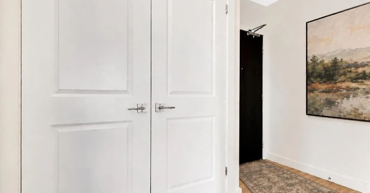
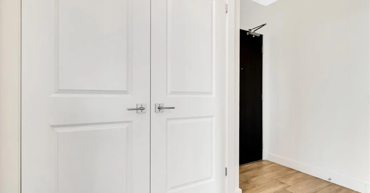
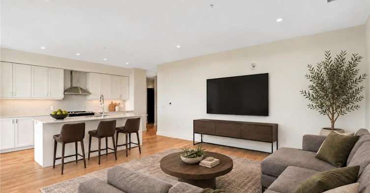
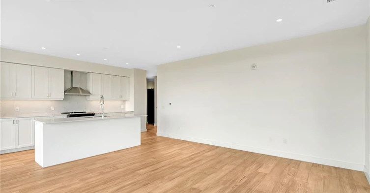
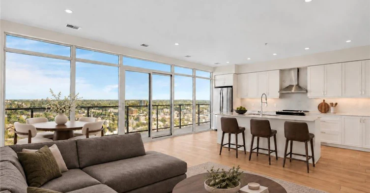
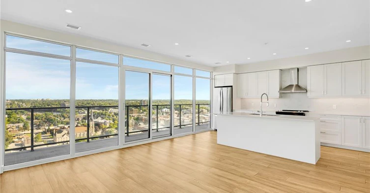
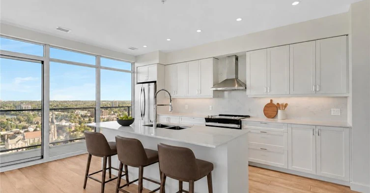
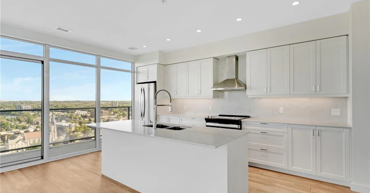
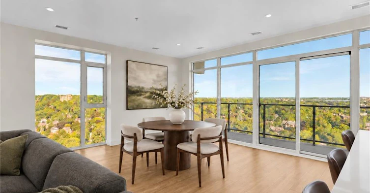
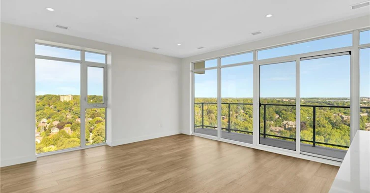
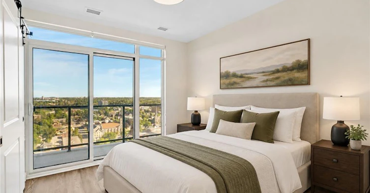
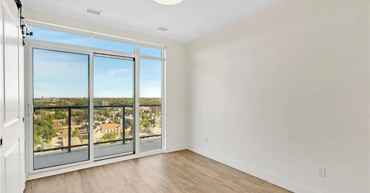
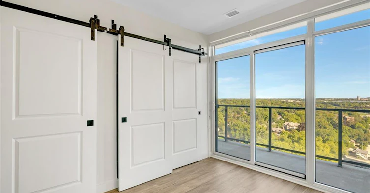
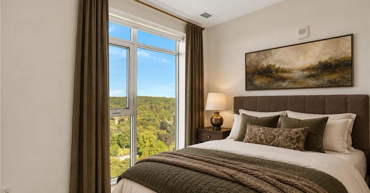
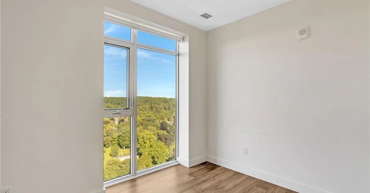
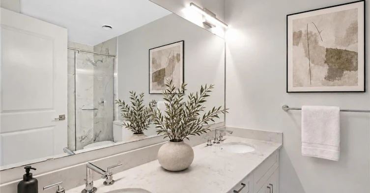
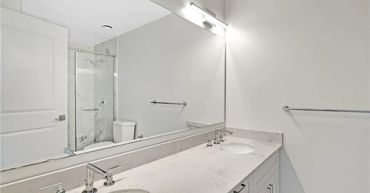
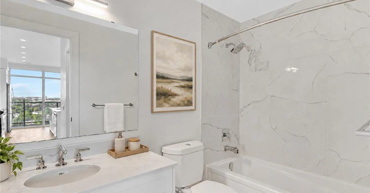
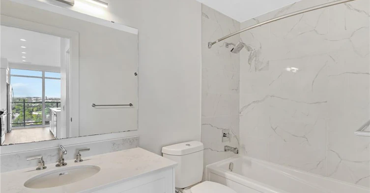
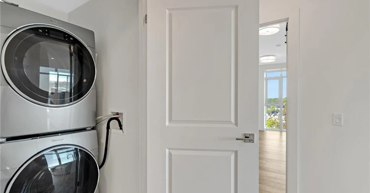
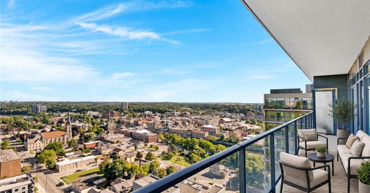
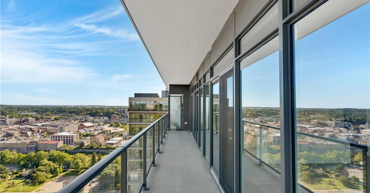
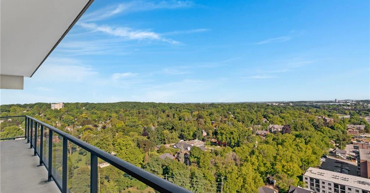
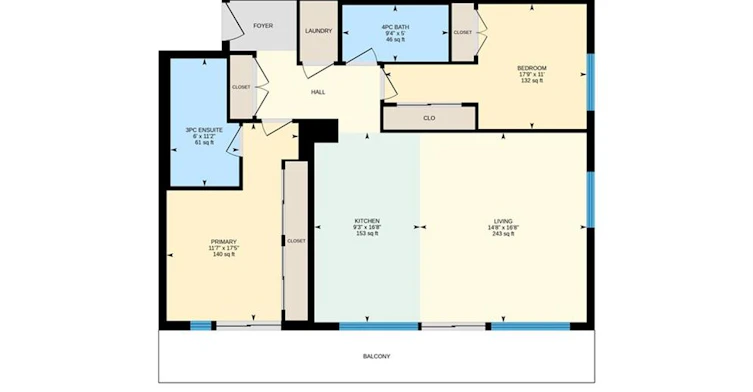
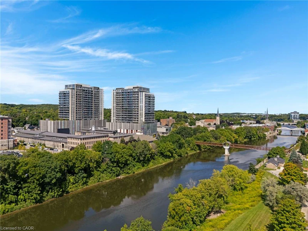
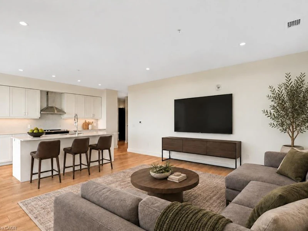
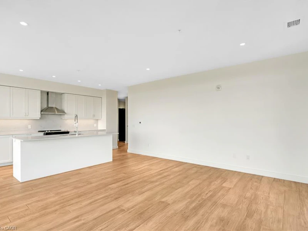
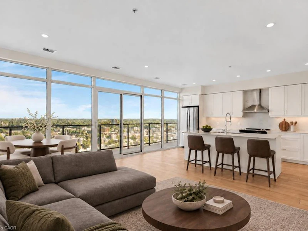
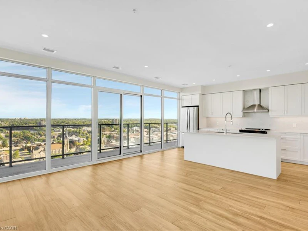
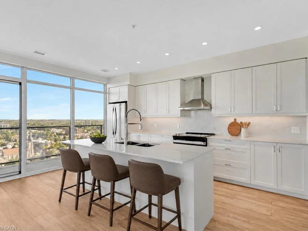
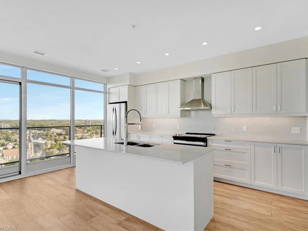
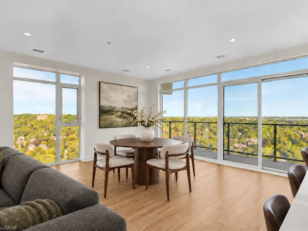
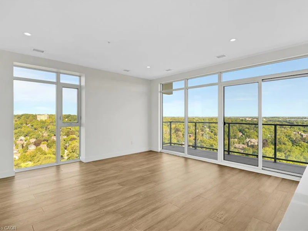
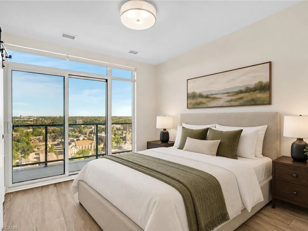
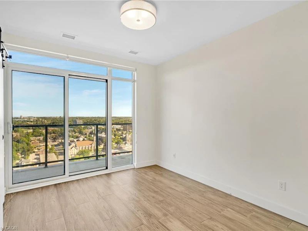
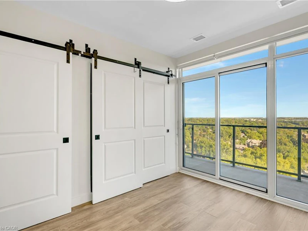
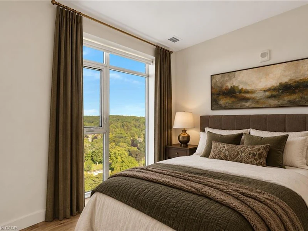
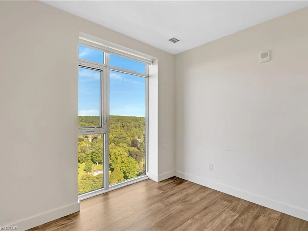
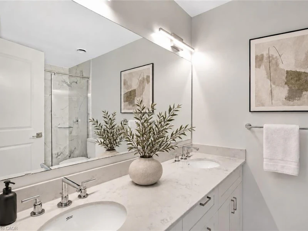
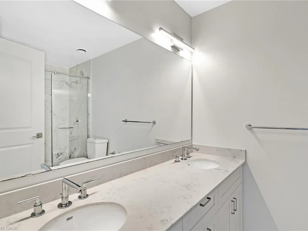
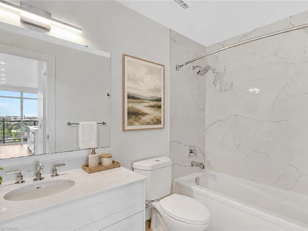
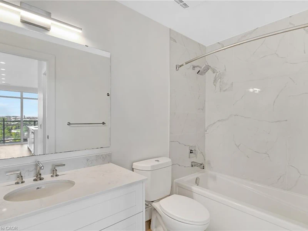
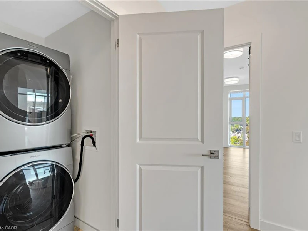
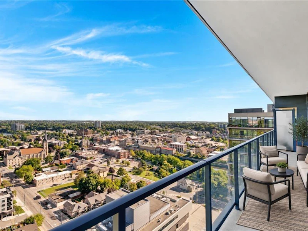
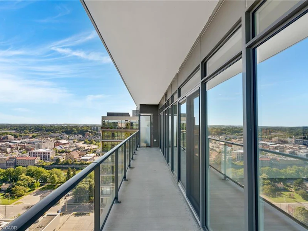
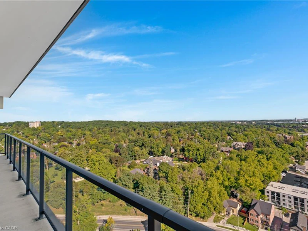
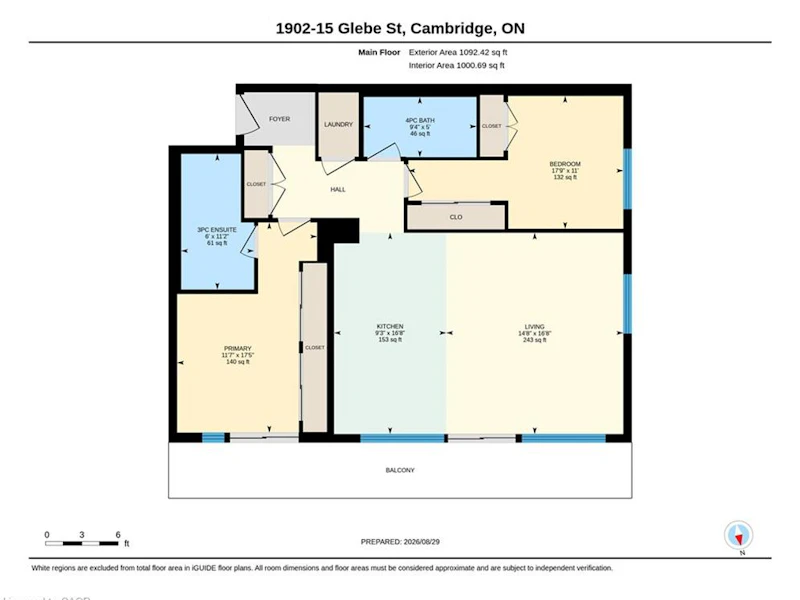
Live with ease in this spacious 2-bedroom, 2-bathroom corner condo in Cambridge’s vibrant Gaslight District. Positioned on the 19th floor, Unit 1902 offers unobstructed north-facing views of the Grand River and downtown Galt enjoyed from the private balcony and through expansive wall-to-wall windows that fill the home with natural light. Inside, you'll find modern finishes, 9-foot ceilings and a sleek kitchen with quartz countertops and stainless-steel appliances compliment the bright, open-concept living and dining space. The primary bedroom features a wall-to-wall closet and private ensuite with double sinks, while the second bedroom and full bathroom offer flexibility for guests, a home office or shared living. Additional conveniences include in-suite laundry, underground parking and access to Gaslight’s impressive amenities, including a fitness centre, games room, library and expansive outdoor terrace. Just steps from restaurants, cafés, trails and cultural attractions, this stylish home offers an exceptional combination of comfort, convenience and community without the demands of property maintenance.
$2,800
Updated 4 days ago
1902 - 15 Glebe StreetCambridge, ON, N1S 0C3
- 2 Bed
- 2 Bath
- 1092 Sqft
- Available N/A
Call Property Manager

Property Manager
- Phone:
- (519) 621-2000
- Cell:
- 519-220-8053
- Office:
- 905-574-3038
Type
Apt/Condo
Bedrooms
2
Full Bathrooms
2
Term of Lease
12 Months
Features
Auto Garage Door Remote(s), Elevator, In Hall, Laundry Closet, River/stream, Smoke Detector
Amenities
Barbecue, Business Centre (wifi Bldg), Elevator(s), Fitness Center, Game Room, Guest Suites, Media Room, Parking, Party Room, Roof Deck
Appliances
Dishwasher, Dryer, Microwave, Range Hood, Refrigerator, Stove, Washer, Window Coverings
Parking Spaces
1
Air Conditioner
Yes
Pets
Contact the Manager for information
Days on REW
1 Days
Property Views
0
MLS® Number
40859652
Source
Information Technology Systems Ontario
St Andrew's Public School
- Public
- 6 - 8
Highland Public School
- Public
- JK - 6
Central Public School
- Public
- JK - 6
St Gregory Catholic Elementary School
- Catholic
- JK - 8
Glenview Park Secondary School
- Public
- 9 - 12
Galt Collegiate Vocational Institute
- Public
- 9 - 12
St Francis Catholic Elementary School
- Catholic
- JK - 8
Stewart Avenue Public School
- Public
- JK - 8
Southwood Secondary School
- Public
- 9 - 12
Manchester Public School
- Public
- JK - 6

Thank You!
We really appreciate your help improving our home search experience. Our team will look into this issue as soon as possible.
Close
Call Property Manager
Property Manager
- Phone:
- (519) 621-2000
- Cell:
- 519-220-8053
- Office:
- 905-574-3038




Cities near Cambridge
Neighborhoods near Cambridge
- Kortright Hills homes for rent (13.3 km)
- College homes for rent (13.8 km)
- Hanlon Industrial homes for rent (14.0 km)
- Rural Puslinch homes for rent (14.0 km)
- Parkwood Gardens homes for rent (14.1 km)
- West Willow Woods homes for rent (14.8 km)
- Hanlon Creek homes for rent (15.3 km)
- Clairfields homes for rent (15.4 km)
Check availability
Listing data is subject to copyright, disclaimer, and additional requirements from the data provider. See our Terms of Use for terms applicable to this listing.