


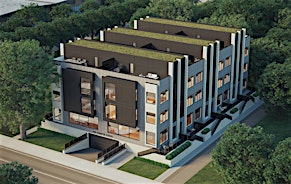
BRIGHT 1+DEN | 2 FULL BATHROOMS | PARKING & LOCKER | NORTH-FACING VIEW. Welcome to this newer, well-designed condo at The Garden Series. This bright 1+Den, 2-bathroom suite offers a functional open-concept layout with a spacious den, ideal for a home office or guest room.Enjoy abundant natural light, a private balcony, modern kitchen with fridge, stove, and built-in microwave, and in-suite washer and dryer. Stylish carpet-free flooring throughout. TV wall mount included; TV not included. Take in the unobstructed north-facing views from this comfortable, move-in-ready home. One parking space and one locker included.Conveniently located near Sheppard Ave E & Warden Ave, with easy access to TTC, Hwy 401 & 404, Agincourt GO Station, Fairview Mall, parks, schools, restaurants, and everyday amenities. Ideal for professionals, couples, or a small family looking for a modern home in a convenient Scarborough location.
$2,350/month
Updated 28 days ago
B205 - 3429 E Sheppard AvenueToronto, ON, M1T 0C2
Tam O'Shanter-Sullivan- 1 Bed
- 2 Bath
- 600 - 699 Sqft
- Available N/A
Call Property Manager

Property Manager
- Phone:
- 416-496-9220
- Cell:
- 416-994-6789
- Office:
- 416-443-0300
Type
Apt/Condo
Bedrooms
1
Full Bathrooms
2
Year Built
0 - 5 yrs old
Features
Concierge/Security, Ensuite, Hospital, Library, Smoke Detector
Amenities
Building Insurance, Building Maintenance, Central Air Conditioning, Common Elements, Concierge, Elevator, Gym, Party Room/Meeting Room, Visitor Parking
Parking Spaces
1
Air Conditioner
Yes
Pets
Yes-with Restrictions
Days on REW
34 Days
Property Views
7
MLS® Number
E13774916
Source
Toronto Real Estate Board
Wisdom Academy
- Private
- 9 - 12
Holy Spirit Catholic School
- Catholic
- JK - 8
Lynngate Junior Public School
- Public
- JK - 6
Markham International College
- Private
- 11 - 12
Vradenburg School
- Public
- JK - 6
Bridlewood Junior Public School
- Public
- JK - 6
Pauline Johnson Junior Public School
- Public
- JK - 6
John Buchan School
- Public
- 7 - 8
Tam O'Shanter Junior Public School
- Public
- JK - 6
Inglewood Heights Junior Public School
- Public
- JK - 6

Thank You!
We really appreciate your help improving our home search experience. Our team will look into this issue as soon as possible.
Close
Call Property Manager
Property Manager
- Phone:
- 416-496-9220
- Cell:
- 416-994-6789
- Office:
- 416-443-0300



Cities near Tam O'Shanter-Sullivan
Neighborhoods near Tam O'Shanter-Sullivan
- L'Amoreaux homes for rent (2.0 km)
- Pleasant View homes for rent (2.7 km)
- Dorset Park homes for rent (3.0 km)
- Agincourt South- Malvern West homes for rent (3.1 km)
- Henry Farm homes for rent (3.2 km)
- Wexford-Maryvale homes for rent (3.5 km)
- Parkwoods-Donalda homes for rent (3.6 km)
- Steeles homes for rent (3.9 km)
Check availability
Listing data is subject to copyright, disclaimer, and additional requirements from the data provider. See our Terms of Use for terms applicable to this listing.