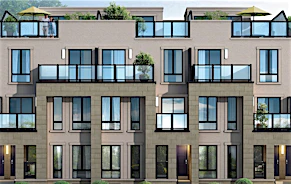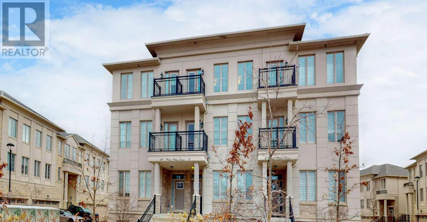
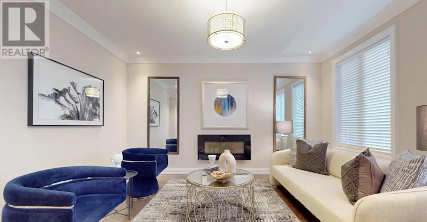
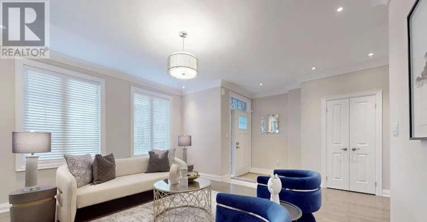
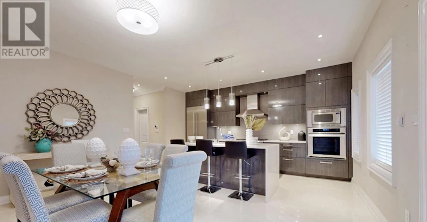
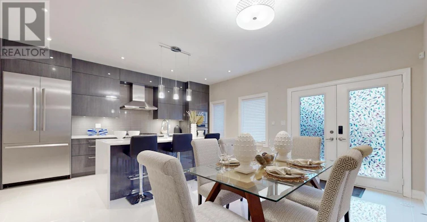
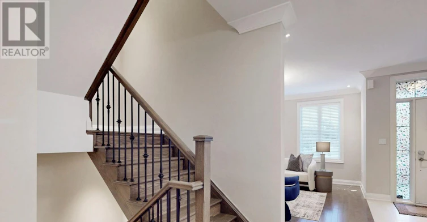
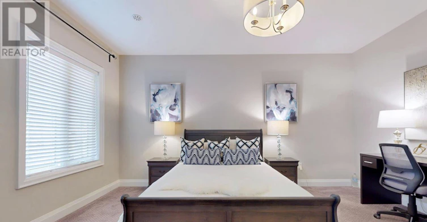
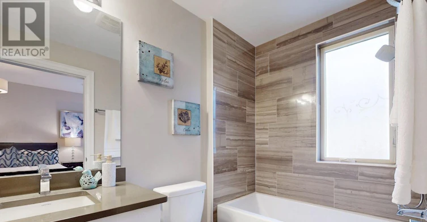
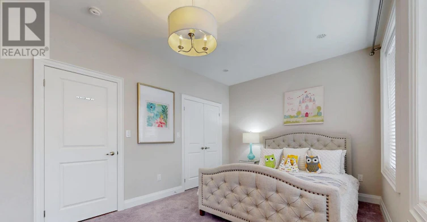
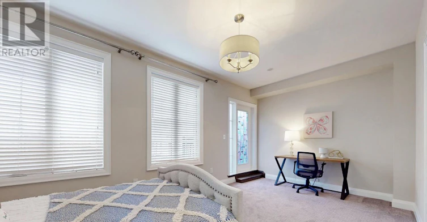
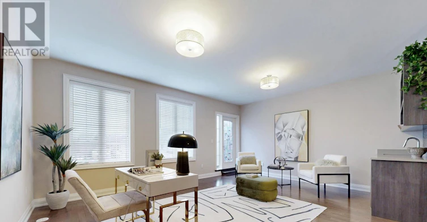
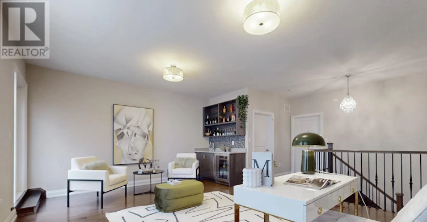
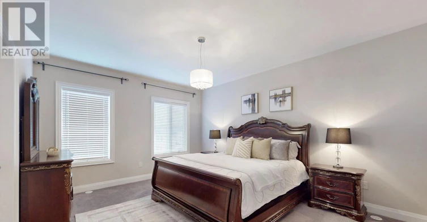
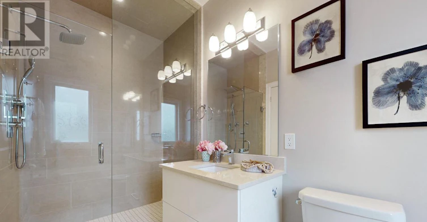
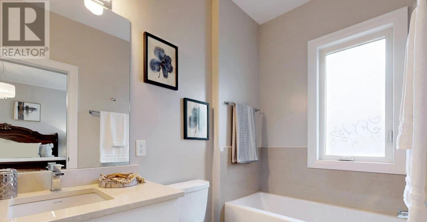
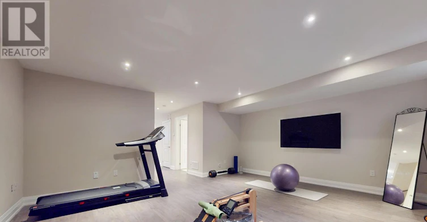
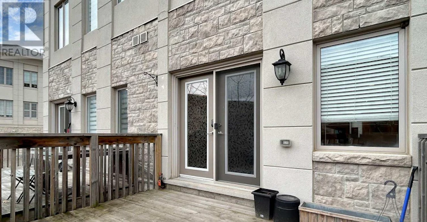
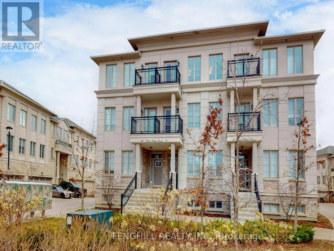
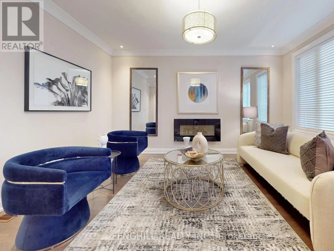
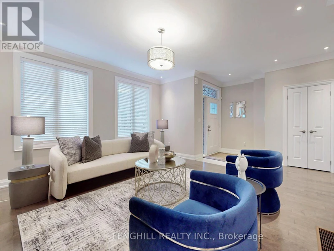
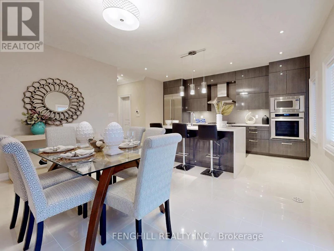
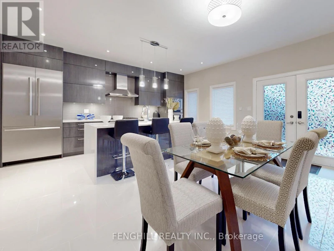
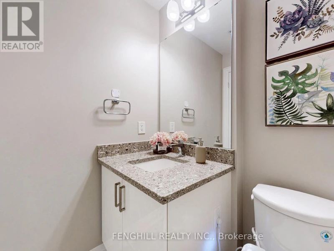
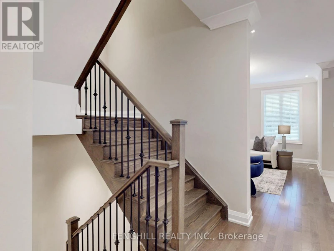
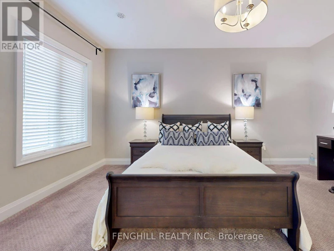
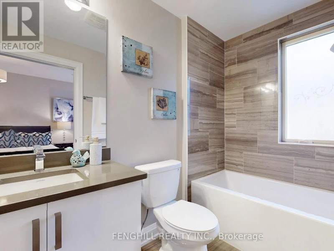
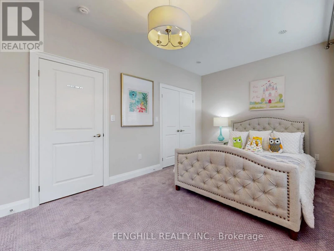
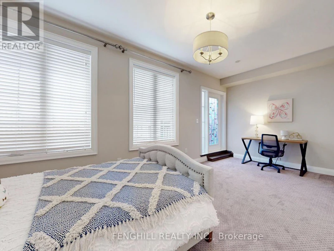
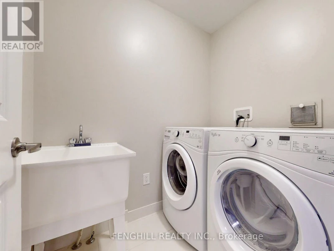
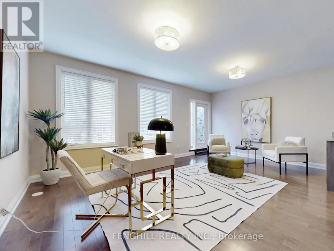
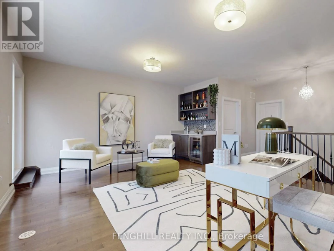
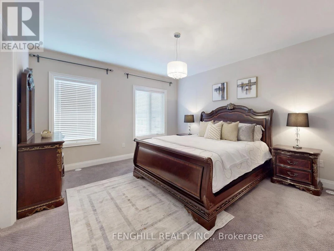
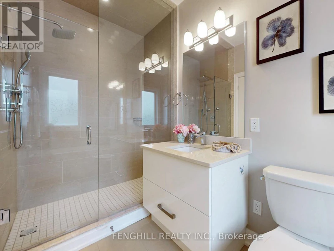
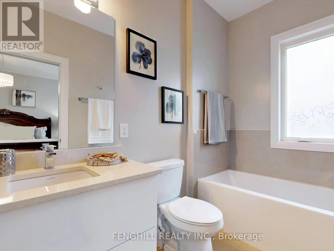
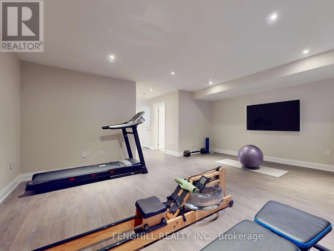
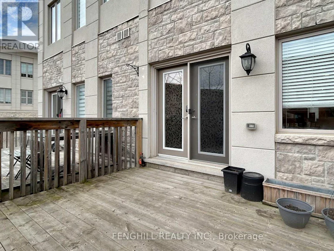
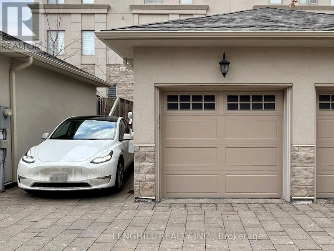

Rarely Builder's MODEL TOWNHOUSE In Heart of Prime Richmond Hill, Deluxe 3220 Sqft Living Area, 3 Bdrm, Media Rm, 6 Washroom. Featuring 2 Master Bdrm Design. 9' Ceiling Throughout, Modern European Style Kitchen W/ Quartz Countertop, Top Of The Line Built-In S.S Appliances, Numerous Pot Lites, Huge Dining Area W/O To Deck. Upgraded Iron Picket Stairs, Open Concept Bsmt W/ Recrm & Play Rm. Boundary Of The Top-ranked School District Of Richmond Rose P.S. and Bayview S.S.. Accessibility to Richmond Green C.C., Highway 404, Shops, Restaurants, and More. (id:63626)
Home facts and features
Type
Townhouse
Bedrooms
3
Full Bathrooms
3
Partial Bathrooms
3
Features
Fireplace(s)
Appliances
Dishwasher, Dryer, Gas stove(s), Microwave, Refrigerator, Washer, Window Coverings
Building Features
Fireplace(s)
Parking Spaces
2
Air Conditioner
Yes
Pets
Contact the Manager for information
Days on REW
1 Days
Property Views
0
MLS® Number
N13770674
Source
Canadian Real Estate Association