


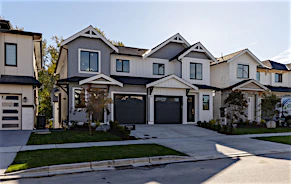
Brand New 2 Bedroom + 1.5 Bathroom Garden Suite in Fleetwood, Surrey Welcome to this brand-new 2026-built home in the desirable Fleetwood area of Surrey. This property offers modern construction, contemporary finishes and an excellent location directly across from Berkshire Park and Berkshire Park Elementary School. The property is conveniently located near schools, parks, shopping, restaurants and public transit, with easy access to Guildford and major transportation routes throughout Surrey and the Lower Mainland.</p> </p> Property Highlights </p> Brand new 2026 construction</p> Desirable Fleetwood location</p> Located directly across from Berkshire Park</p> Located directly across from Berkshire Park Elementary School</p> Close to schools, parks, shopping and restaurants</p> Convenient access to public transit</p> Easy access to Guildford and surrounding amenities</p> Easy access to major transportation routes</p> </p> Nearby Schools</p> Berkshire Park Elementary</p> Surrey Christian School</p> Johnston Heights Secondary School</p> North Surrey Secondary School</p> </p> Nearby Restaurants</p> Lee Gar Nei</p> Guildford Sushi House</p> Jin Soo Sung Chan Korean Restaurant</p> Sushi On Surrey</p> </p> Nearby AmenitiesGuildford Recreation Centre</p> Fleetwood Community Centre</p> Fraser Heights Recreation Centre</p> Surrey Libraries – Guildford Branch</p> </p> Nearby Attractions</p> Berkshire Park</p> Guildford Heights Park</p> Green Timbers Urban Forest Park</p> Bear Creek Gardens</p> Landmark Cinemas Surrey, Guildford</p> </p> Nearby Shopping/Super Centres/Malls</p> Guildford Town Centre</p> Walmart Supercentre</p> London Drugs</p> Canadian Tire</p> The Home Depot</p> Staples</p> </p> Nearby Grocery Stores</p> Prakash's NOFRILLS Surrey</p> Safeway Fleetwood</p> Super Save Produce</p> Real Canadian Superstore</p> Hen Long Market</p> </p> Nearby Transit</p> Guildford Exchange</p> Surrey Central Station</p> King George Station</p> This brand-new garden suite offers approximately 892 sq. ft. of comfortable living space with two bedrooms and one and a half bathrooms. The bright and functional layout features a modern kitchen, in-unit laundry and durable hardwood flooring. The suite also includes air conditioning, window coverings and a bathtub, providing a comfortable and practical living environment for a professional, couple or small family.</p> </p> Unit Highlights </p> 2 bedrooms & 1.5 bathrooms</p> Approximately 892 sq. ft.</p> Modern kitchen w/new stove and oven</p> Refrigerator Microwave</p> In-unit washer and dryer</p> Hardwood flooring</p> Air conditioning</p> Window coverings</p> Bathtub</p> Handrails</p> Please Note</p> Minimum lease term: 1 year</p> Pets: Not permitted</p> Smoking: Not permitted</p> Renters insurance: Minimum $2 million required</p> Credit check & income verification required</p> </p> Utilities </p> Utilities included</p> Internet not included</p>
$2,400/month
Updated about 4 hours ago
15371 94 AveSurrey, BC, V3R 1E2
Fleetwood Tynehead- 2 Bed
- 1 Bath
- 892 Sqft
- Available Now
Call Property Manager

Property Manager
- Phone:
- 778-726-0862
Type
House
Bedrooms
2
Full Bathrooms
1
Partial Bathrooms
1
Features
Airconditioning, Laundryinunit
Appliances
Fridge, Microwave
Pets
Contact the Manager for information
Days on REW
1 Days
Property Views
0
Source
Rent Sync
Berkshire Park Elementary School
- Public
- K - 7
- In Catchment
Johnston Heights Secondary School
- Public
- 8 - 12
- In Catchment
Mountainview Montessori School
- Public
- K - 7
St Matthew's Elementary School
- Independent
- K - 7
Surrey Christian School
- Independent
- K - 12
Holy Cross Regional High School
- Independent
- 8 - 12
Cornerstone Montessori School
- Independent
- K - 7
Gobind Sarvar School
- Independent
- K - 7
Honour Secondary School
- Independent
- 10 - 12
Pacific Academy
- Independent
- K - 12

Thank You!
We really appreciate your help improving our home search experience. Our team will look into this issue as soon as possible.
Close
Call Property Manager
Property Manager
- Phone:
- 778-726-0862








Cities near Fleetwood Tynehead
Neighborhoods near Fleetwood Tynehead
Check availability
Listing data is subject to copyright, disclaimer, and additional requirements from the data provider. See our Terms of Use for terms applicable to this listing.