


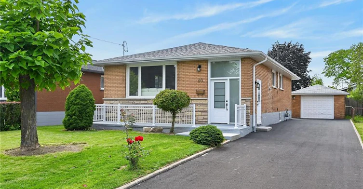
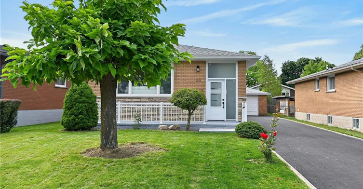
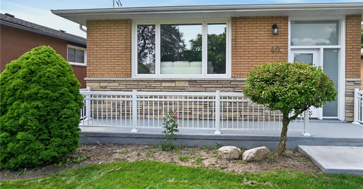
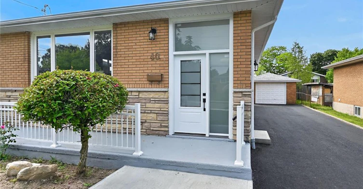
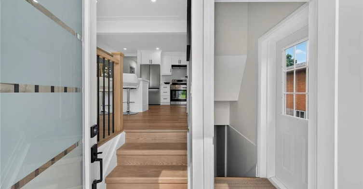
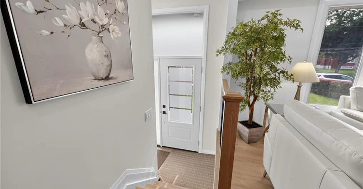
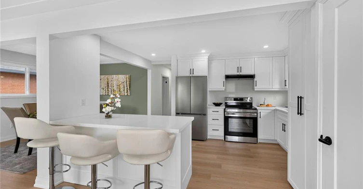
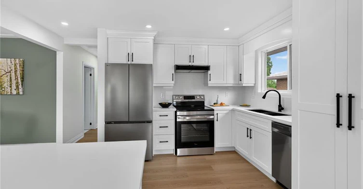
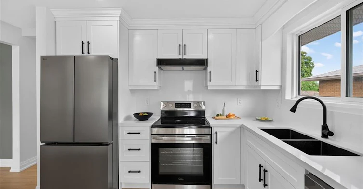
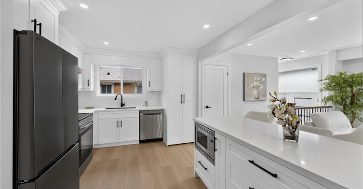
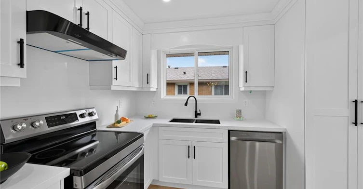
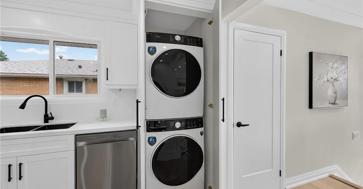
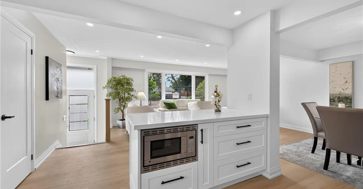
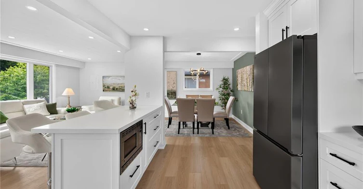
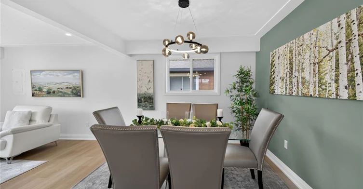
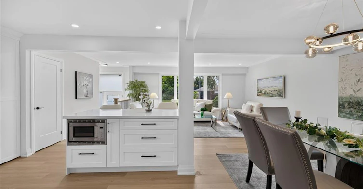
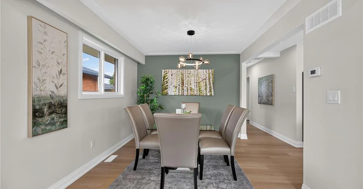
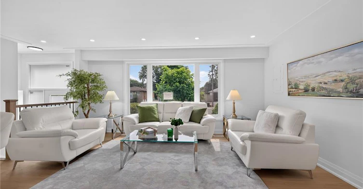
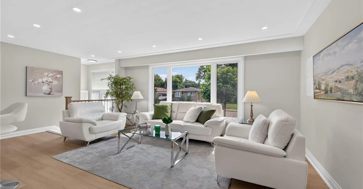
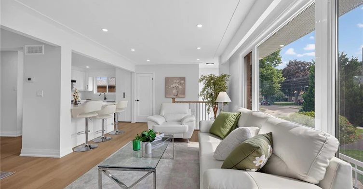
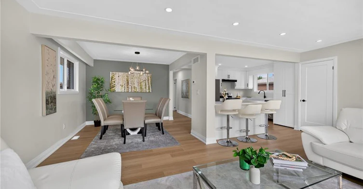
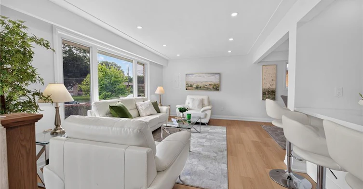
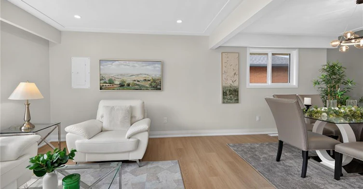
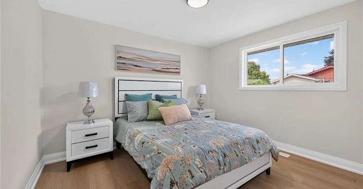
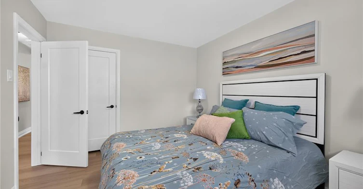
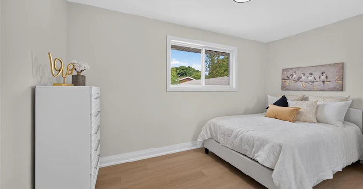
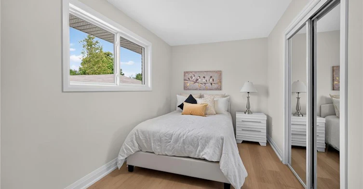
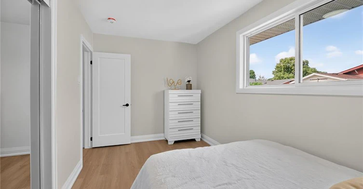
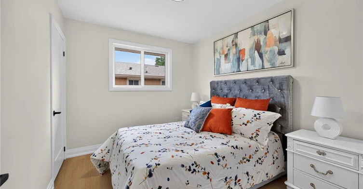
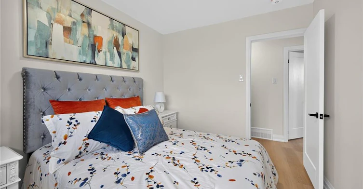
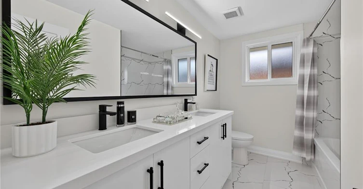
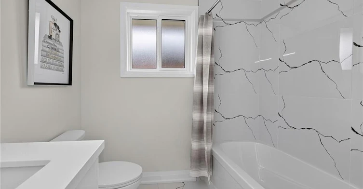
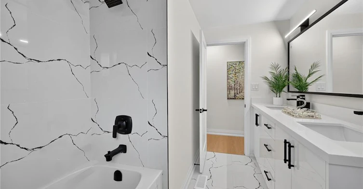
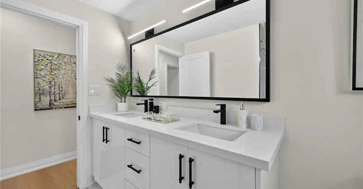
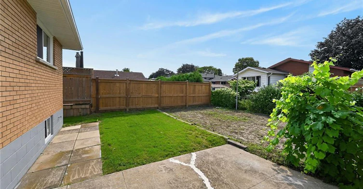
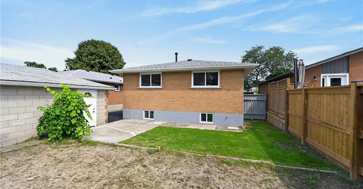
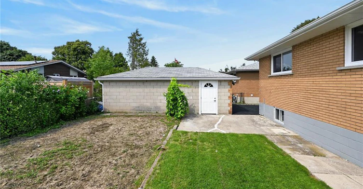
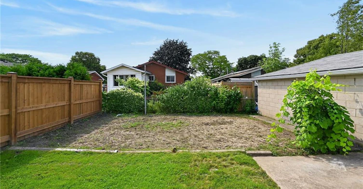
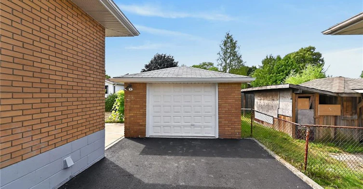
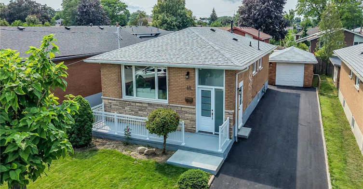
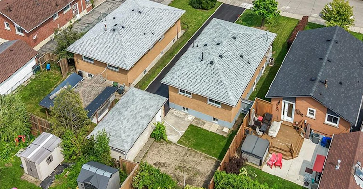
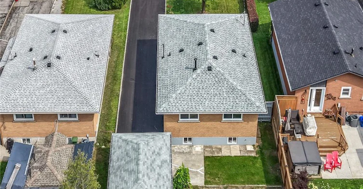
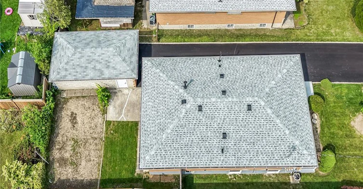
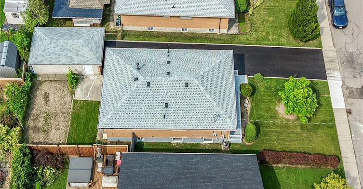
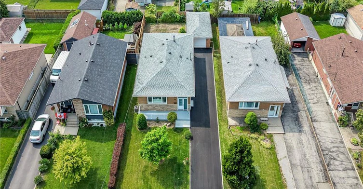
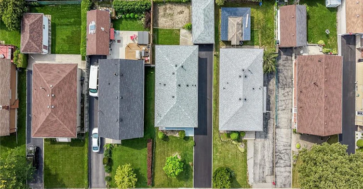
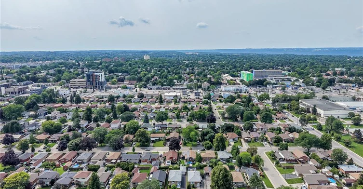
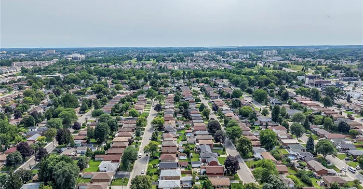
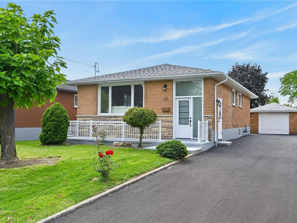
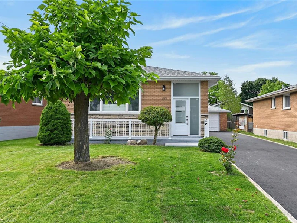
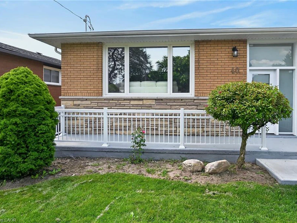
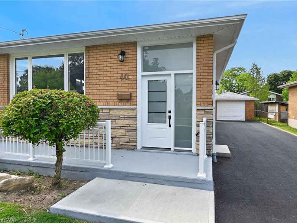
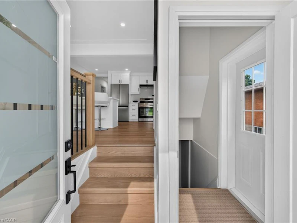
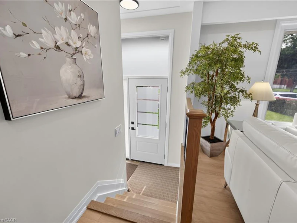
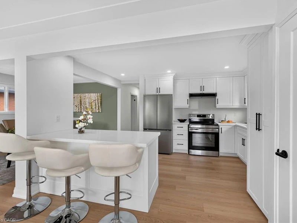
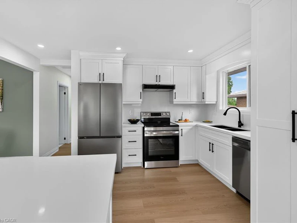
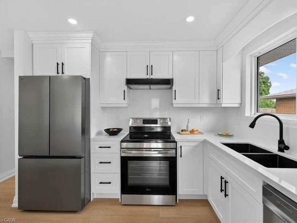
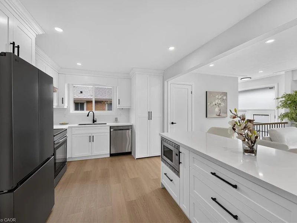
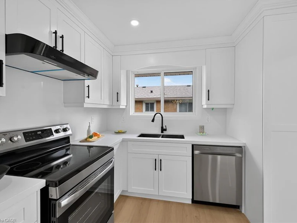
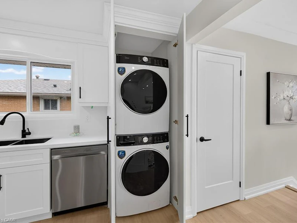
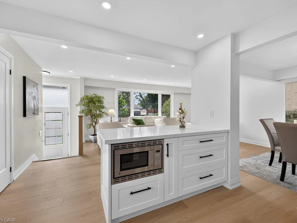
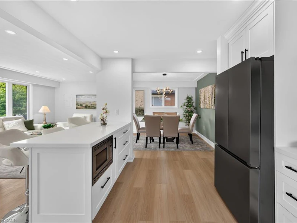
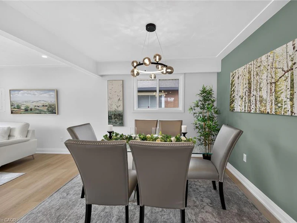
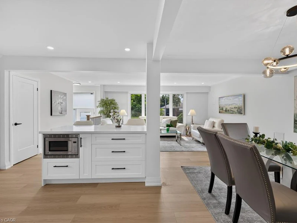
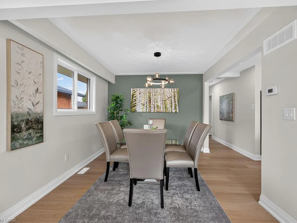
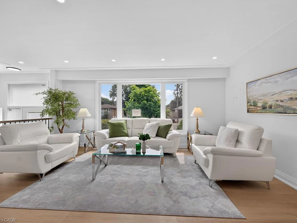
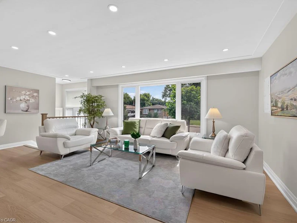
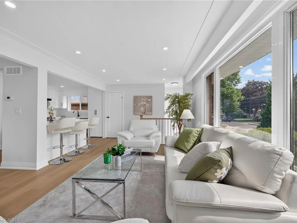
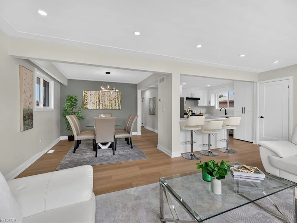
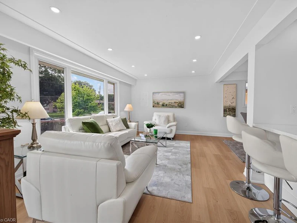
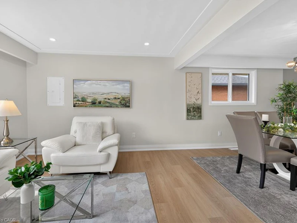
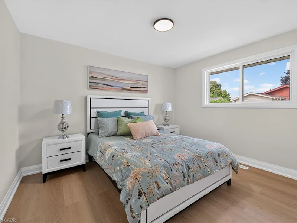
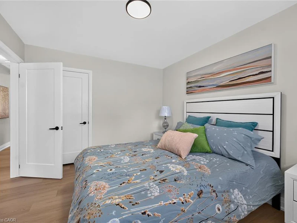
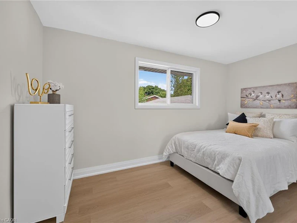
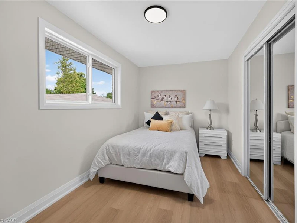
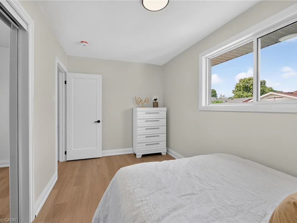
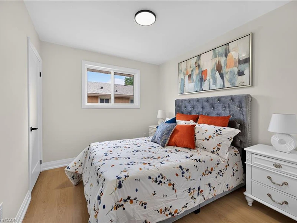
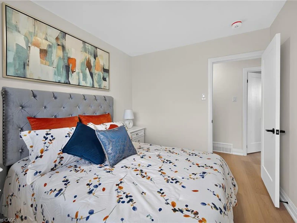
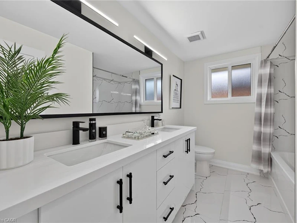
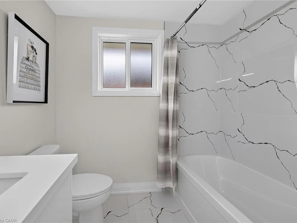
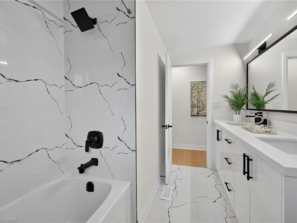
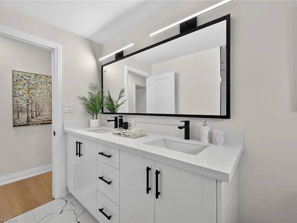
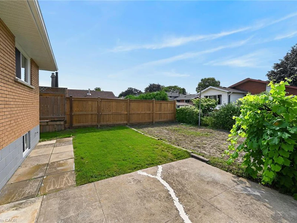
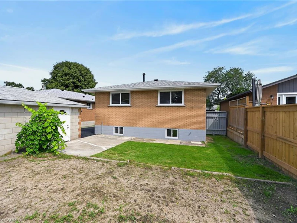
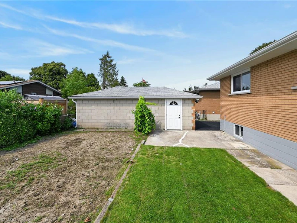
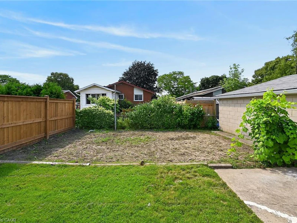
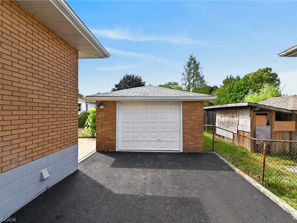
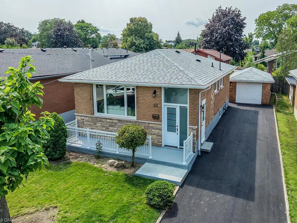
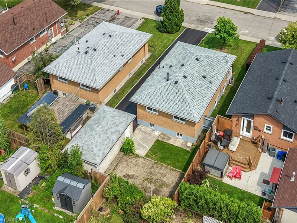
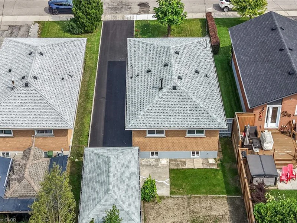
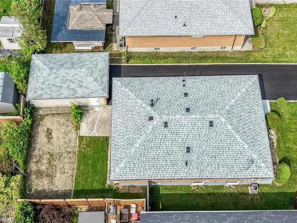
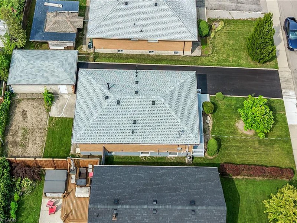
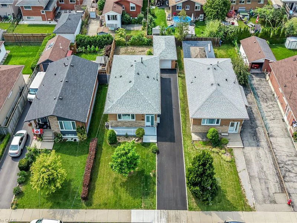
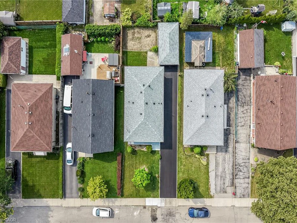
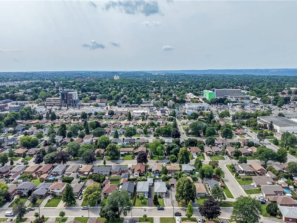
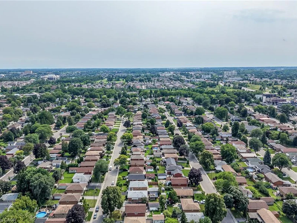
Welcome to 40 Purdy Cres - a stunning, completely renovated 3-bedroom UPPER unit in a LEGAL DUPLEX, offering the space, finishes & parking of a detached home! Located in a quiet, family-friendly Hamilton Mountain neighbourhood, this impressive home features a long private driveway with parking for 3-4 vehicles PLUS a detached garage. Step inside to a bright, modern interior showcasing white-oak-style flooring throughout and a spectacular open-concept layout designed for everyday family living & entertaining. The DREAM KITCHEN features shaker-style cabinetry, quartz countertops, a large centre island & brand-new stainless steel appliances. The family-sized living room is filled with natural light from an oversized picture window and flows seamlessly into the spacious dining area - perfect for hosting family & friends. The beautifully renovated SPA-LIKE 5-PC BATHROOM is finished with a double-sink vanity, gorgeous Carrara-style tile & contemporary black fixtures. Three well-proportioned bedrooms provide excellent space for the entire family, including a KING-SIZED primary bedroom, QUEEN-SIZED second bedroom & DOUBLE-SIZED third bedroom. Fantastic Hamilton Mountain location just minutes from Upper James St with convenient access to shopping, grocery stores, restaurants, schools, parks, playgrounds & public transit, plus quick connections to the LINC and major commuter routes. A rare opportunity to lease a fully renovated home offering modern finishes, generous living space, exceptional parking & a detached garage! $2,650/Month + 60% Utilities. Available October 16th.
$2,650
Updated 3 days ago
Upper - 40 Purdy CrescentHamilton, ON, L9A 3B3
Greeningdon- 3 Bed
- 1 Bath
- 1080 Sqft
- Available N/A
Call Property Manager

Property Manager
- Phone:
- 905-781-4796
- Cell:
- 905-781-4796
- Office:
- 519-940-2100
Type
House
Bedrooms
3
Full Bathrooms
1
Lot Size
46 ft x 103 ft (4770 ft²)
Year Built
Built in 1965 (61 yrs old)
Term of Lease
12 Months
Features
Carbon Monoxide Detector(s), Smoke Detector(s)
Appliances
Other
Parking Spaces
4
Air Conditioner
Yes
Pets
Contact the Manager for information
Days on REW
1 Days
Property Views
0
MLS® Number
40862382
Source
Information Technology Systems Ontario
Ridgemount Junior Public School
- Public
- JK - 8
St. Michael Catholic Elementary School
- Catholic
- JK - 8
Mountain Secondary School
- Public
- 9 - 12
Pauline Johnson Public School
- Public
- JK - 8
Calvin Christian School
- Private
- SK - 8
Norwood Park Elementary School
- Public
- JK - 8
Westview Middle School
- Public
- 6 - 8
Westwood Junior Public School
- Public
- JK - 5
Annunciation of Our Lord Catholic Elementary School
- Catholic
- JK - 8
Westmount School
- Public
- 9 - 12

Thank You!
We really appreciate your help improving our home search experience. Our team will look into this issue as soon as possible.
Close
Call Property Manager
Property Manager
- Phone:
- 905-781-4796
- Cell:
- 905-781-4796
- Office:
- 519-940-2100




Cities near Greeningdon
Check availability
Listing data is subject to copyright, disclaimer, and additional requirements from the data provider. See our Terms of Use for terms applicable to this listing.