
3 bedrooms for $2,600/month at 361 Autumnfield Street, Ottawa, ON for Rent - REW
Boost your listing
$2,600/month
Updated about 19 hours ago

361 Autumnfield StreetOttawa, ON, K2M 0J6

Bridlewood - Emerald Meadows
  • 3 Bed
  • 2 Bath
  • 1500 - 1999 Sqft
  • Available N/A
Contact
Property Manager
$2,600/month
3 bd 2 ba 1500 - 1999 sf

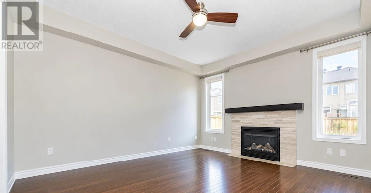
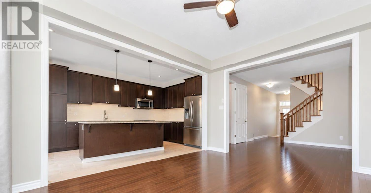
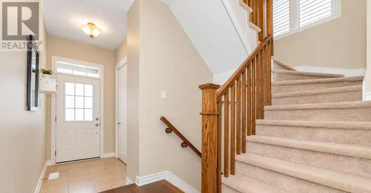
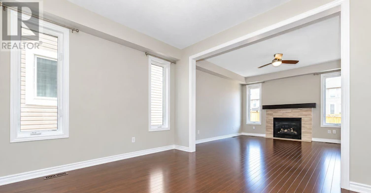
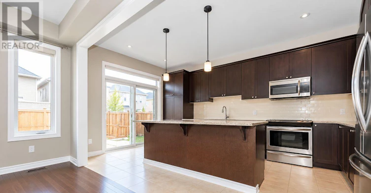
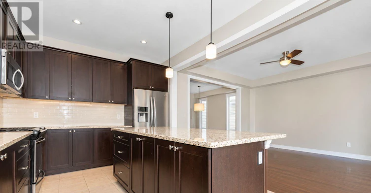
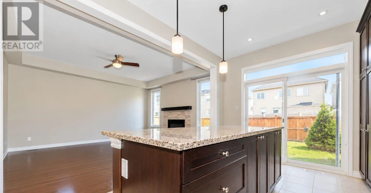
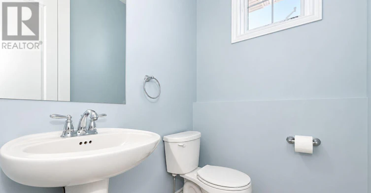
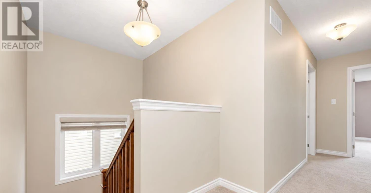
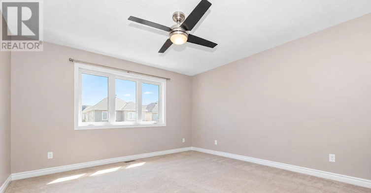
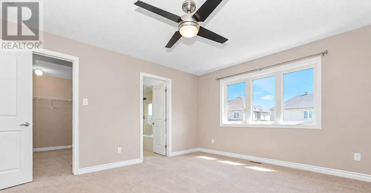
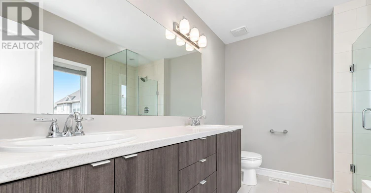
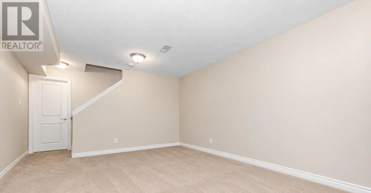
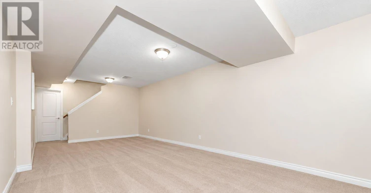
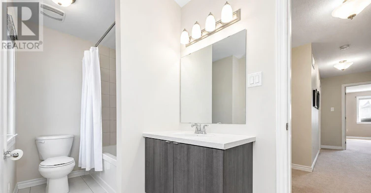
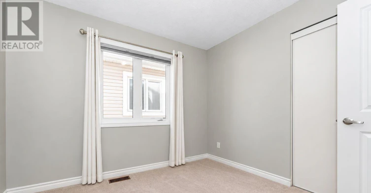
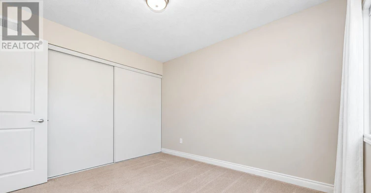
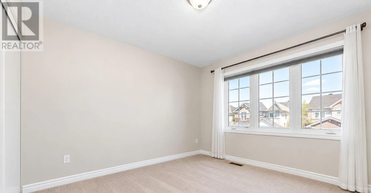
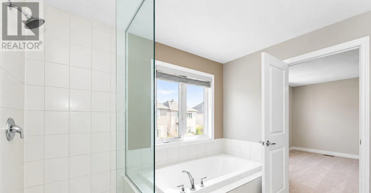
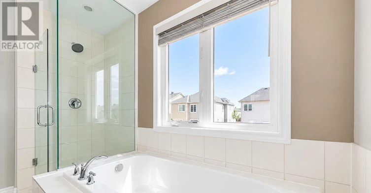
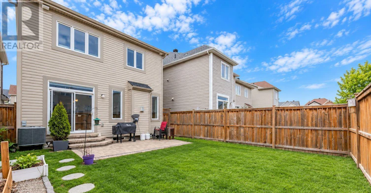
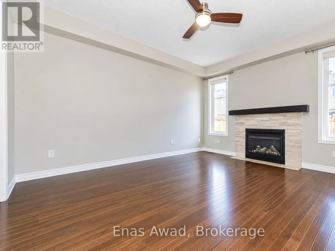
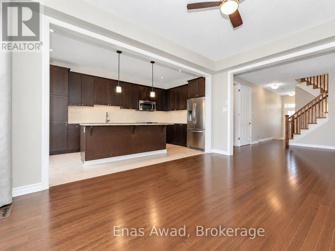
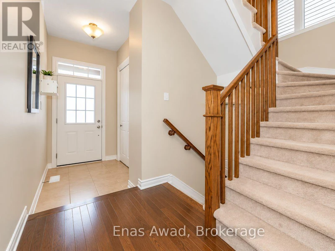
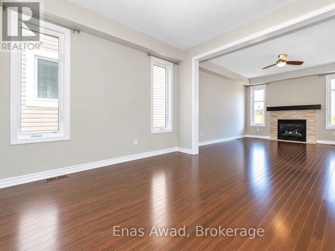
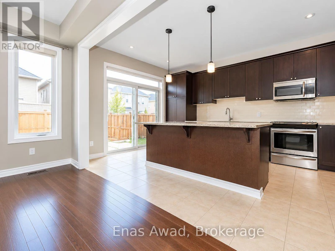
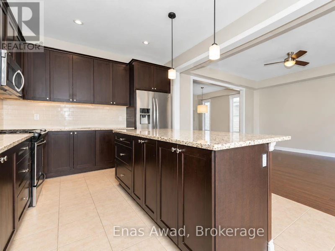
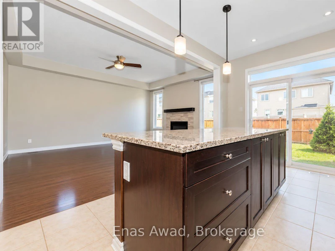
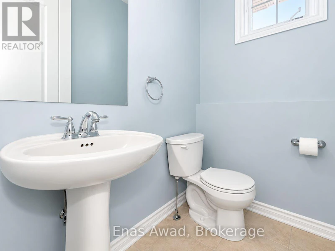
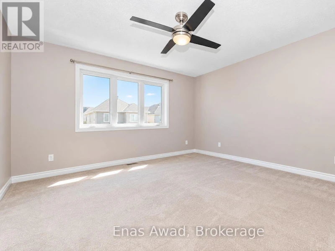
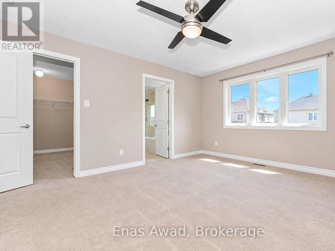
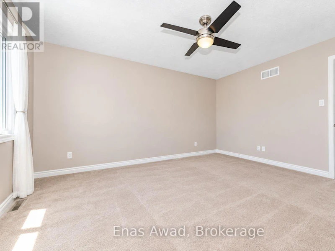
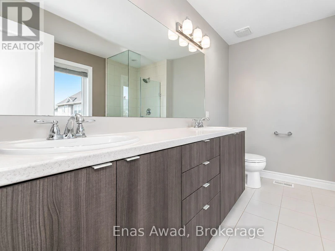
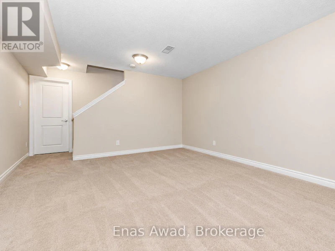
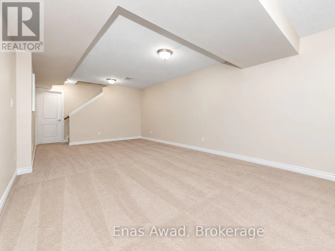
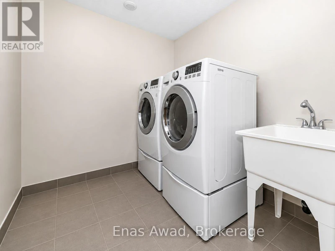
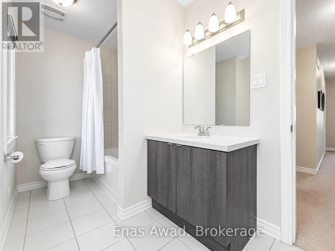
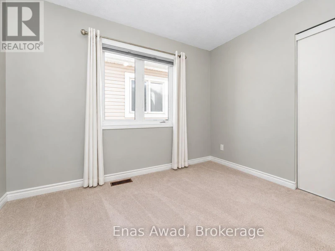
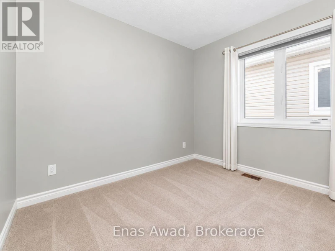
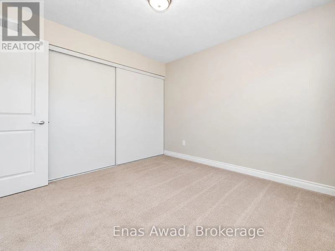
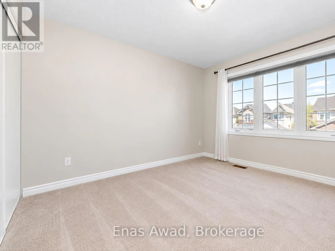
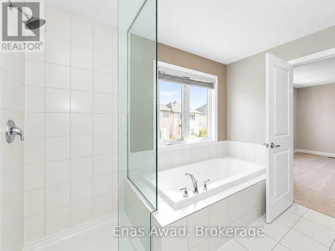
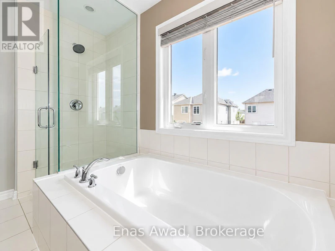
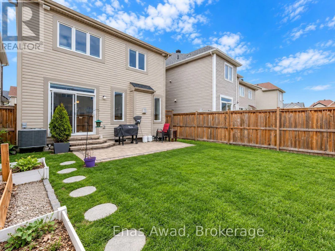
AVAILABLE NOVEMBER 1ST!! Welcome to 361 Autumnfield Street, a bright and spacious 3-bedroom, 2.5-bathroom single-family home located in a family-oriented neighborhood. The main floor features an open-concept layout with hardwood flooring, plenty of natural light, a spacious living room with fireplace, dining area, and a modern kitchen with quartz countertops, stainless steel appliances, extensive cabinetry, and a large centre island. The second floor includes a generously sized primary bedroom with walk-in closet and private five-piece ensuite featuring a double vanity, separate glass shower, and bathtub. Two additional bedrooms and a full shared bathroom complete the upper level. The fully finished basement provides additional flexible living space. Outside, the property features a private fenced backyard with patio area. Location: close to shopping, parks, and outdoor recreation; Costco is just minutes away; convenient access to nearby amenities in a family-friendly neighborhood. Criteria: all pets considered, small pets preferred; non-smoking unit/premises; minimum one-year lease; first and last month's rent required. PRIVATE FENCED BACKYARD. BASEMENT: FULLY FINISHED. PARKING: YES, 2 DRIVEWAY SPOTS. UTILITIES: ALL EXTRA. (id:63626)


Home facts and features

Property overview
Type
House
Bedrooms
3
Full Bathrooms
2
Partial Bathrooms
1
Lot Size
30 ft x 84 ft (2535 ft²)
Some sweet, suite features
Features
Dry, Fireplace(s), Flat site, Level, Lighting, Separate Heating Controls, Smoke Detectors
Appliances
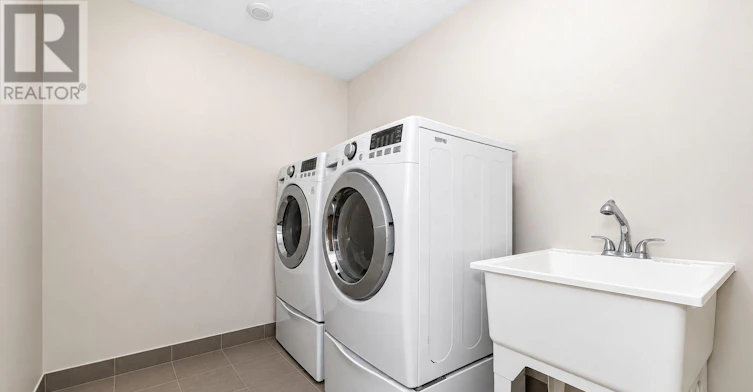
Dishwasher, Dryer, Microwave, Oven, Refrigerator, Stove, Water Heater
Building Features
Fireplace(s), Separate Heating Controls
Fireplaces
1
Parking Spaces
3
Air Conditioner
Yes
Restrictions
Pets
Contact the Manager for information
Property details
Days on REW
1 Days
Property Views
0
MLS® Number
X13763364
Source
Canadian Real Estate Association
Schools nearby
St Anne Elementary School
  • Catholic
  • JK - 6
É Élém C Elisabeth-Bruyère
  • Catholic
  • JK - 6
St James Elementary School
  • Catholic
  • JK - 6
St Martin de Porres Elementary School
  • Catholic
  • JK - 6
Paul-Desmarais School
  • Catholic
  • 6 - 12
D. Aubrey Moodie Intermed School
  • Public
  • 5 - 8
É Élém C Saint-Jean-Paul II
  • Catholic
  • JK - 6
Franco-Ouest School
  • Catholic
  • 7 - 12
Stittsville Public School
  • Public
  • JK - 6
É Élém C Roger-Saint-Denis
  • Catholic
  • JK - 6
School catchments and distances are intended to be used as reference only. To verify enrolment eligibility for a property, contact the school directly.Report Incorrect Info
Check availability
Property Manager
Enas Awad

View Phone

Move in Date

This site is protected by reCAPTCHA and the Google Privacy Policy and Terms of Service apply.

By proceeding, you consent to receive communications using the methods provided, from REW.ca and our partners about your inquiry and other home-related matters to assist you in your search, but not as a condition of any purchase. Please note that our agent partners are not affiliated with REW Realty.
Other rentals in the area
222 Meadowbreeze Drive, Ottawa, ON, K2M 3B3
$2,595/month
222 Meadowbreeze Drive
  • Bridlewood Emerald Meadows
  • Ottawa
  • 3 bd
  • 3 ba
  • 1400 - 1598 sf
448 Foxhall Way, Ottawa, ON, K2M 0G1
$2,800/month
448 Foxhall Way
  • Bridlewood Emerald Meadows
  • Ottawa
  • 3 bd
  • 4 ba
  • 1500 - 1999 sf
77 Flowertree Crescent, Ottawa, ON, K2M 2R7
$2,800/month
77 Flowertree Crescent
  • Bridlewood Emerald Meadows
  • Ottawa
  • 3 bd
  • 3 ba
  • 1500 - 1999 sf
800 Eagleson Road, Ottawa, ON, K2S 6P1
$2,635/month
800 Eagleson Rd
  • Glen Cairn Kanata South Business Park
  • Ottawa
  • 3 bd
  • 1 ba
  • 1147 sf
Looking for something new in Ottawa
Register Now
Shea Village
1529 Shea Road
  • Stittsville
  • Ottawa
  • Townhome
  • Move in TBA
Now Selling
Avalon Vista
Tenth Line |Harvest Valley Road|Avenue
  • Navan - Sarsfield
  • Ottawa
  • Townhome
  • Move in TBA
Now Selling
EdenWylde
Fernbank Road
  • Richmond
  • Ottawa
  • Townhome
  • Move in TBA
Now Selling
1451 Wellington, The Residences at Island Park Drive
1451 West Wellington Street
  • Island Park - Wellington Village
  • Ottawa
  • Condo
  • Move in 2022
We use cookies and other technologies for functionality, security, and to provide you with a personalized experience on our online services. By continuing to use our online services, you agree to our Privacy Policy and Terms of Use. For information on how to adjust your privacy settings, visit our Cookie Policy.
Dismiss