


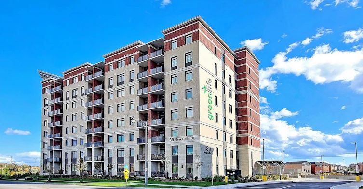
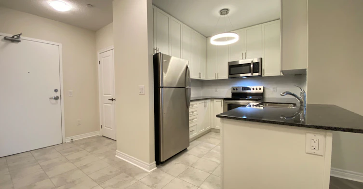
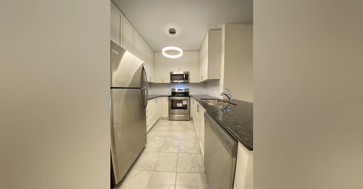
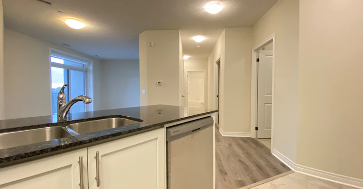
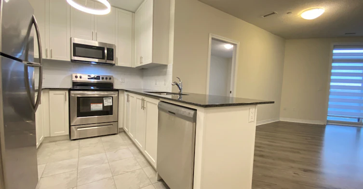
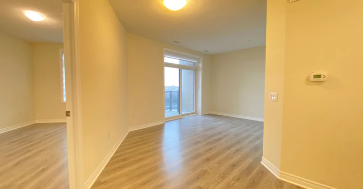
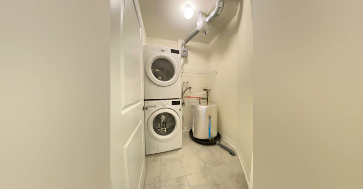
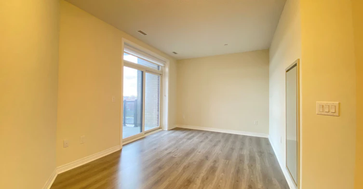
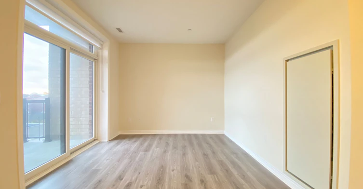
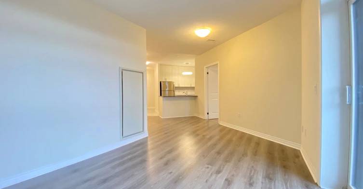
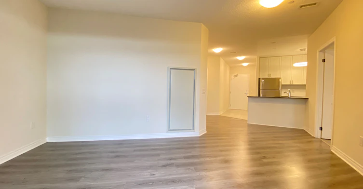
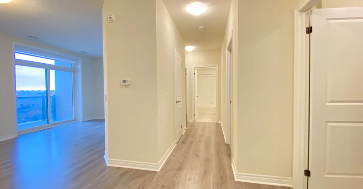
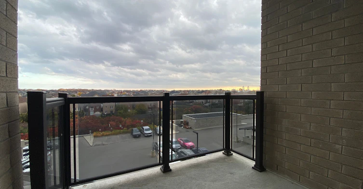
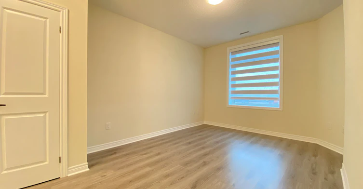
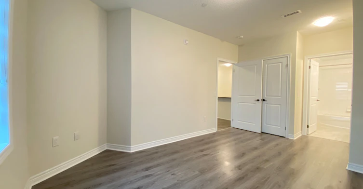
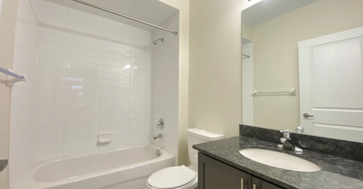
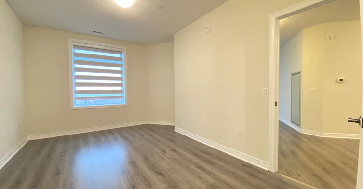
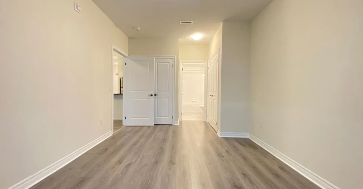
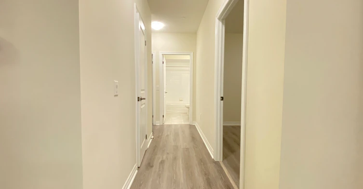
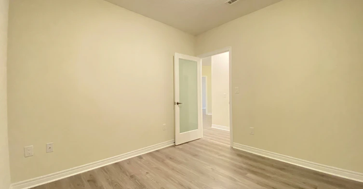
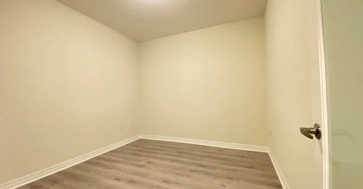
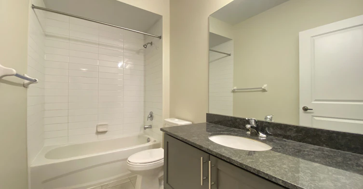
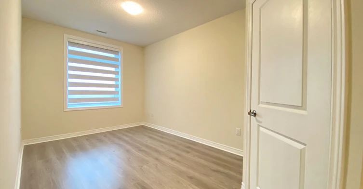
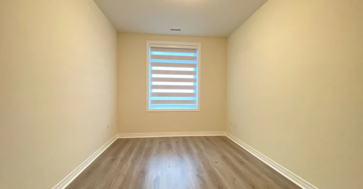
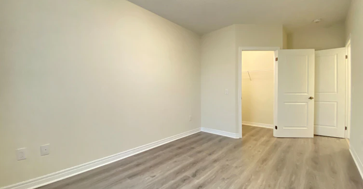
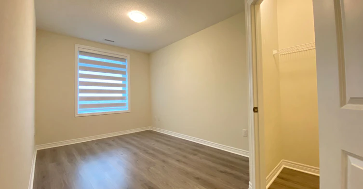
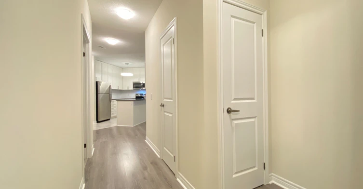
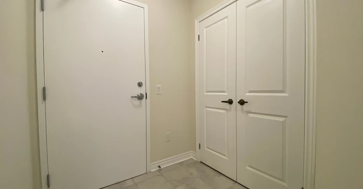
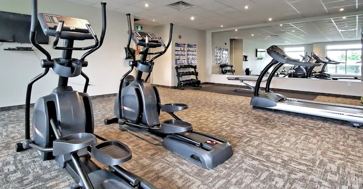
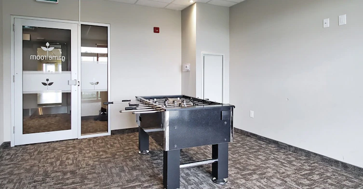
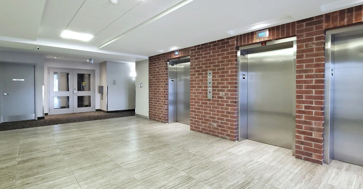
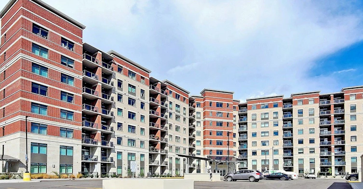
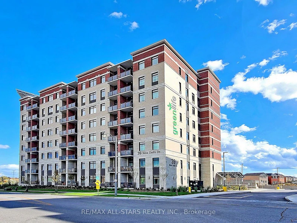
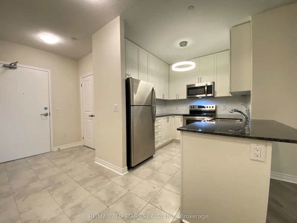
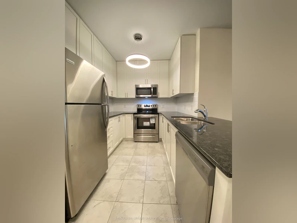
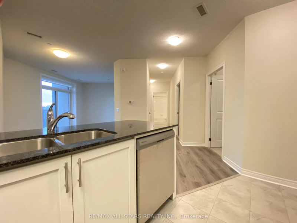
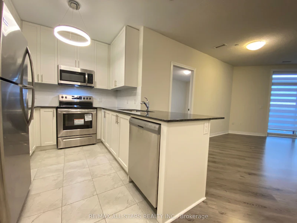
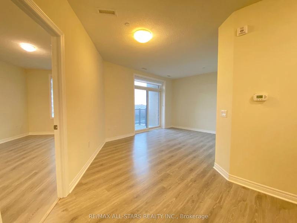
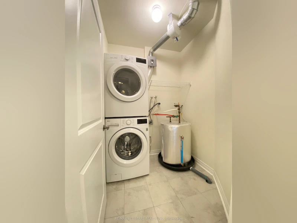
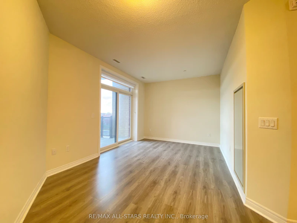
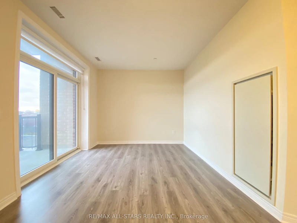
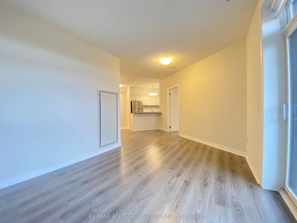
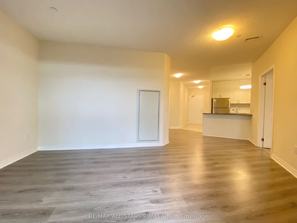
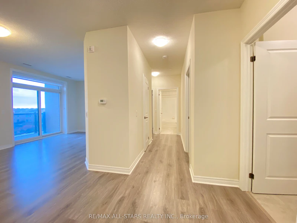
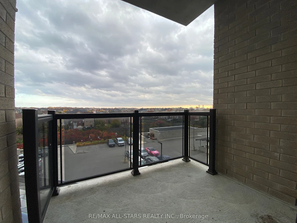
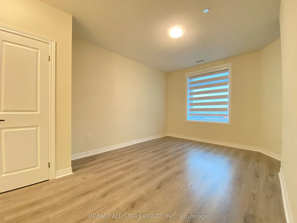
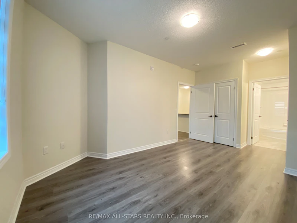
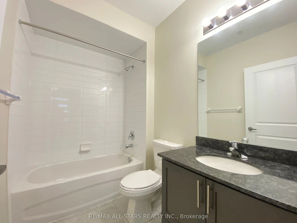
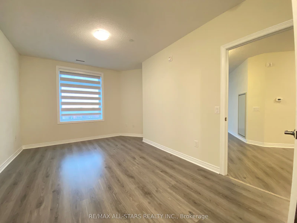
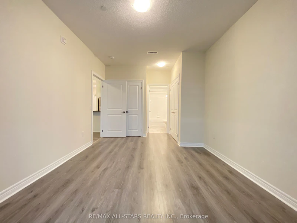
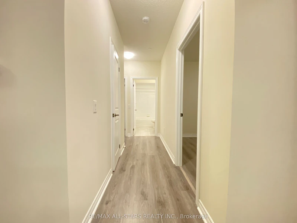
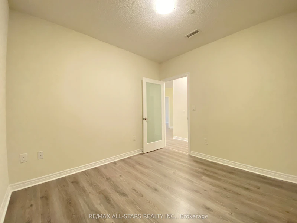
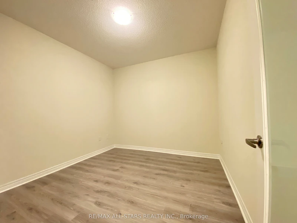
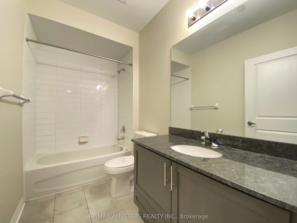
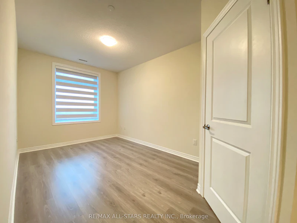
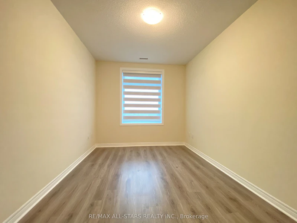
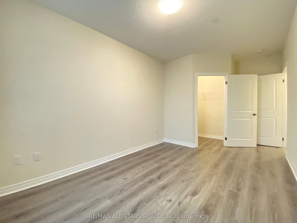
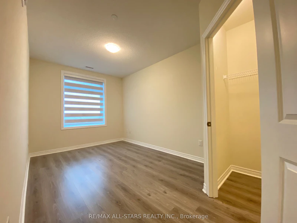
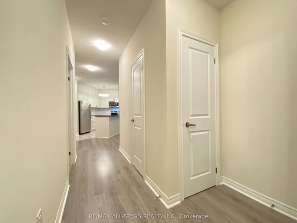
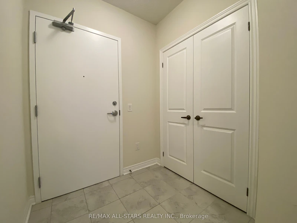
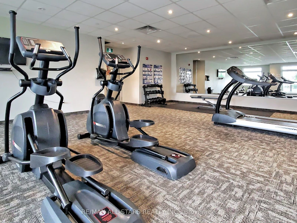
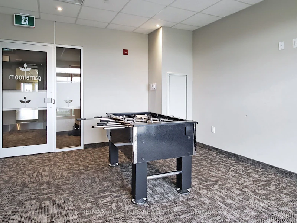
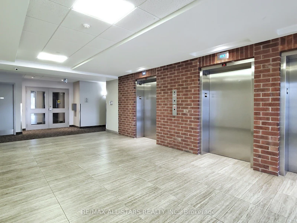
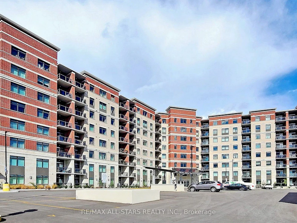
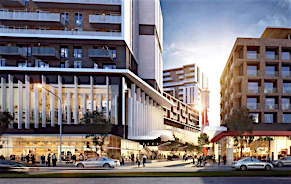
This is the largest floorplan in the building - perfect for a well qualified Tenant and family. This oversized unit comes with 1,245 sq.ft. of living space, 2 large bedrooms + a separate, private Den that can easily be used as a 3rd bedroom, 2 full bathrooms and has been fully upgraded to include laminate flooring throughout (No pets please), modern Kitchen with breakfast bar, tile backsplash, extended cabinets, granite counters, bedrooms that accommodate proper full sized furniture, large bright windows with high quality zebra blinds and INCLUDES TWO (2) SIDE BY SIDE PARKING plus a storage locker. This, quiet, "green" building is located in one of the most convenient areas of Markham - Steps To Shopping, Costco, Home Depot, Walmart, Groceries, Markham Transit and Top Ranked Schools! * Excellent Landlord Looking For A.A.A++ Tenant!! No Pets and Non-Smokers Please * Tenant To Provide Full Credit Report (No Free Reports), Job Letters, Rental Application, Pay Stubs etc * Tenant pays Heat, Hydro, Water & Water Tank Rental
$3,000/month
Updated about 1 hour ago
Call Property Manager

Property Manager
- Phone:
- 416-726-8235
- Office:
- 905-477-0011
Type
Apt/Condo
Bedrooms
2 + 1
Full Bathrooms
2
Year Built
6 - 10 yrs old
Features
Ensuite, Public Transit, Rec./Commun.Centre, School, School Bus Route
Amenities
Bike Storage, Building Insurance, Central Air Conditioning, Common Elements, Exercise Room, Party Room/Meeting Room, Visitor Parking
Parking Spaces
2
Air Conditioner
Yes
Pets
Not allowed
Days on REW
1 Days
Property Views
0
MLS® Number
N13763382
Source
Toronto Real Estate Board
Ellen Fairclough Public School
- Public
- JK - 8
Cedarwood Public School
- Public
- JK - 8
Markham Gateway Public School
- Public
- JK - 8
Boxwood Public School
- Public
- JK - 8
Parkland Public School
- Public
- JK - 8
ISM Elementary School
- Private
- JK - 8
Sir Richard W Scott Catholic Elementary School
- Catholic
- JK - 8
Middlefield Collegiate
- Public
- 9 - 12
St Vincent de Paul Catholic Elementary School
- Catholic
- JK - 8
Coppard Glen Public School
- Public
- JK - 8

Thank You!
We really appreciate your help improving our home search experience. Our team will look into this issue as soon as possible.
Close
Call Property Manager
Property Manager
- Phone:
- 416-726-8235
- Office:
- 905-477-0011




Cities near Cedarwood
Neighborhoods near Cedarwood
Check availability
Listing data is subject to copyright, disclaimer, and additional requirements from the data provider. See our Terms of Use for terms applicable to this listing.