
4 bedrooms for $2,750/month at 7 Glenarden Crescent, Belleville, ON for Rent - REW
Boost your listing
$2,750/month
Updated about 2 hours ago

7 Glenarden CrescentBelleville, ON, K8P 2B9

  • 4 Bed
  • 1 Bath
  • 700 - 1099 Sqft
  • Available N/A
Contact
Property Manager
$2,750/month
4 bd 1 ba 700 - 1099 sf

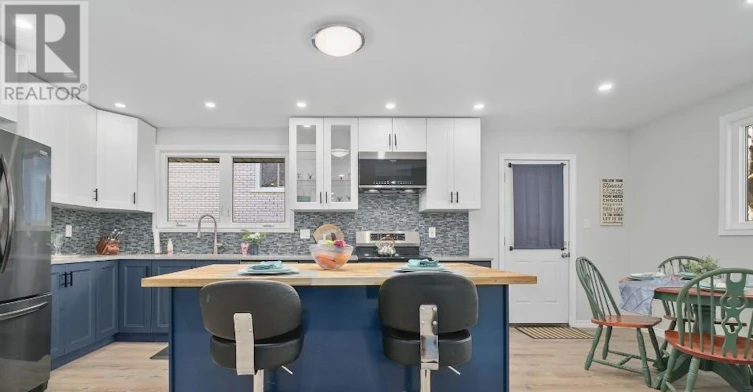
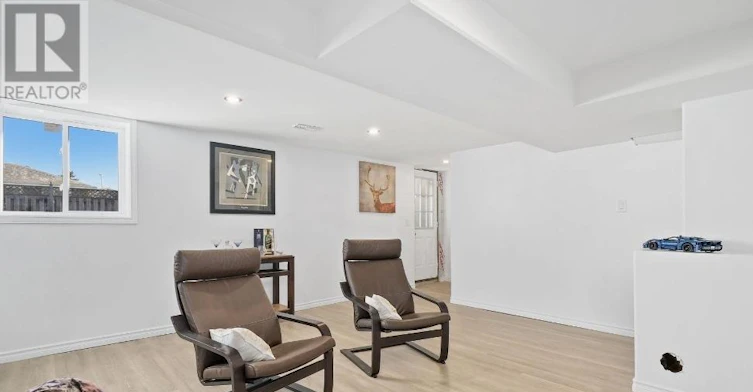
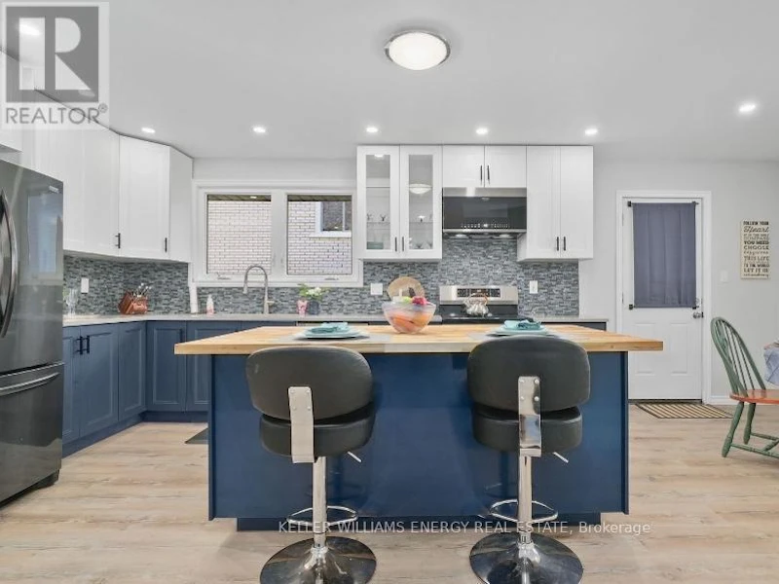
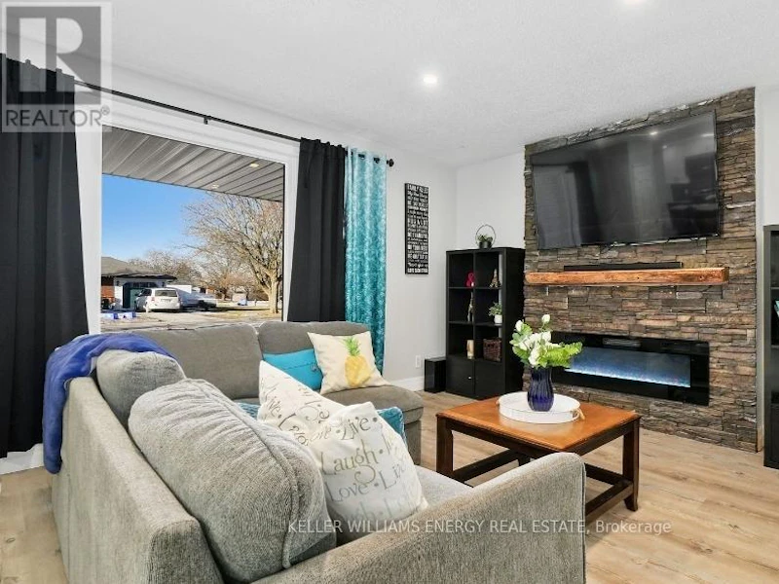
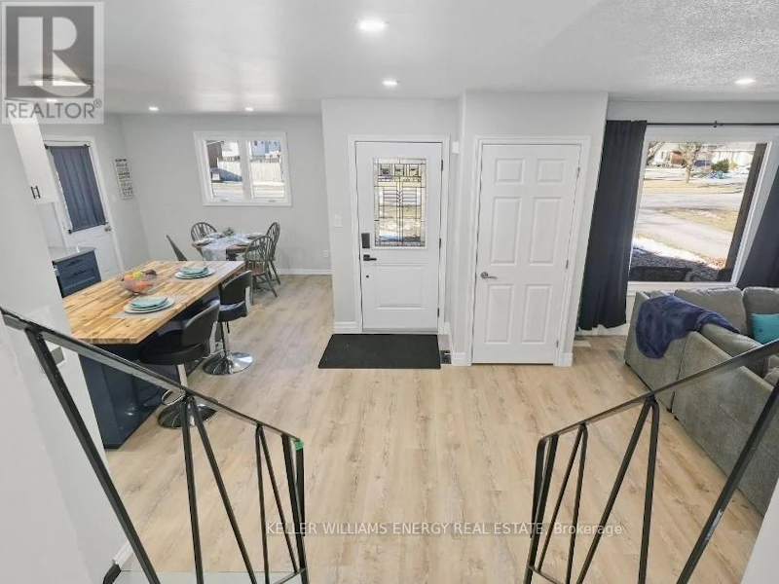
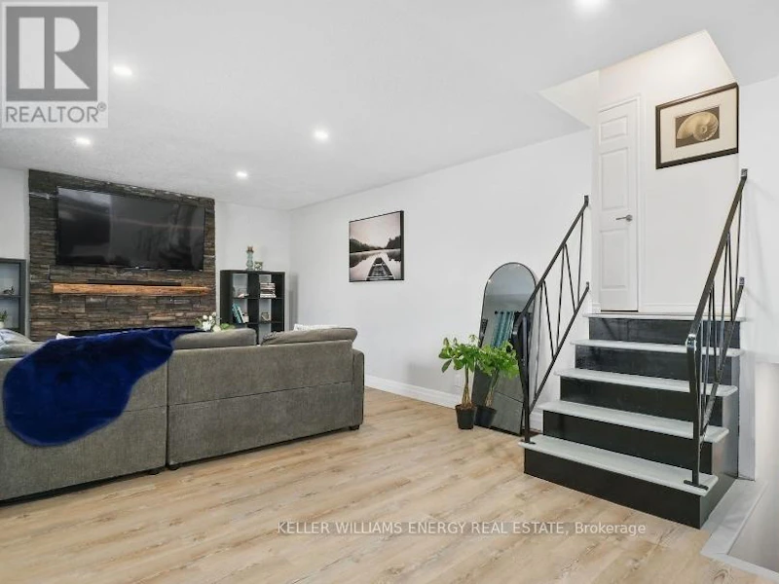
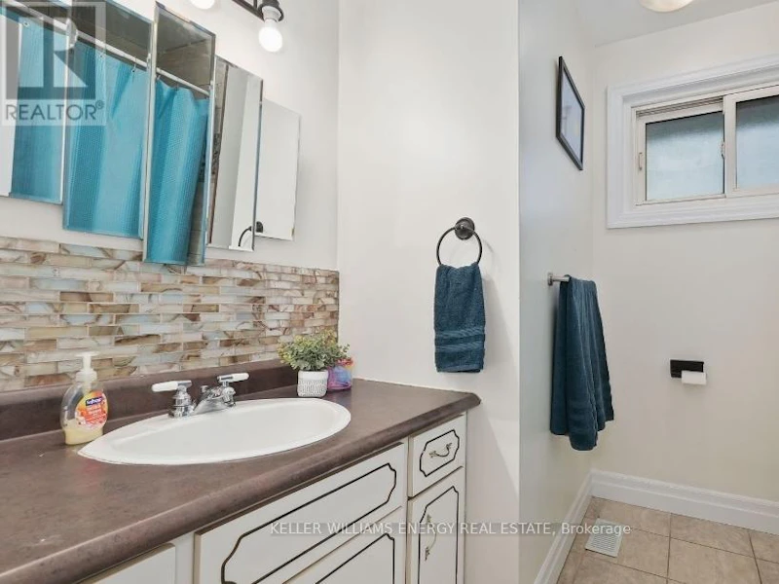
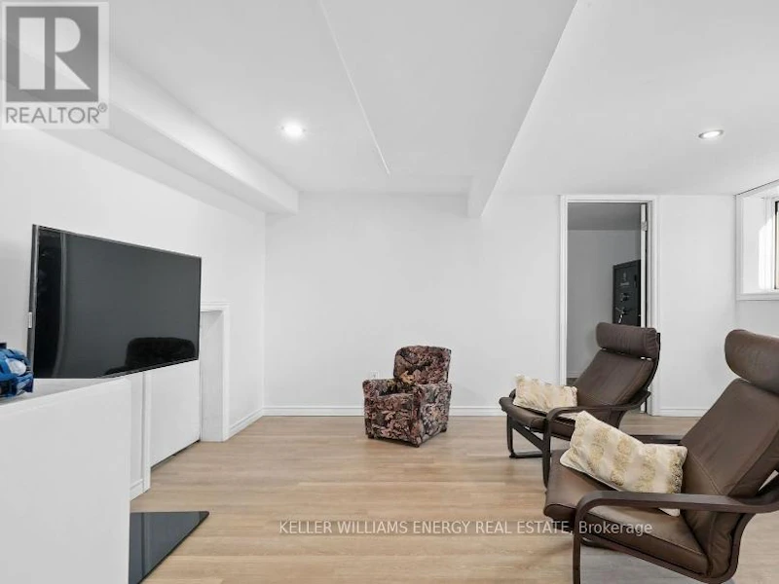
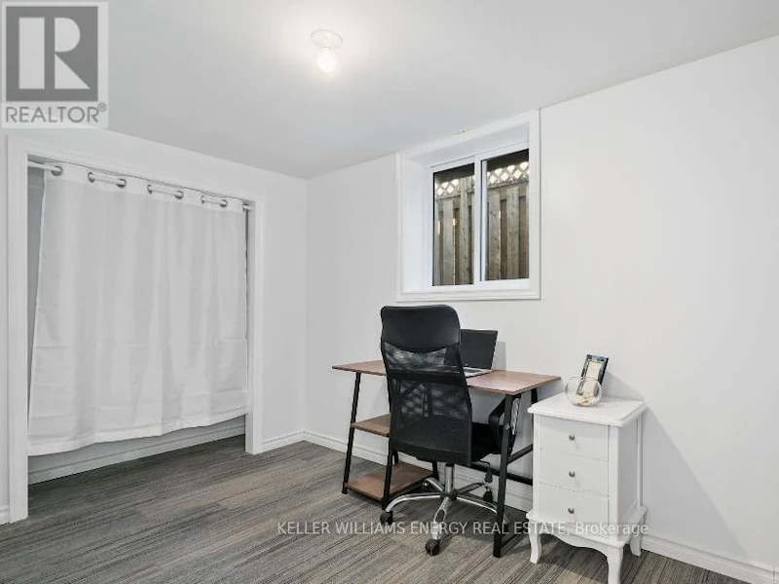
Beautifully renovated from top to bottom, this spacious 3+1 bedroom, 2 bathroom, 3-level backsplit offers stylish, comfortable living in desirable West Belleville. Situated on a generous 50 x 110 ft lot, this move-in-ready home features a bright open-concept main floor with a stunning renovated kitchen complete with a large centre island, quartz countertops, butcher block-style accents, tiled backsplash, abundant cabinetry and pot lights. The kitchen flows seamlessly into the dining and living areas, where a cozy electric fireplace with a striking brick feature wall and large picture window create a warm and inviting space. Upstairs are three generously sized bedrooms and a 4-piece bathroom. The lower level provides even more living space with a separate entrance, spacious recreation/living area, fourth bedroom with large windows and a 2-piece bathroom ideal for a home office, teenagers, guests or extended family. Enjoy a private backyard with plenty of room to relax, play or entertain, plus a custom-built pine shed with oversized doors, concrete floor and excellent storage or hobby space. Conveniently located close to schools, parks, shopping, restaurants, public transit and everyday amenities, with easy access to Highway 401. A beautifully updated home offering space, comfort and flexibility ready for you to move in and enjoy. (id:63626)


Home facts and features

Property overview
Type
House
Bedrooms
4
Full Bathrooms
1
Partial Bathrooms
1
Lot Size
50 ft x 110 ft (5500 ft²)
Some sweet, suite features
Features
Fireplace(s)
Building Features
Fireplace(s)
Parking Spaces
3
Air Conditioner
Yes
Restrictions
Pets
Contact the Manager for information
Property details
Days on REW
1 Days
Property Views
3
MLS® Number
X13763140
Source
Canadian Real Estate Association
Schools nearby
Park Dale Public School
  • Public
  • JK - 8
Our Lady of Fatima Catholic School
  • Catholic
  • JK - 8
Prince Charles Public School
  • Public
  • JK - 8
Quinte School
  • Public
  • 9 - 12
Georges Vanier Catholic School
  • Catholic
  • JK - 8
Centennial School
  • Public
  • 9 - 12
Sir John A Macdonald Public School
  • Public
  • JK - 8
St Michael Catholic School
  • Catholic
  • JK - 8
Susanna Moodie Sr Elementary School
  • Public
  • JK - 8
Nicholson Catholic College
  • Catholic
  • 9 - 12
School catchments and distances are intended to be used as reference only. To verify enrolment eligibility for a property, contact the school directly.Report Incorrect Info
Check availability
Property Manager
Keller Williams Energy Real Estate

View Phone

Move in Date

This site is protected by reCAPTCHA and the Google Privacy Policy and Terms of Service apply.

By proceeding, you consent to receive communications using the methods provided, from REW.ca and our partners about your inquiry and other home-related matters to assist you in your search, but not as a condition of any purchase. Please note that our agent partners are not affiliated with REW Realty.
Looking for something new in Belleville
Register Now
Porta
25 Dundas Street West
  • Belleville
  • Belleville
  • Condo
  • Move in TBA
Register Now
Parkville Greens
East Bridge | Haig Street | Road
  • Belleville
  • Belleville
  • Townhome
  • Move in TBA
Now Selling
Riverstone
Farnham Road
  • Belleville
  • Belleville
  • Townhome
  • Move in TBA
Register Now
Sand Cherry Court
340 Palmer Road
  • Belleville
  • Belleville
  • Townhome
  • Move in TBA
We use cookies and other technologies for functionality, security, and to provide you with a personalized experience on our online services. By continuing to use our online services, you agree to our Privacy Policy and Terms of Use. For information on how to adjust your privacy settings, visit our Cookie Policy.
Dismiss


