
2 bedrooms for $2,800/month at 1111-80 Vanauley Street, Toronto, ON for Rent - REW
Boost your listing
$2,800/month
Updated about 1 hour ago

1111 - 80 Vanauley StreetToronto, ON, M5T 0C9

Kensington-Chinatown
  • 2 Bed
  • 2 Bath
  • 600 - 698 Sqft
  • Available N/A
Contact
Property Manager
$2,800/month
2 bd 2 ba 600 - 698 sf

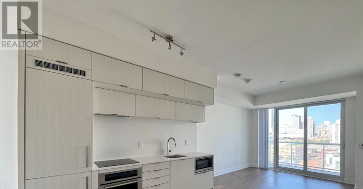
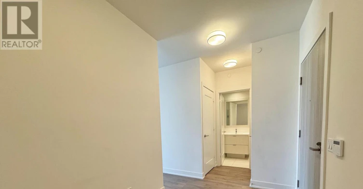
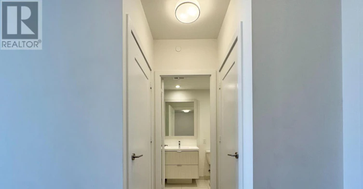
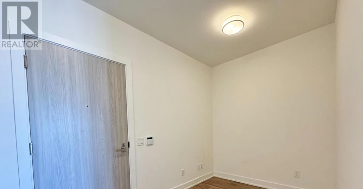
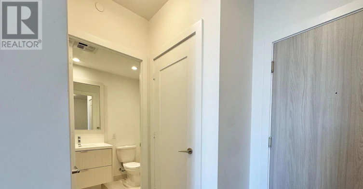
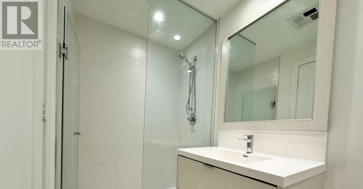
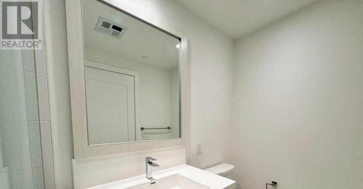
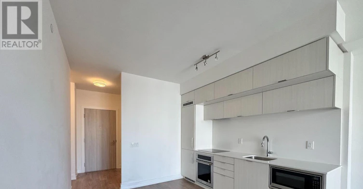
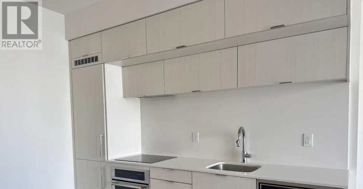
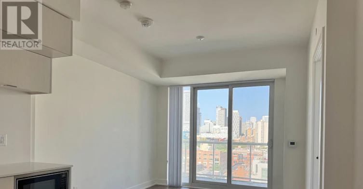
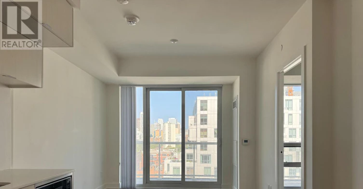
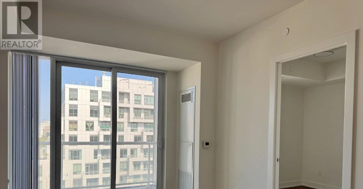
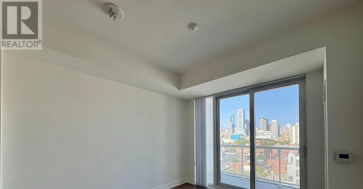
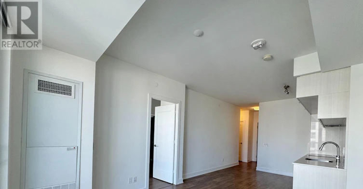
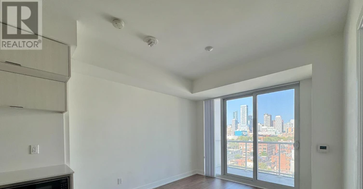
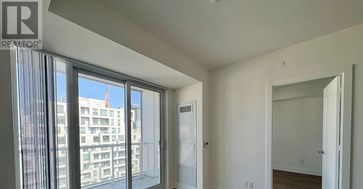
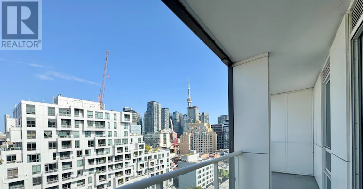
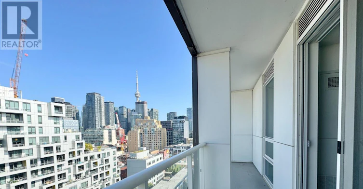
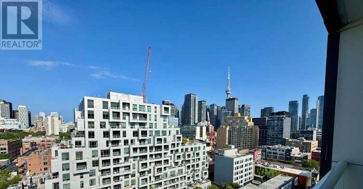
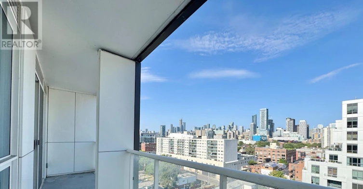
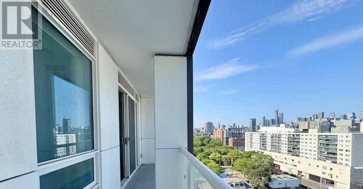
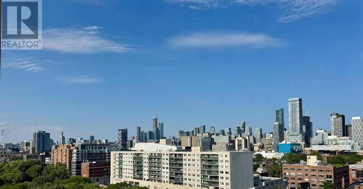
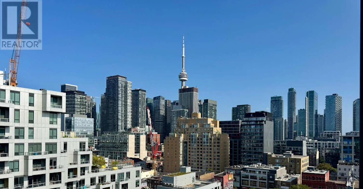
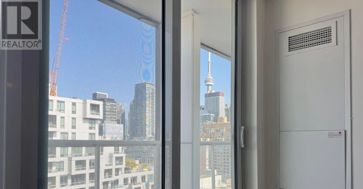
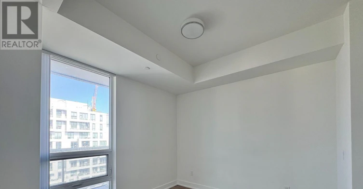
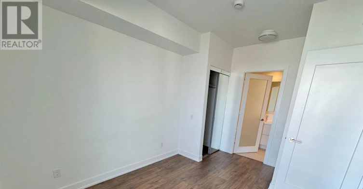
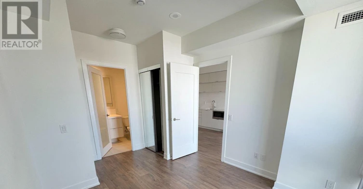
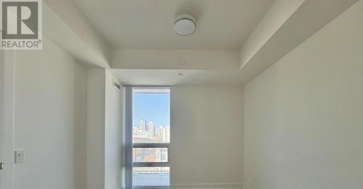
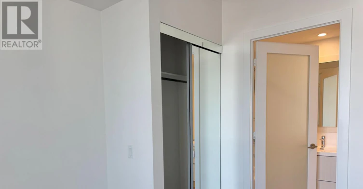
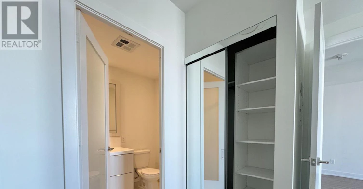
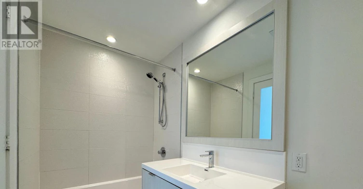
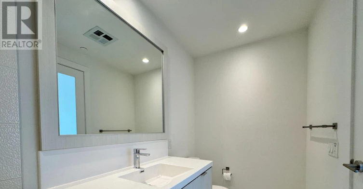
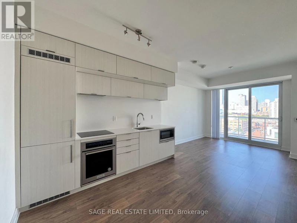
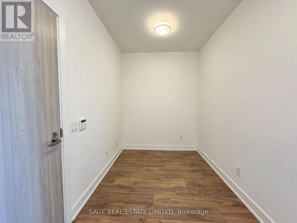
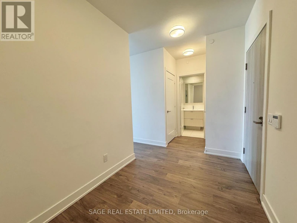
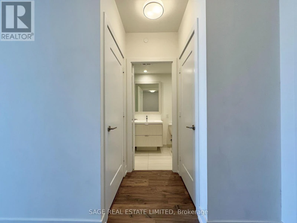
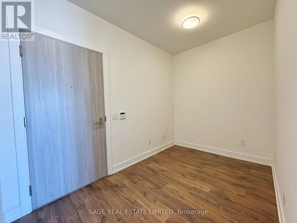
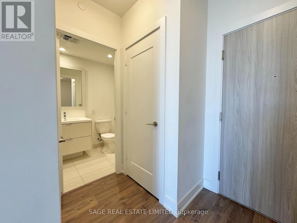
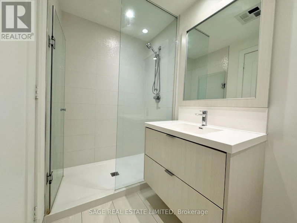
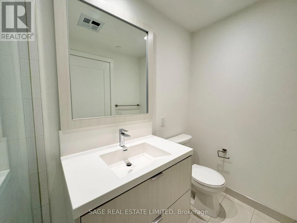
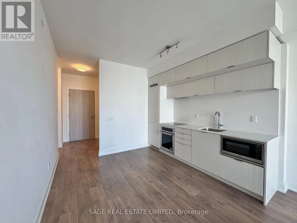
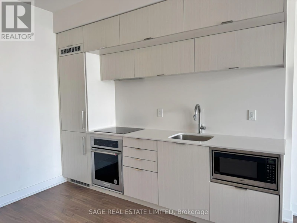
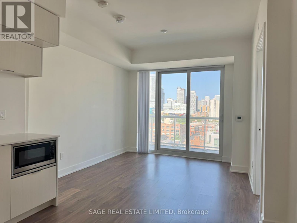
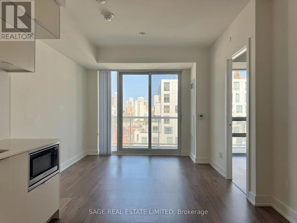
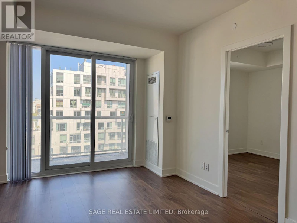
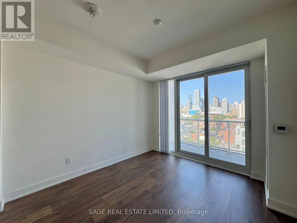
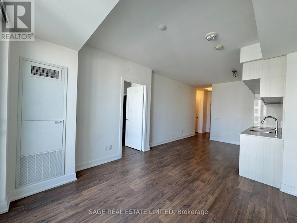
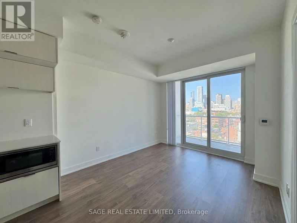
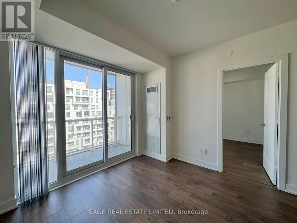
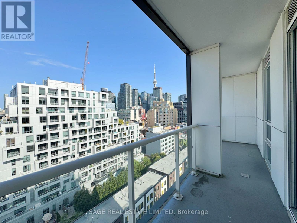
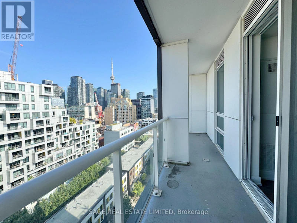
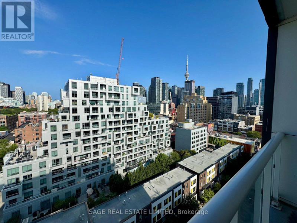
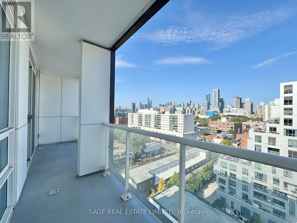
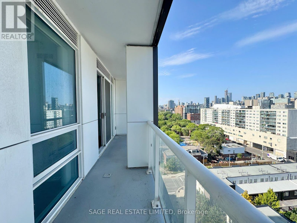
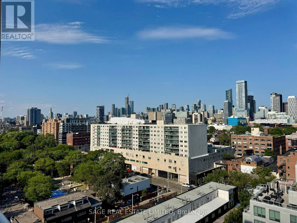
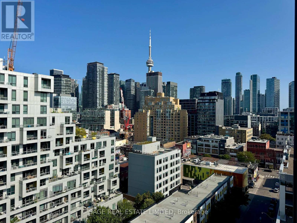
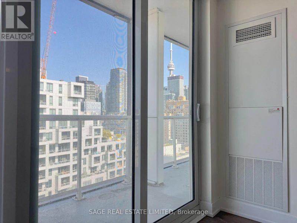
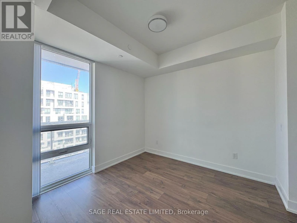
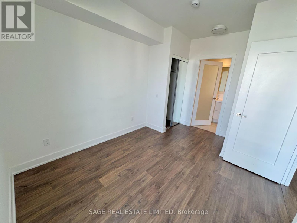
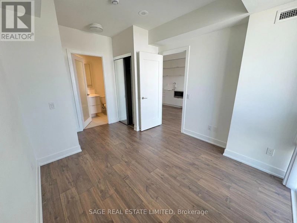
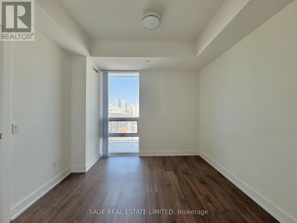
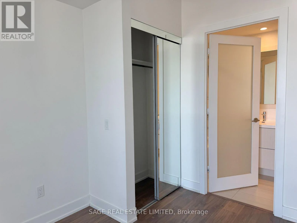
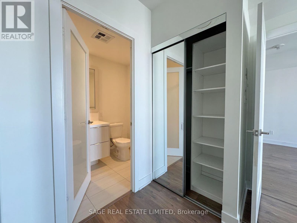
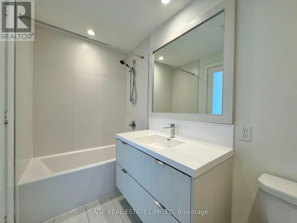
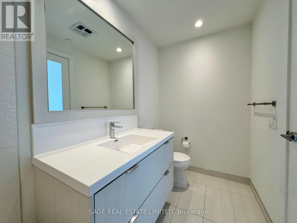
Spacious 1 Bedroom + Den with 2 bathrooms in the heart of downtown! Functional open-concept layout with sleek, modern light finishes throughout. The versatile den makes an ideal home office. Bright east exposure with city and CN Tower views, plus a large balcony for additional outdoor living space. Spacious bedroom features double closets and a private ensuite. Move-in ready and professionally cleaned. Building amenities include: 24-hour concierge, rooftop terrace with BBQs and hot tub, fitness centre, yoga studio, sauna, steam room, party room and more. Located at Queen & Spadina, steps to Queen West, TTC, shops, restaurants and theFinancial & Entertainment Districts. Walk to U of T, Kensington Market, Osgoode Station, Alexandra Park and everything downtown Toronto has to offer. (id:63626)


Home facts and features

Property overview
Type
Apt/Condo
Bedrooms
2
Full Bathrooms
2
Some sweet, suite features
Features
Balcony, Carpet Free, Smoke Detectors
Appliances
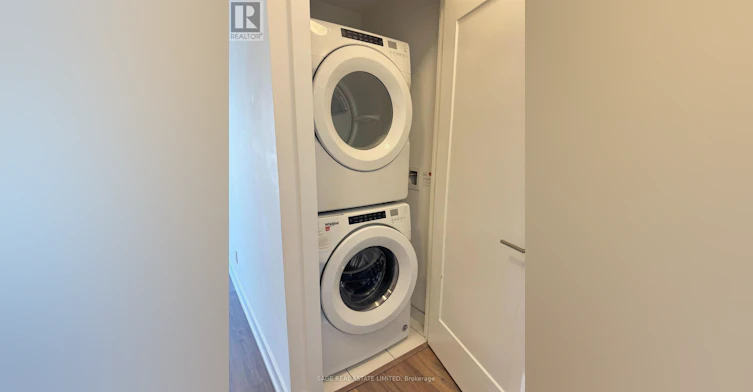
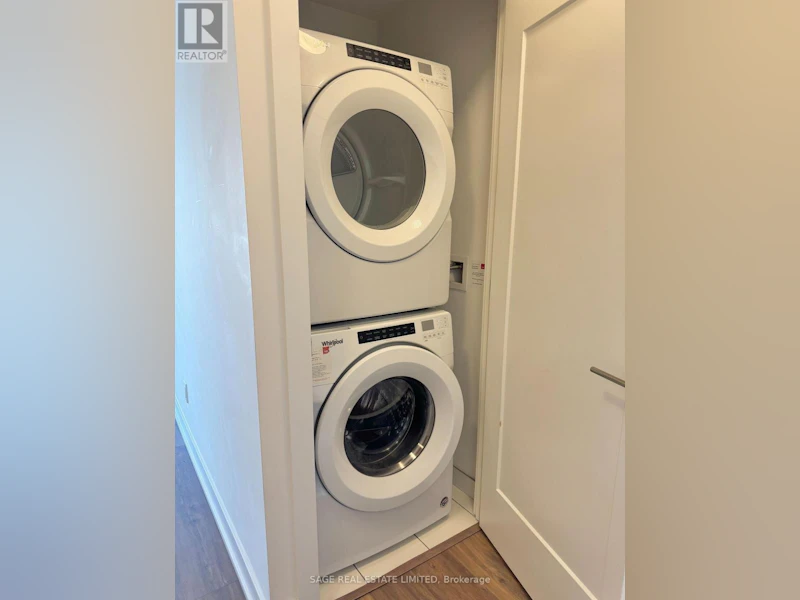
Cooktop, Dishwasher, Dryer, Hood Fan, Microwave, Oven, Refrigerator, Washer, Window Coverings
Air Conditioner
Yes
Restrictions
Pets
Pets Allowed With Restrictions
Property details
Days on REW
1 Days
Property Views
0
MLS® Number
C13762634
Source
Canadian Real Estate Association
Schools nearby
Ogden Junior Public School
  • Public
  • JK - 6
Ryerson Community School
  • Public
  • JK - 8
St Mary Catholic School
  • Catholic
  • JK - 8
Heydon Park Secondary School
  • Public
  • 9 - 12
Beverley School
  • Public
  • JK - 8
Subway Academy II
  • Public
  • 9 - 12
Cornerstone Montessori Prep School - Toronto
  • Private
  • PS - 12
Discovering Minds Montessori Preschool I
  • Private
  • Pre-K - K
Westside Montessori School
  • Private
  • NS - 6
Charles G Fraser Public School
  • Public
  • JK - 6
School catchments and distances are intended to be used as reference only. To verify enrolment eligibility for a property, contact the school directly.Report Incorrect Info
Check availability
Property Manager
SAGE REAL ESTATE LIMITED

View Phone

Move in Date

This site is protected by reCAPTCHA and the Google Privacy Policy and Terms of Service apply.

By proceeding, you consent to receive communications using the methods provided, from REW.ca and our partners about your inquiry and other home-related matters to assist you in your search, but not as a condition of any purchase. Please note that our agent partners are not affiliated with REW Realty.
Other rentals in the area
Lower-4 Lakeview Avenue, Toronto, ON, M6J 3B1
$1,950/month
Lower - 4 Lakeview Avenue
  • Trinity Bellwoods
  • Toronto
  • 2 bd
  • 1 ba
  • 700 - 1100 sf
14 York Street, Toronto, ON, M5J 0B1
$2,175/month
14 York Street
  • Waterfront Communities West
  • Toronto
  • 2 bd
  • 1 ba
1906-318 Richmond Street W, Toronto, ON, M5V 0B4
$2,750/month
1906 - 318 Richmond Street W
  • Waterfront Communities West
  • Toronto
  • 2 bd
  • 1 ba
  • 600 - 698 sf
3703-252 Church Street, Toronto, ON, M5B 0E6
$3,400/month
3703 - 252 Church Street
  • Church Yonge Corridor
  • Toronto
  • 2 bd
  • 2 ba
  • 600 - 699 sf
Looking for something new in Toronto
Register Now
Forest Hill Condos
175 Saint Clair Avenue West
  • Casa Loma
  • Toronto
  • Condo
  • Move in TBA
Register Now
2699 Keele Street Condos & Towns
2699 Keele Street
  • Downsview-Roding-CFB
  • Toronto
  • Condo
  • Move in TBA
Coming Soon
Agincourt Mall Redevelopment
3850 Sheppard Avenue East
  • Tam O'Shanter-Sullivan
  • Toronto
  • Condo
  • Move in TBA
Coming Soon
50 Neptune Drive Condos
50 Neptune Drive
  • Englemount-Lawrence
  • Toronto
  • Condo
  • Move in TBA
We use cookies and other technologies for functionality, security, and to provide you with a personalized experience on our online services. By continuing to use our online services, you agree to our Privacy Policy and Terms of Use. For information on how to adjust your privacy settings, visit our Cookie Policy.
Dismiss