








2 bedrooms for $15,000/month at PH1-20 Niagara Street, Toronto, ON for Rent - REW
Boost your listing
$15,000/month
Updated about 3 hours ago

Ph1 - 20 Niagara StreetToronto, ON, M5V 3L8

Waterfront Communities West
  • 2 Bed
  • 2 Bath
  • 2750 - 2998 Sqft
  • Available N/A
Contact
Property Manager
$15,000/month
2 bd 2 ba 2750 - 2998 sf

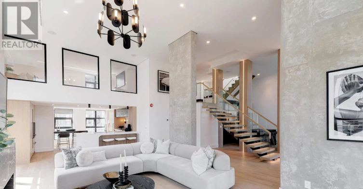
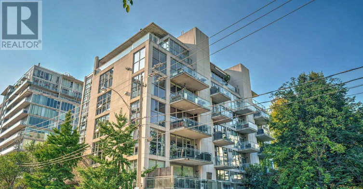
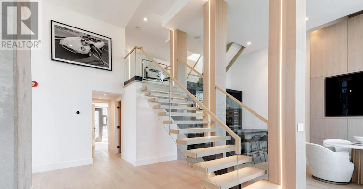
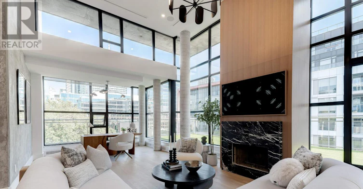
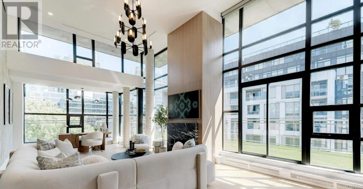
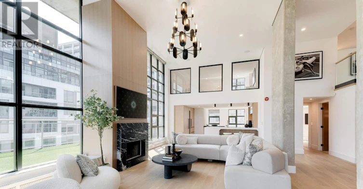
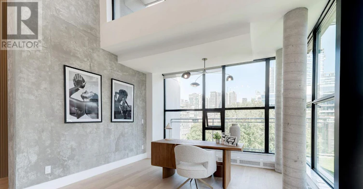
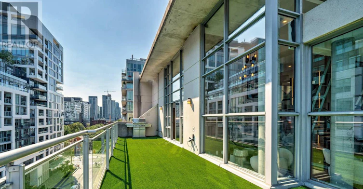
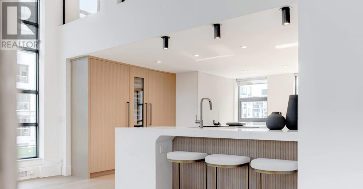
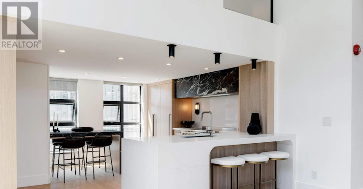
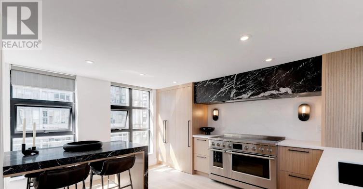
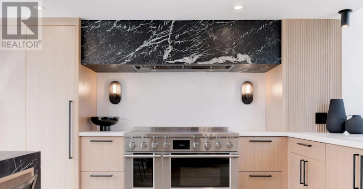
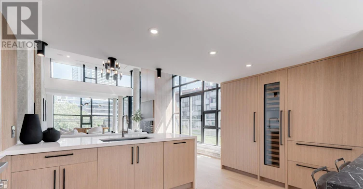
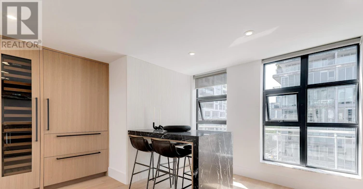
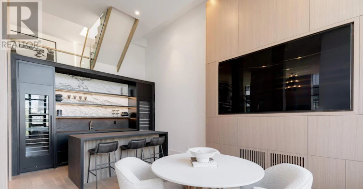
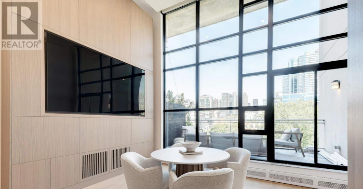
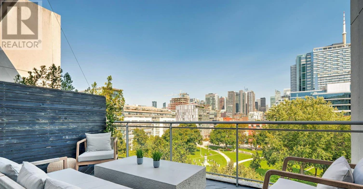
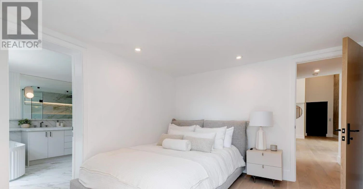
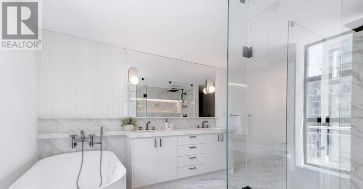
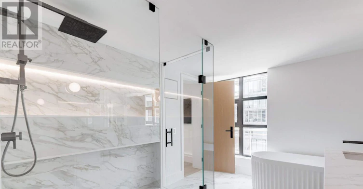
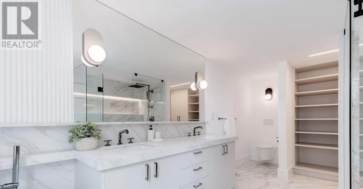
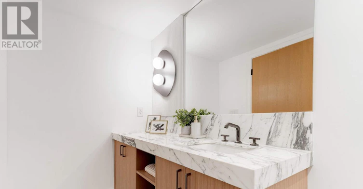
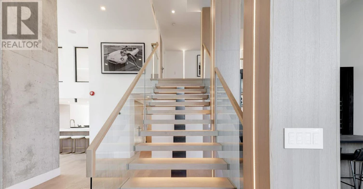
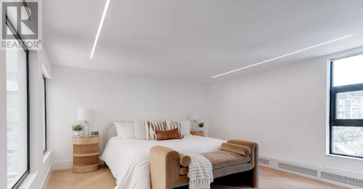
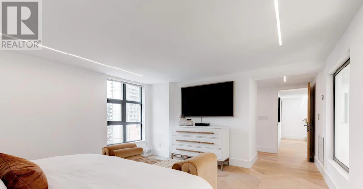
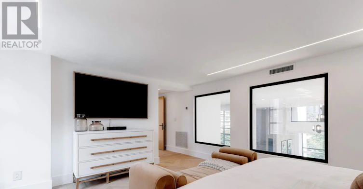
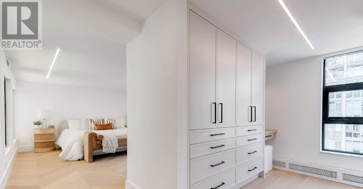
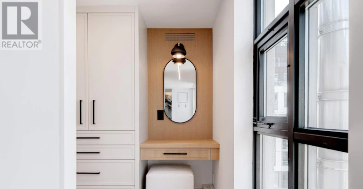
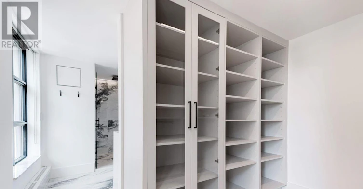
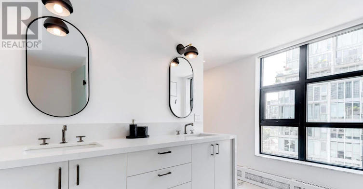
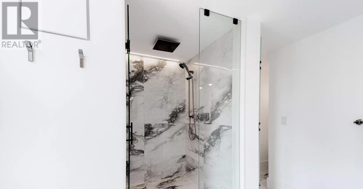
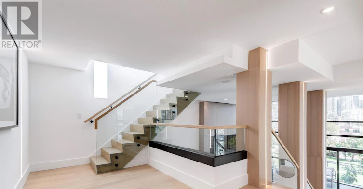
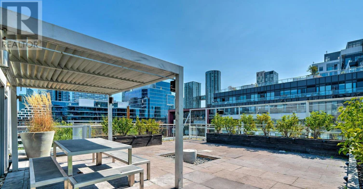
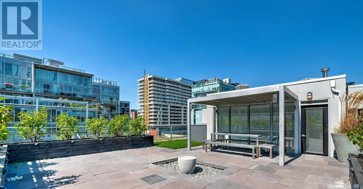
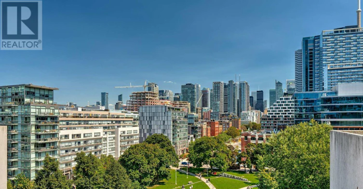
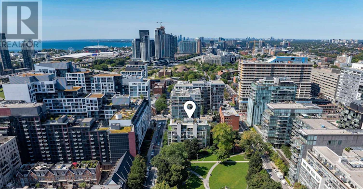
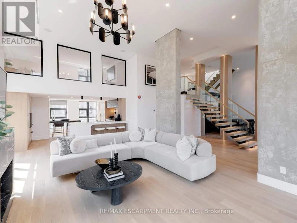
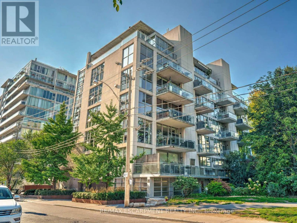
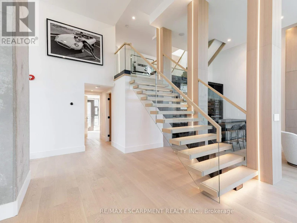
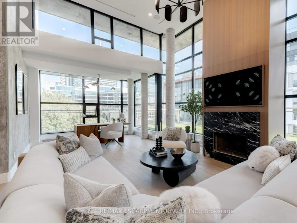
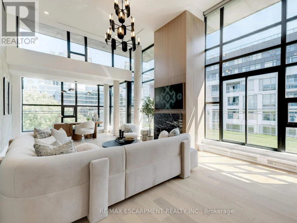
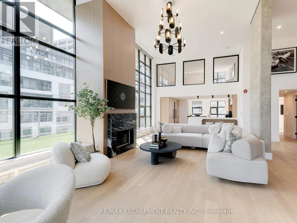
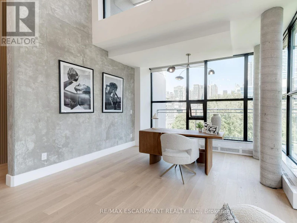
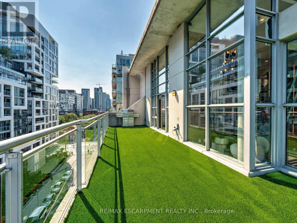
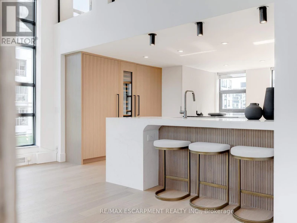
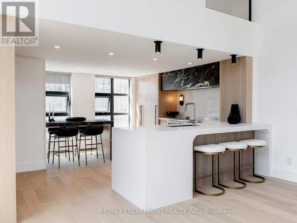
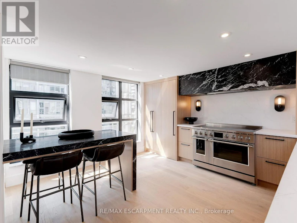
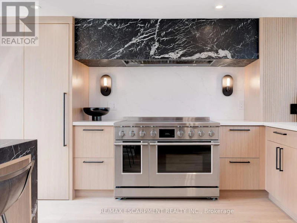
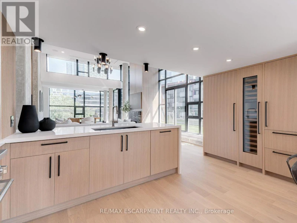
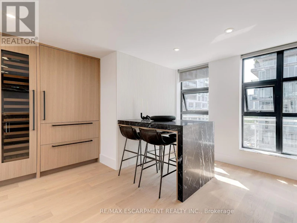
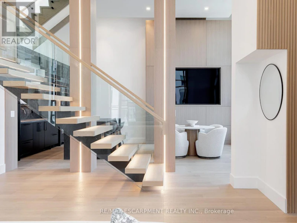
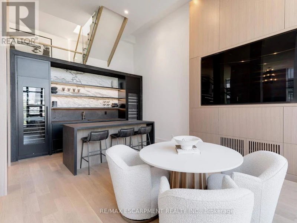
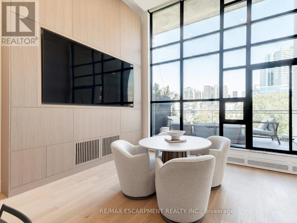
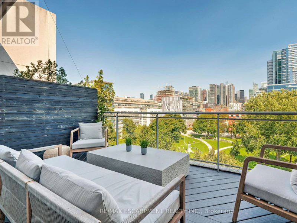
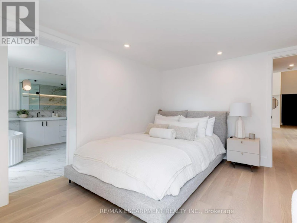
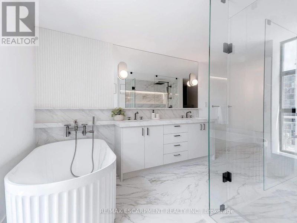
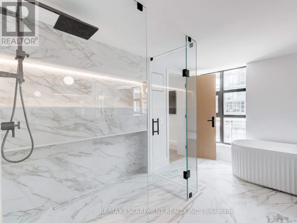
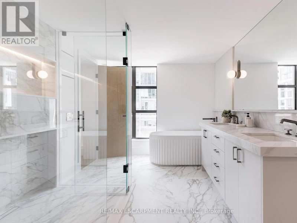
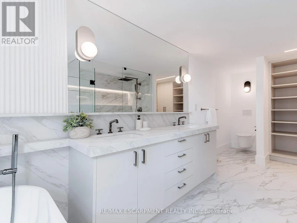
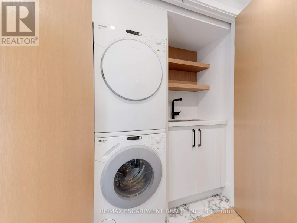
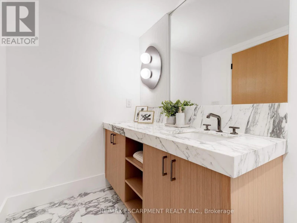
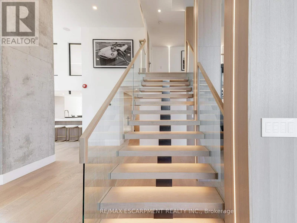
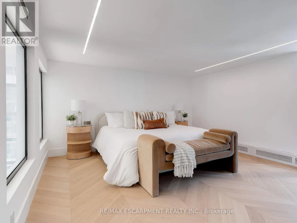
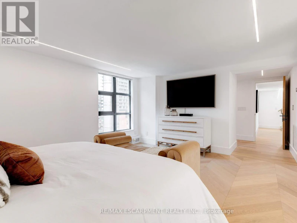
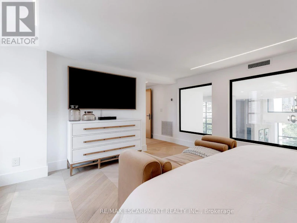
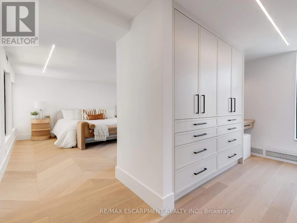
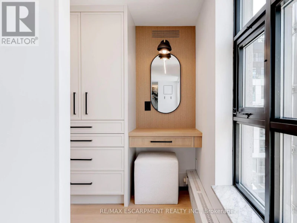
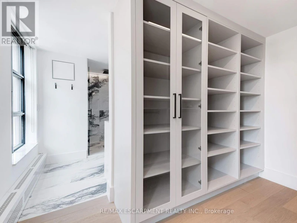
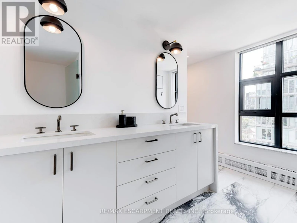
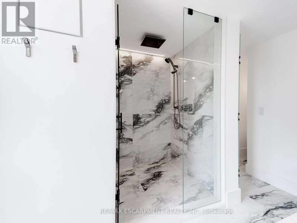
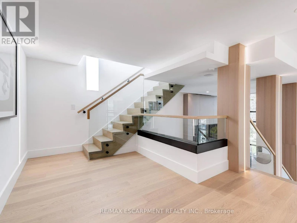
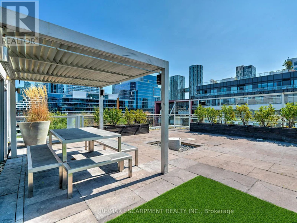
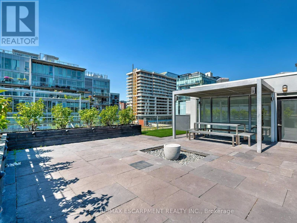
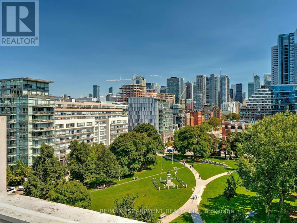
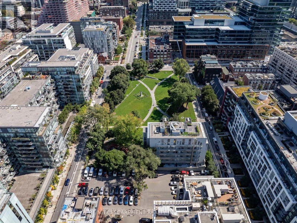
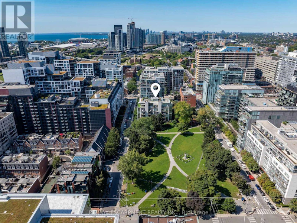
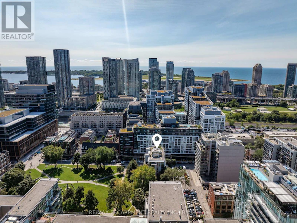
Discover the essence of luxury living in the heart of Toronto's King West neighbourhood with this stunning penthouse condo, offered fully furnished and meticulously renovated from top to bottom- allowing the ease of moving right in. Spanning just under 2,700 square feet of exquisite indoor space, this residence boasts soaring 16-foot ceilings on the main level, adding to its grandeur. The two spacious bedrooms each feature their own luxurious ensuite and walk-in closets, providing the ultimate in comfort and privacy. The chefs kitchen is a culinary masterpiece, with custom cabinetry, double fridges, a full induction range stove, a walk-in pantry, and a convenient eat-at island. Step outside to nearly 1,500 square feet of outdoor living spaces, including a private rooftop terrace with an outdoor kitchen, barbecue and ample space for the perfect outdoor retreat. Enjoy the warmth of a unique wood-burning fireplace and the convenience of a private elevator. With two additional private balconies offering park and city views, and two car parking spaces, this penthouse is a true urban oasis. (id:63626)


Home facts and features

Property overview
Type
Apt/Condo
Bedrooms
2
Full Bathrooms
2
Partial Bathrooms
1
Some sweet, suite features
Features
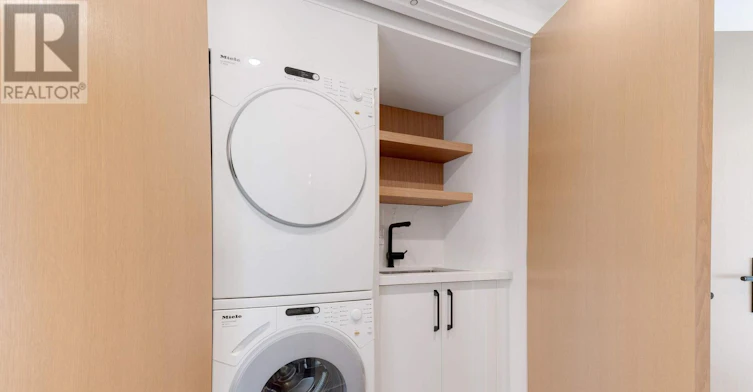
Carpet Free, Fireplace(s), In suite Laundry, Storage - Locker
Appliances
Dishwasher, Dryer, Refrigerator, Stove, Washer, Water Heater, Window Coverings
Building Features
Fireplace(s), Storage - Locker
Fireplaces
1
Parking Spaces
2
Air Conditioner
Yes
Restrictions
Pets
Pets Allowed With Restrictions
Property details
Days on REW
1 Days
Property Views
0
MLS® Number
C13762632
Source
Canadian Real Estate Association
Building Information
Twenty Niagara Street, Apt/Condo in Waterfront Communities West
Units:
n/a
Floors:
7
Built in:
1998
Active Listings:
1
Schools nearby
Discovering Minds Montessori Preschool I
  • Private
  • Pre-K - K
St Mary Catholic School
  • Catholic
  • JK - 8
Niagara Street Junior Public School
  • Public
  • JK - 6
City School
  • Public
  • 9 - 12
The Waterfront School
  • Public
  • JK - 8
Ogden Junior Public School
  • Public
  • JK - 6
Charles G Fraser Public School
  • Public
  • JK - 6
Ryerson Community School
  • Public
  • JK - 8
Givins/Shaw Junior Public School
  • Public
  • JK - 6
Heydon Park Secondary School
  • Public
  • 9 - 12
School catchments and distances are intended to be used as reference only. To verify enrolment eligibility for a property, contact the school directly.Report Incorrect Info
Check availability
Property Manager
RE/MAX Escarpment Realty Inc.

View Phone

Other rentals in the area
Virtual Tour
806-203 College Street, Toronto, ON, M5T 1P9
$3,700
806 - 203 College Street
  • University
  • Toronto
  • 2 bd
  • 2 ba
  • 600 - 699 sf
Virtual Tour
2507-87 Peter Street, Toronto, ON, M5V 0P1
$2,800/month
2507 - 87 Peter Street
  • Waterfront Communities West
  • Toronto
  • 2 bd
  • 1 ba
  • 500 - 598 sf
Virtual Tour
201-90 Stadium Road, Toronto, ON, M5V 3E9
$2,500/month
201 - 90 Stadium Road
  • Niagara
  • Toronto
  • 2 bd
  • 1 ba
  • 600 - 698 sf
4610-100 Harbour Street, Toronto, ON, M5J 0B5
$3,750/month
4610 - 100 Harbour Street
  • Waterfront Communities West
  • Toronto
  • 2 bd
  • 2 ba
  • 700 - 798 sf
Looking for something new in Toronto
Now Selling
West Six Urban Towns
1 Blue Goose Street
  • Mimico
  • Toronto
  • Townhome
  • Move in TBA
Register Now
Boutique Towns On Lake Shore
80 Thirtieth Street
  • Long Branch
  • Toronto
  • Townhome
  • Move in TBA
Coming Soon
2489 Dufferin Street Condos
2489 Dufferin Street
  • Briar Hill-Belgravia
  • Toronto
  • Condo
  • Move in TBA
Now Selling
Highland Commons
1625 Military Trail
  • Centennial Scarborough
  • Toronto
  • Condo
  • Move in 2025
We use cookies and other technologies for functionality, security, and to provide you with a personalized experience on our online services. By continuing to use our online services, you agree to our Privacy Policy and Terms of Use. For information on how to adjust your privacy settings, visit our Cookie Policy.
Dismiss