
6 bedrooms for $4,995/month at 19 Fairhill Avenue, Brampton, ON for Rent - REW
Boost your listing
$4,995/month
Updated 8 days ago

19 Fairhill AvenueBrampton, ON, L7A 2A9

Fletcher's Meadow
  • 6 Bed
  • 3 Bath
  • 2000 - 2499 Sqft
  • Available N/A
Contact
Property Manager
$4,995/month
6 bd 3 ba 2000 - 2499 sf

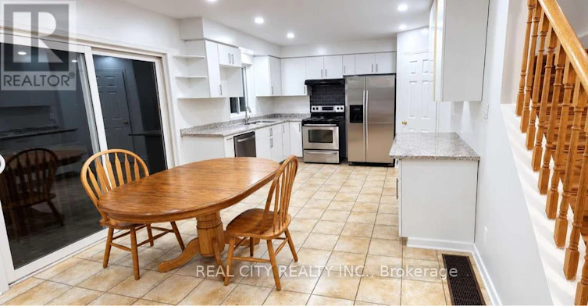
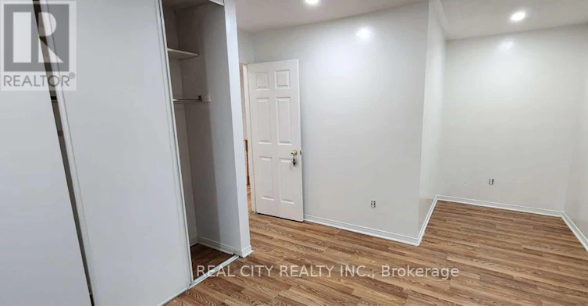
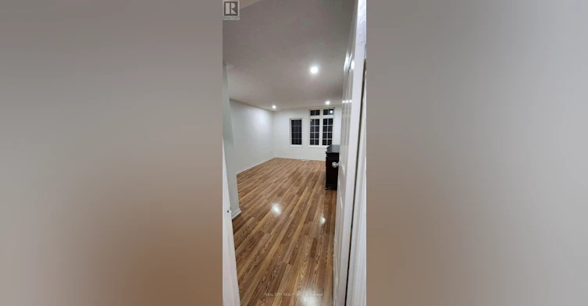
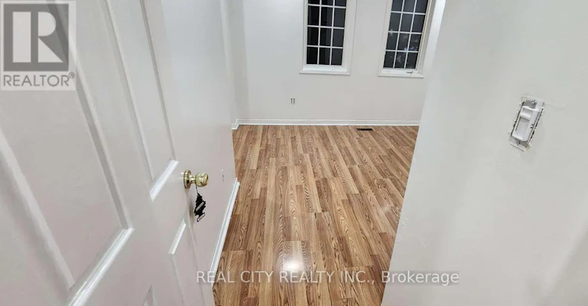
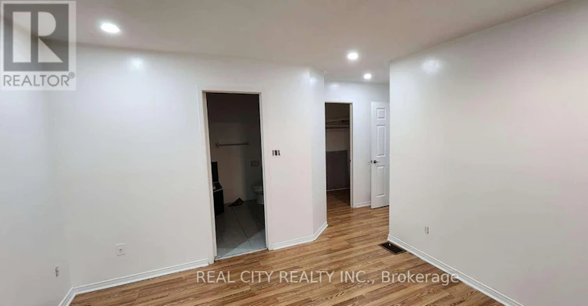
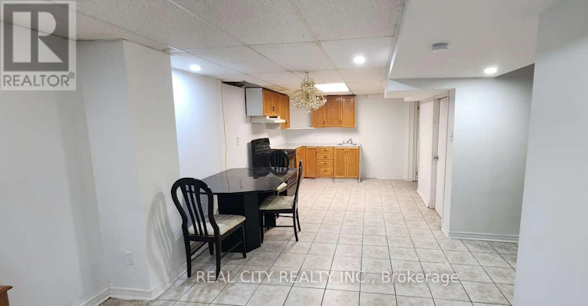
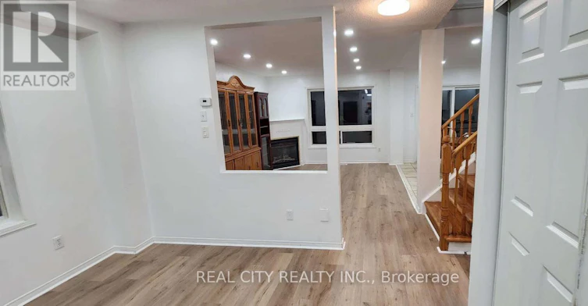
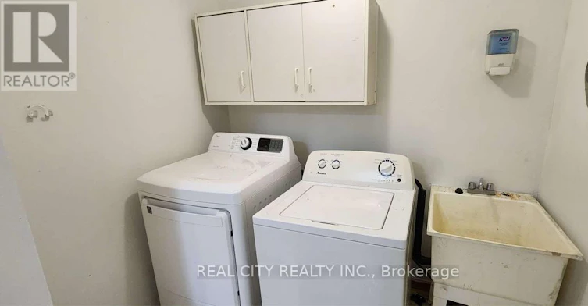
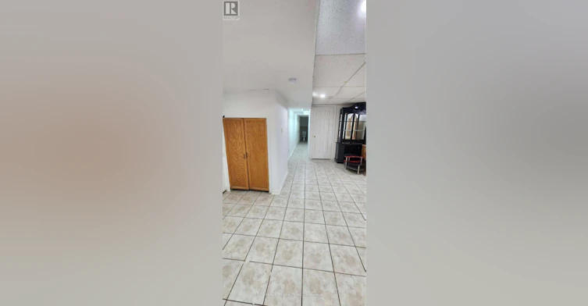
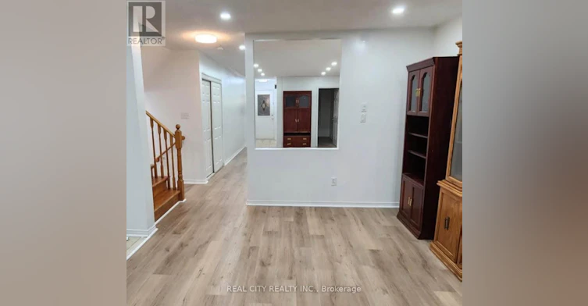
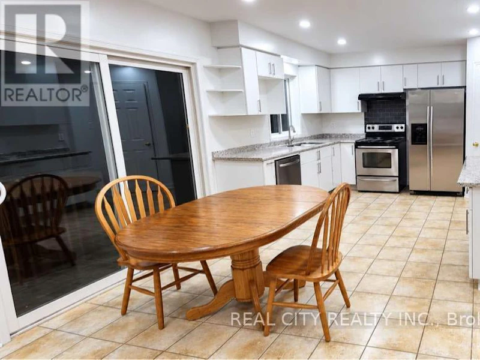
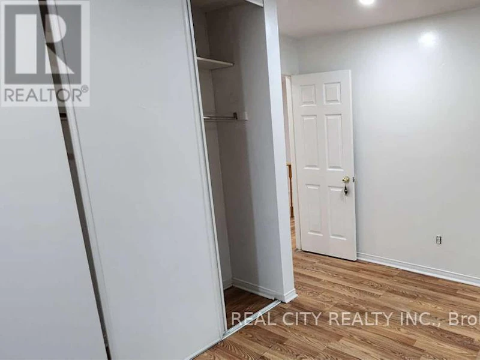
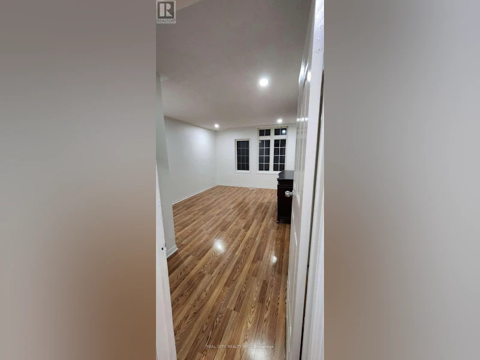
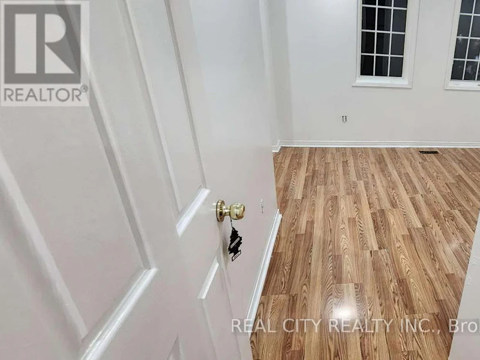
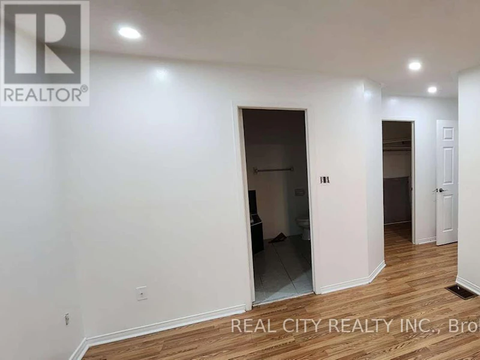
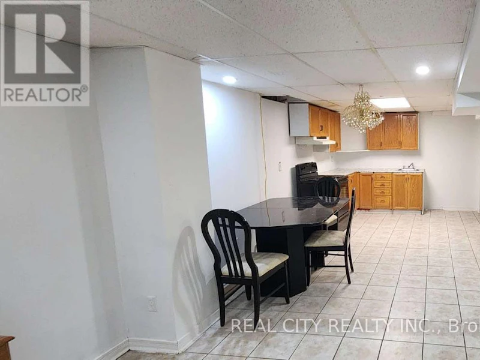
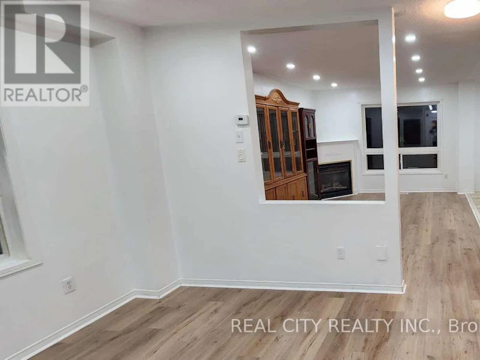
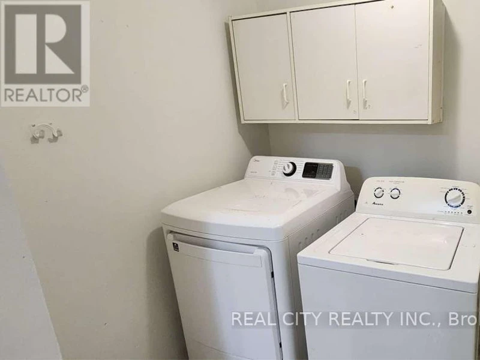
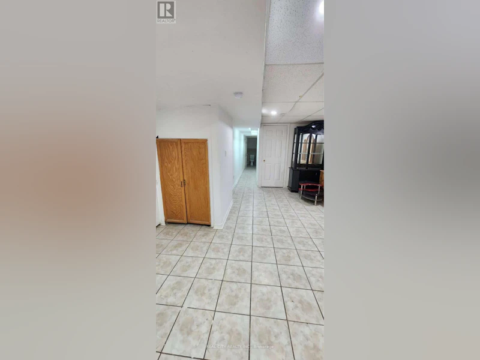
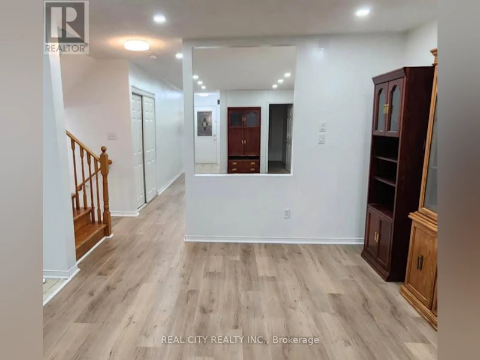
Welcome to this exceptionally spacious detached family home in desirable Fletcher's Meadow, conveniently located near Mount Pleasant GO Station, schools, parks, shopping, restaurants, public transit and major commuter routes.Offering approximately 2,400 sq. ft. above grade, this bright and spacious home features 4 bedrooms plus a main-floor den, 2.5 bathrooms, generous principal rooms and excellent parking for up to 6 vehicles, including a double attached garage.Main-floor Kitchen, Dining room, Living room with den, ideal for a home office, study or additional family space Convenient 2-piece powder room Spacious family room with fireplace. Upper Level 4 spacious bedrooms Generous primary bedroom Additional full bathroom Bright, comfortable layout ideal for a large family. Finished Lower Level- The finished lower level offers exceptional additional living space for the same family and includes: 2 additional bedrooms Full bathroom Full kitchen Spacious living/recreation area Separate access from the garage. The lower level is not being offered as a separate legal rental unit. The entire property is intended for one large or extended family, making it particularly well suited for multi-generational living. Highlights 6 bedrooms + main-floor den 3.5 bathrooms total Full lower-level kitchen Double attached garage 6-car parking Finished lower level Family-friendly neighborhood Close to Mount Pleasant GO, Perfect for a large or multi generational family looking for generous living space, multiple bedrooms, excellent parking and the convenience of having the entire home to themselves.Asking $4,495/month + utilities.First and last month's rent required.Available immediately. (id:63626)


Home facts and features

Property overview
Type
House
Bedrooms
6
Full Bathrooms
3
Partial Bathrooms
1
Lot Size
37 ft x 84 ft (3142 ft²)
Some sweet, suite features
Features
Carpet Free, Fireplace(s), In-Law Suite
Building Features
Fireplace(s)
Fireplaces
1
Parking Spaces
4
Air Conditioner
Yes
Restrictions
Pets
Contact the Manager for information
Property details
Days on REW
1 Days
Property Views
0
MLS® Number
W13761994
Source
Canadian Real Estate Association
Schools nearby
St. Bonaventure Catholic Elementary School
  • Catholic
  • JK - 8
Worthington Public School
  • Public
  • JK - 6
Guardian Angels Catholic Elementary School
  • Catholic
  • JK - 8
Mount Pleasant Village Public School
  • Public
  • JK - 8
Canadian Higher Learning Academy
  • Private
  • 11 - 12
Aylesbury Public School
  • Public
  • JK - 8
McCrimmon Middle School
  • Public
  • 6 - 8
Green Apple Alternative School
  • Private
  • 9 - 12
Applewood Academy and Daycare
  • Private
  • NS - 5
St Edmund Campion Secondary School
  • Catholic
  • 9 - 12
School catchments and distances are intended to be used as reference only. To verify enrolment eligibility for a property, contact the school directly.Report Incorrect Info
Check availability
Property Manager
REAL CITY REALTY INC.

View Phone

Looking for something new in Brampton
Register Now
Mayfield Village
Bramalea Road
  • Sandringham - Wellington North
  • Brampton
  • Townhome
  • Move in 2025
Register Now
Springbrook Hamlet
1626 Queen Street West
  • Credit Valley
  • Brampton
  • Condo
  • Move in TBA
Now Selling
Cadillac On Credit
10783 Creditview Road
  • Fletcher's Meadow
  • Brampton
  • Single Family Home
  • Move in 2023
Now Selling
Honeystone
Bovaird Dr W & Mississauga Rd
  • Northwest Brampton
  • Brampton
  • Townhome
  • Move in 2025
We use cookies and other technologies for functionality, security, and to provide you with a personalized experience on our online services. By continuing to use our online services, you agree to our Privacy Policy and Terms of Use. For information on how to adjust your privacy settings, visit our Cookie Policy.
Dismiss