


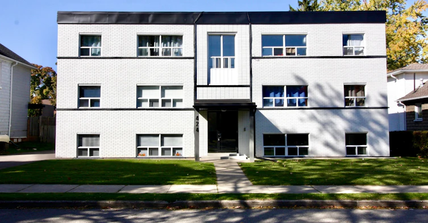
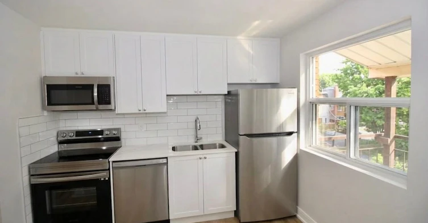
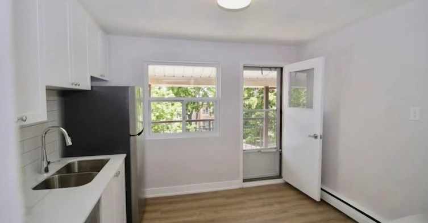
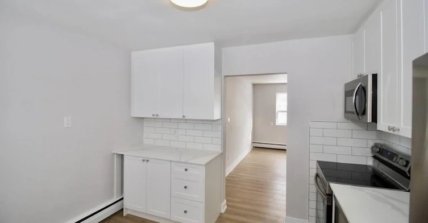
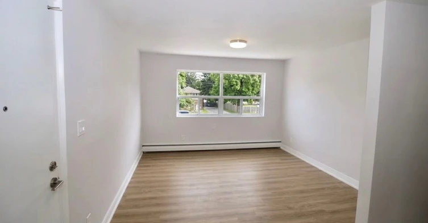
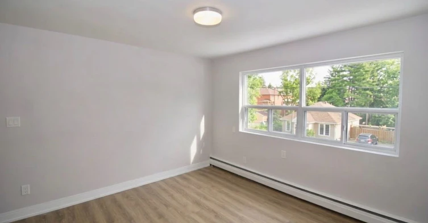
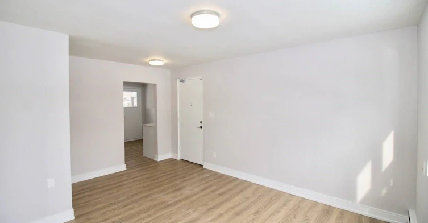
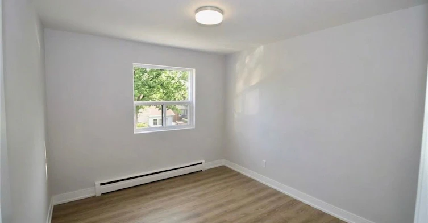
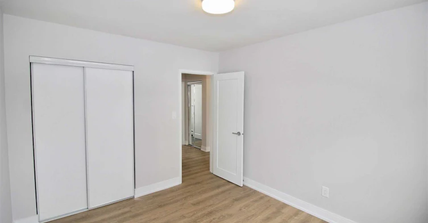
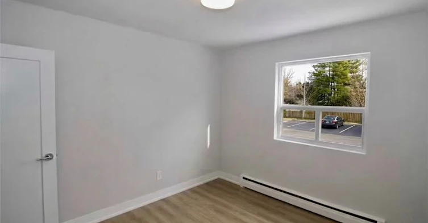
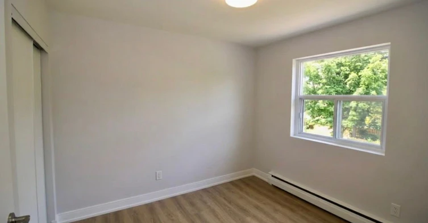
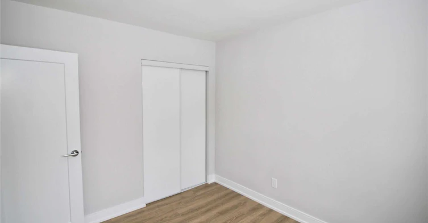
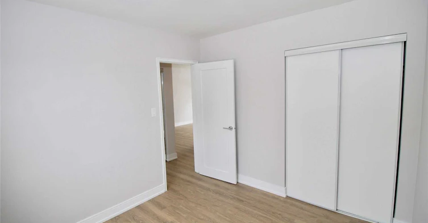
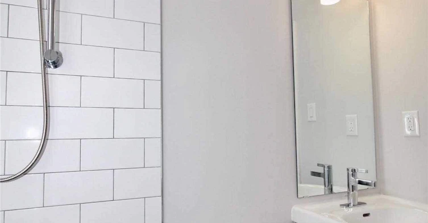
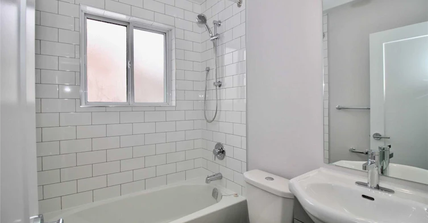
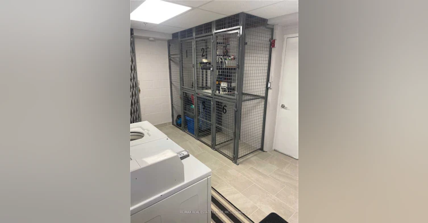
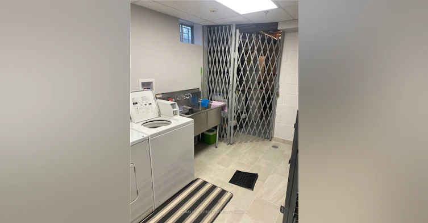
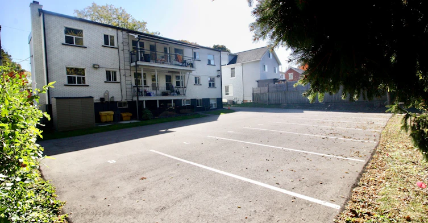
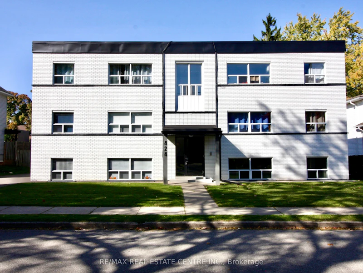
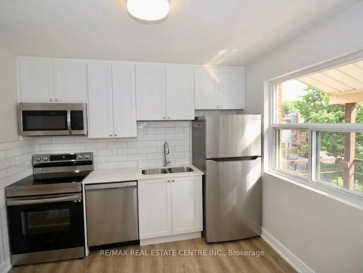
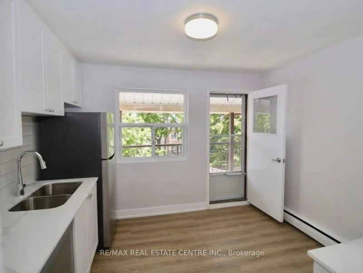
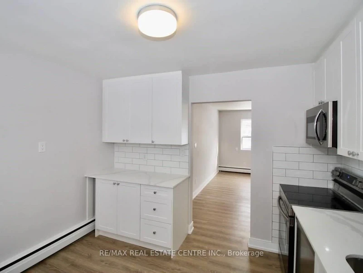
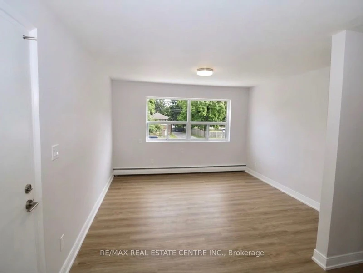
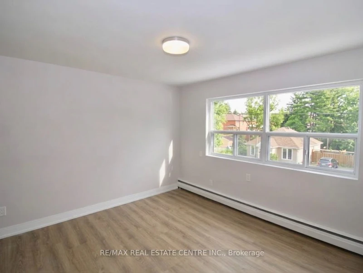
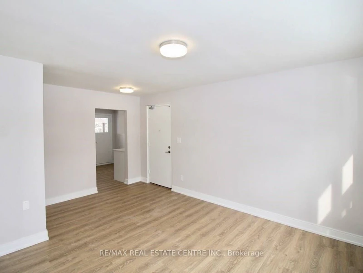
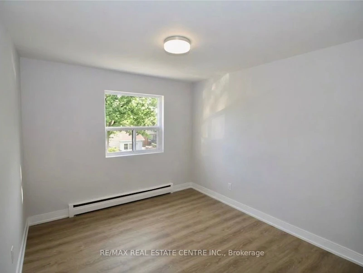
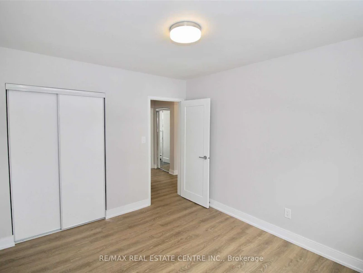
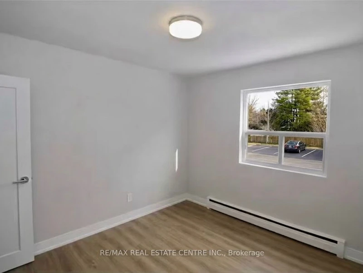
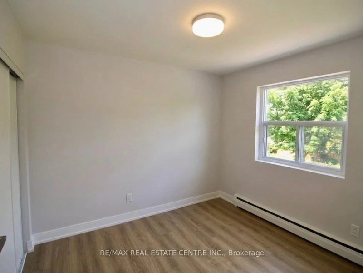
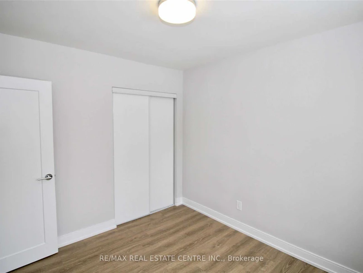
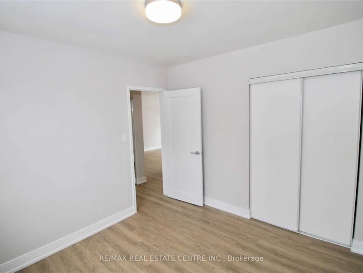
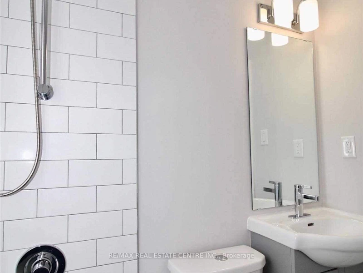
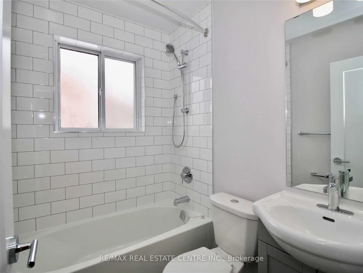
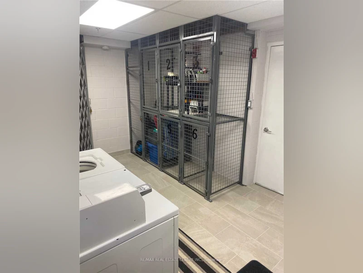
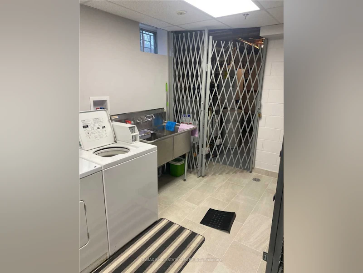
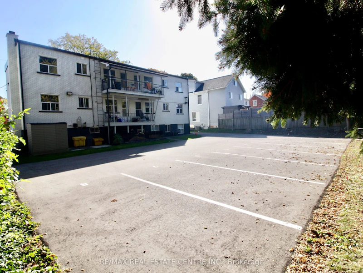
Beautiful, Bright & Move-In Ready 2-Bedroom Apartment! This spacious and thoughtfully updated suite offers comfortable living with modern finishes throughout. The renovated white kitchen features elegant quartz countertops, tall cabinetry for excellent storage, and newer appliances, including a built-in dishwasher. The open-concept living and dining area is filled with natural light from large windows and features durable laminate flooring throughout.Both bedrooms are generously sized, each offering large windows and double closets. Enjoy a beautifully renovated 4-piece bathroom, a large linen closet, and plenty of additional storage. The kitchen provides convenient walk-out access to your balcony - perfect for enjoying your morning coffee or some fresh air.The entire building has been extensively renovated and is exceptionally well maintained, clean, and inviting. Lease price includes heat, water, one outdoor parking space, and one locker. Tenant pays hydro only. Conveniently located close to shopping, public transit, everyday amenities, and more. A fantastic opportunity to live in a bright, spacious, well-maintained apartment with modern updates and excellent value. Don't miss this one - book your showing today!
$1,900/month
Updated 5 days ago
#6 - 424 S Argyle StreetCambridge, ON, N3H 1R4
- 2 Bed
- 1 Bath
- 700 - 1100 Sqft
- Available N/A
Call Property Manager

Property Manager
- Phone:
- 416-567-8040
- Office:
- 905-877-5211
Type
Apt/Condo
Bedrooms
2
Full Bathrooms
1
Features
Coin Operated, Common Area, Controlled Entry, In Building, Park, Public Transit, School
Amenities
Building Maintenance, Exterior Maintenance, Grounds Maintenance, Snow Removal, Water Heater
Parking Spaces
1
Air Conditioner
Yes
Pets
Contact the Manager for information
Days on REW
42 Days
Property Views
53
MLS® Number
X13762452
Source
Toronto Real Estate Board
Preston High School
- Public
- 9 - 12
St Joseph Catholic Elementary School
- Catholic
- JK - 8
Preston Public School
- Public
- JK - 6
Grand View Public School
- Public
- JK - 6
Parkway Public School
- Public
- JK - 6
St Michael Catholic Elementary School
- Catholic
- JK - 8
Coronation Public School
- Public
- JK - 6
William G Davis Public School
- Public
- 7 - 8
ÉÉC Saint-Noël-Chabanel-Cambridge
- Catholic
- JK - 6
Ryerson Public School
- Public
- JK - 6

Thank You!
We really appreciate your help improving our home search experience. Our team will look into this issue as soon as possible.
Close
Call Property Manager
Property Manager
- Phone:
- 416-567-8040
- Office:
- 905-877-5211





Cities near Cambridge
Neighborhoods near Cambridge
- Kortright Hills homes for rent (13.3 km)
- College homes for rent (13.8 km)
- Hanlon Industrial homes for rent (14.0 km)
- Rural Puslinch homes for rent (14.0 km)
- Parkwood Gardens homes for rent (14.1 km)
- West Willow Woods homes for rent (14.8 km)
- Hanlon Creek homes for rent (15.3 km)
- Clairfields homes for rent (15.4 km)
Check availability
Listing data is subject to copyright, disclaimer, and additional requirements from the data provider. See our Terms of Use for terms applicable to this listing.