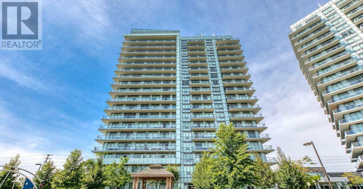
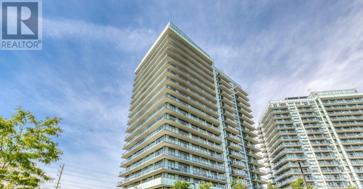
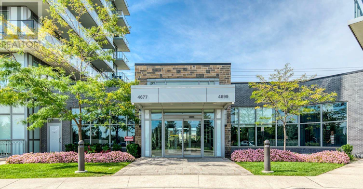
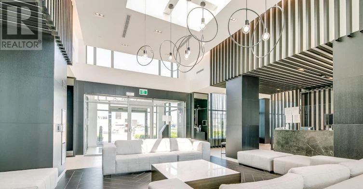
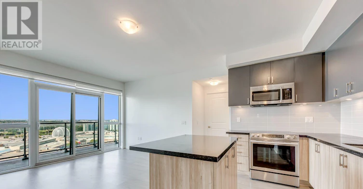
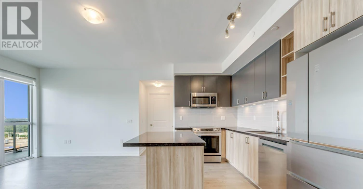
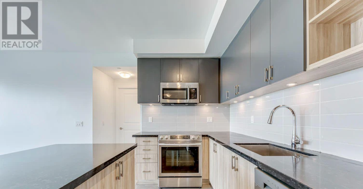
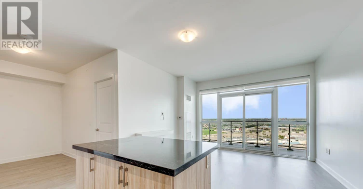
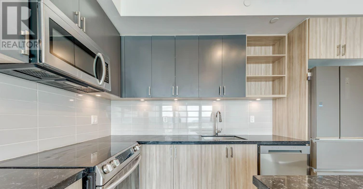

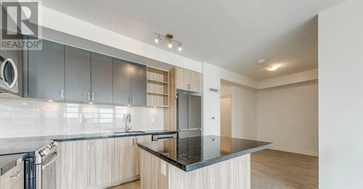
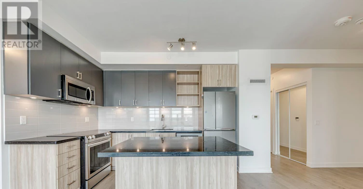
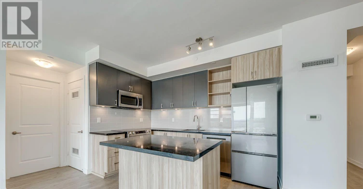
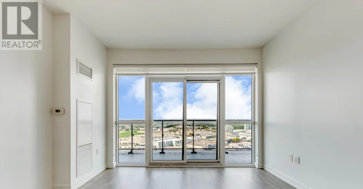
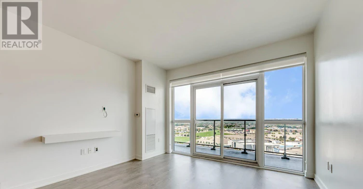
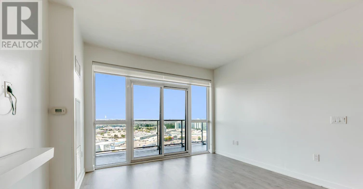
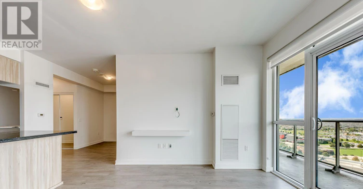
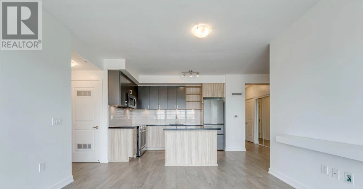
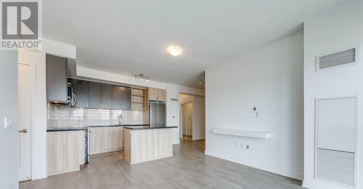
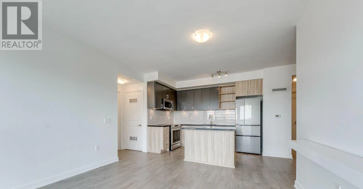
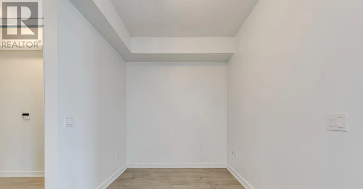
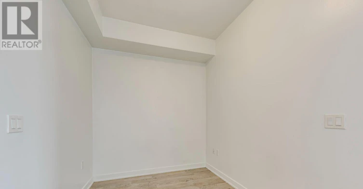
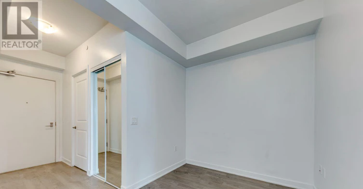
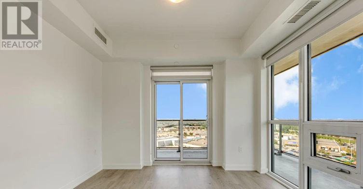
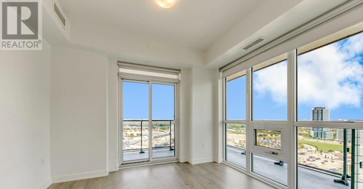
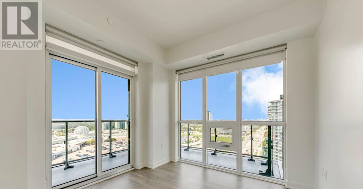
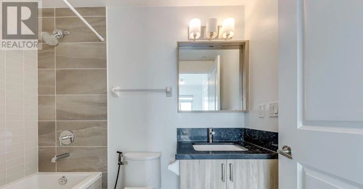
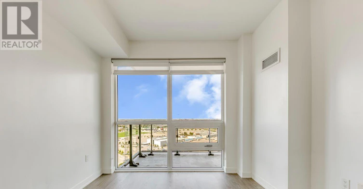
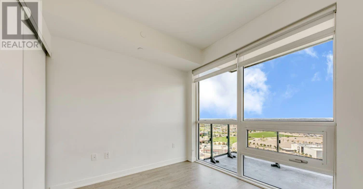
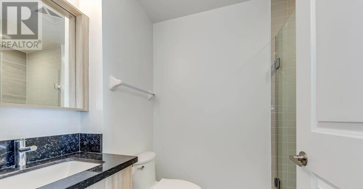
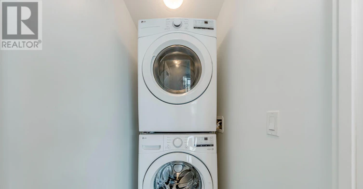
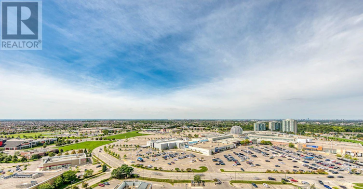
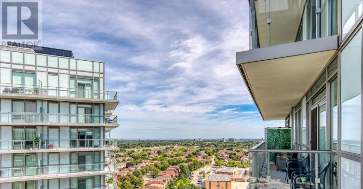

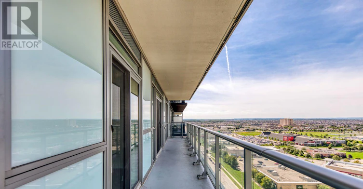
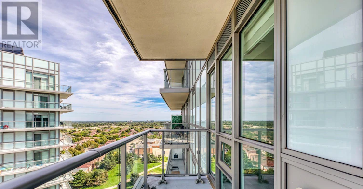
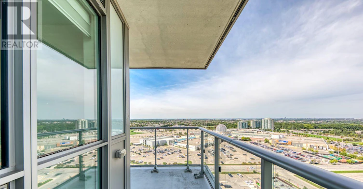

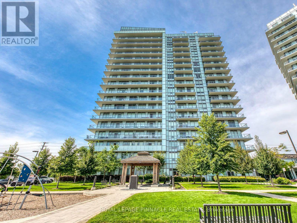
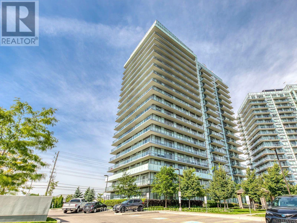
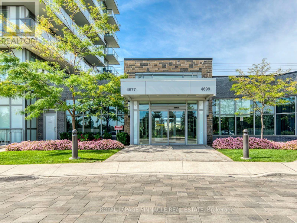
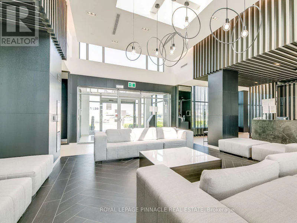
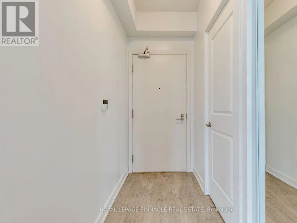
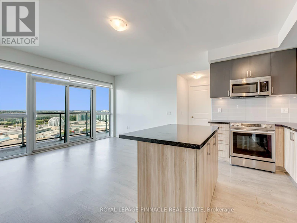
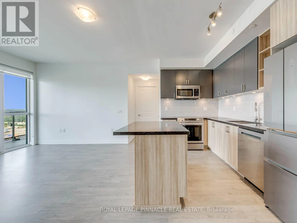
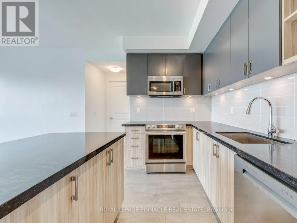
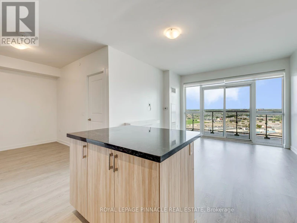
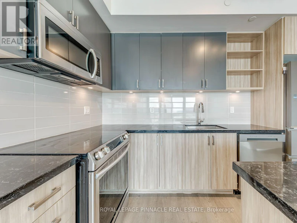
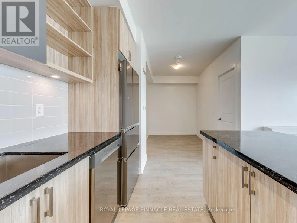
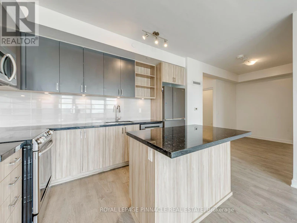
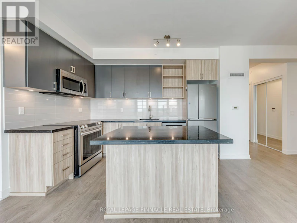
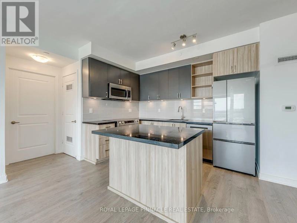
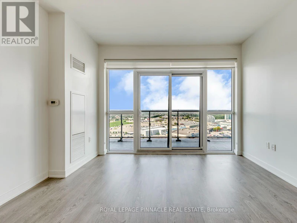
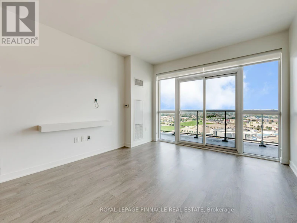
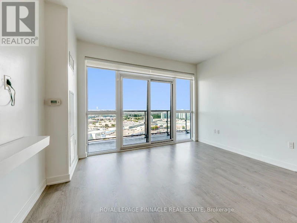
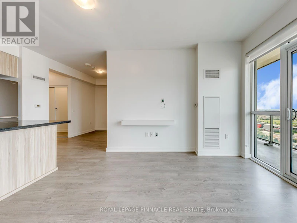
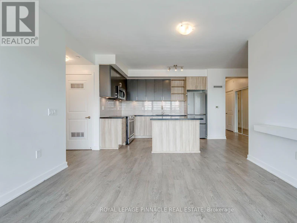
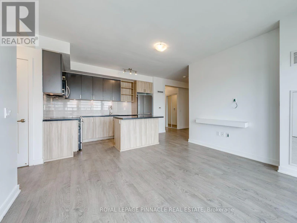
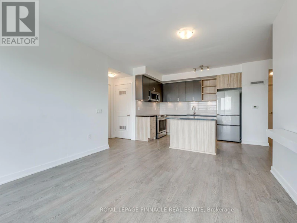
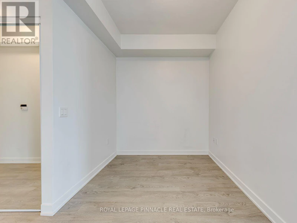
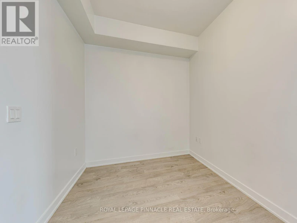
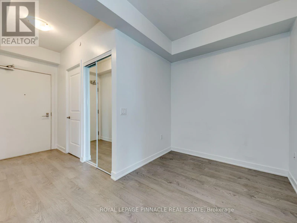
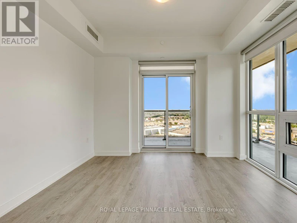
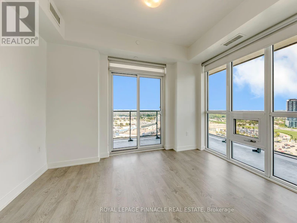
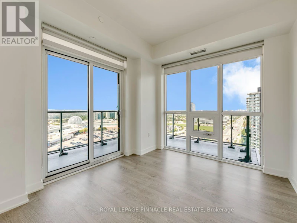
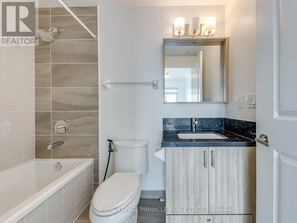
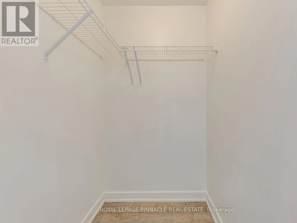
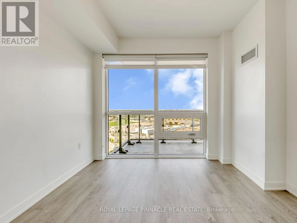
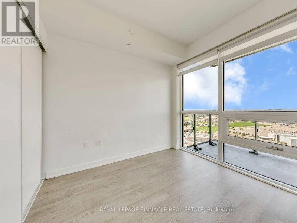
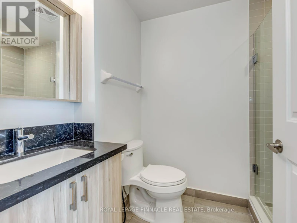
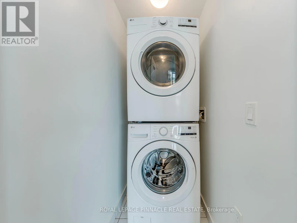
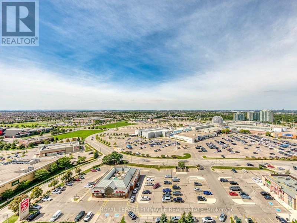
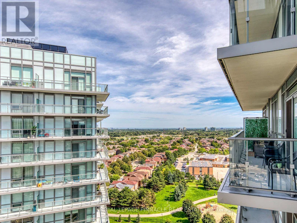

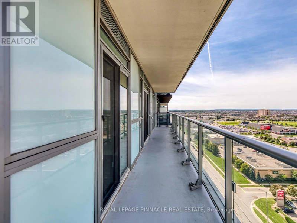
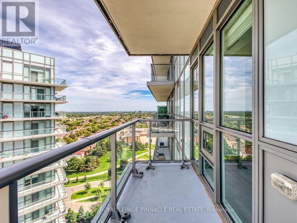
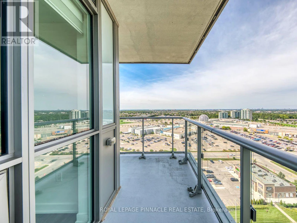
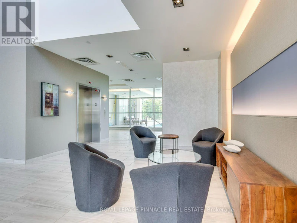
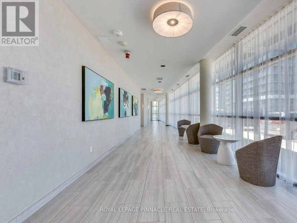
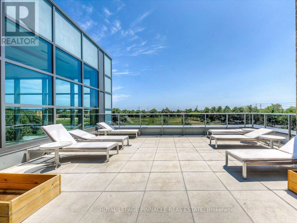
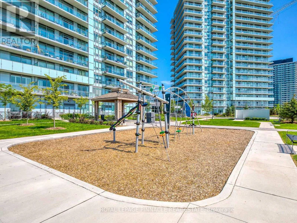

Live Above It All In This Bright And Spacious 17th-Floor Suite Offering 2 Bedrooms, 2 Full Bathrooms And A Large, Versatile Den Across Approximately 880 Sq. Ft. Of Thoughtfully Designed Living Space. Enjoy Expansive Open Views Over Erin Mills Town Centre And Eglinton From The Open-Concept Living And Dining Area, Complemented By An Impressive 250+ Sq. Ft. L-Shaped Balcony. The Modern Kitchen Features A Large Centre Island With Breakfast Bar, Stone Countertops, Two-Tone Cabinetry, Subway-Tile Backsplash And Stainless-Steel Appliances. Laminate Flooring Runs Throughout, While The Generous Den Is Ideal For A Home Office, Study Or Guest Space. Includes One Parking Space And One Locker. Exceptional Location Just Steps From Erin Mills Town Centre, Walmart, Cineplex, Schools, Restaurants, Public Transit And Credit Valley Hospital, With Convenient Access To Major Highways. A Functional, Well-Appointed Suite With Outstanding Outdoor Space And A View That Sets It Apart. (id:63626)
Home facts and features

- Units:
- 200
- Floors:
- 22
- Built in:
- 2021
- Active Listings:
- 1