


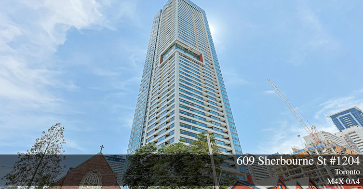
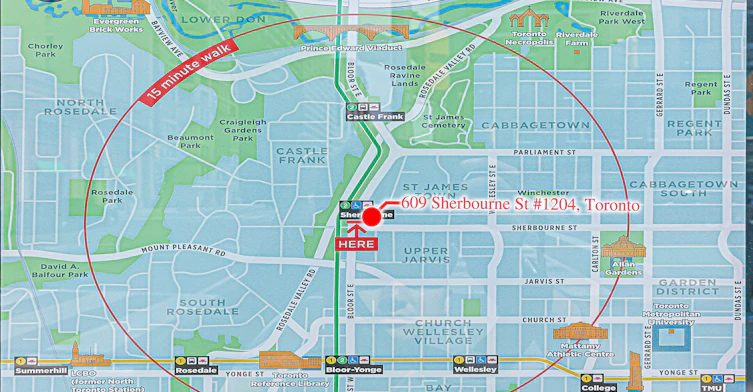
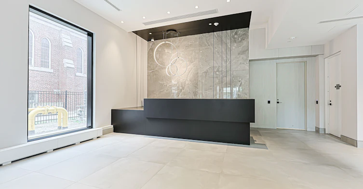
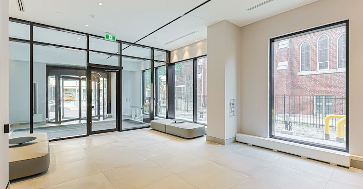
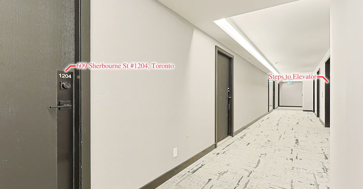
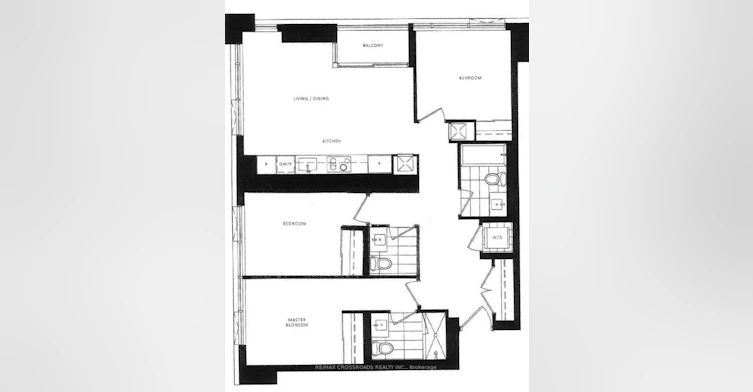
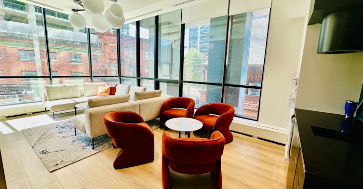
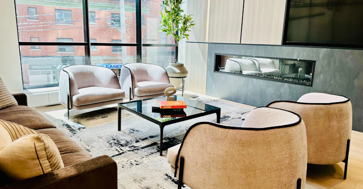
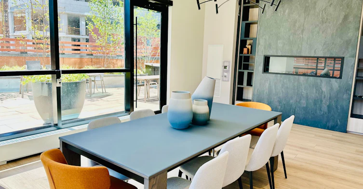
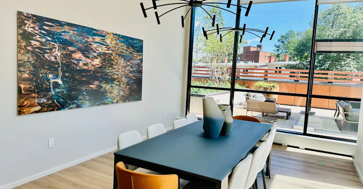
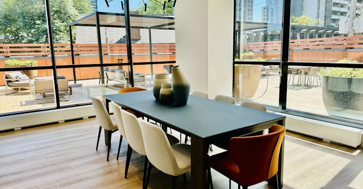
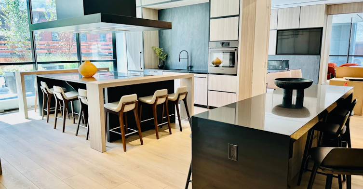
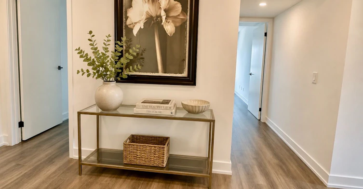
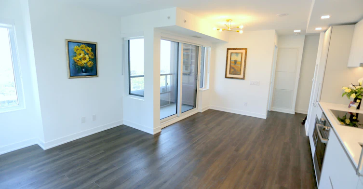
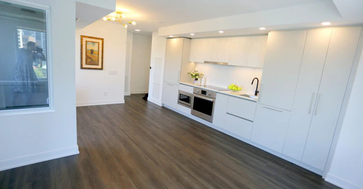
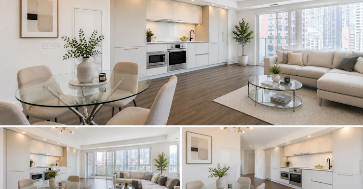
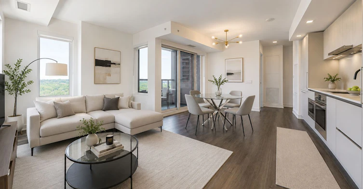
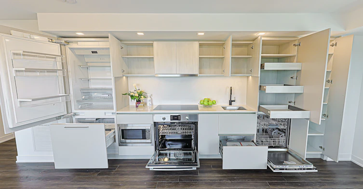
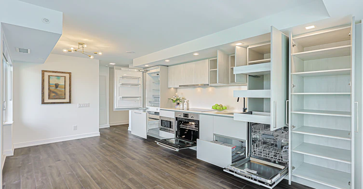
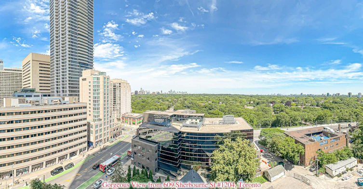
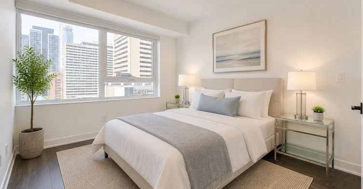
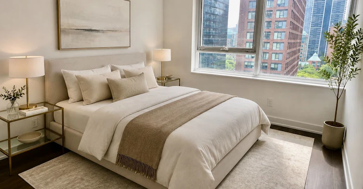
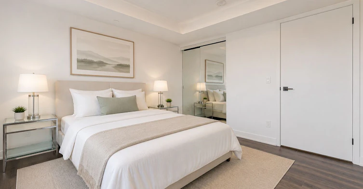
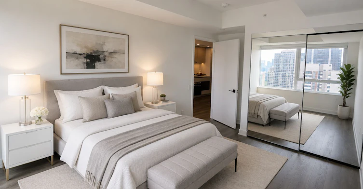
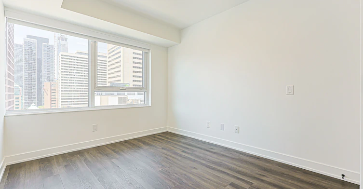
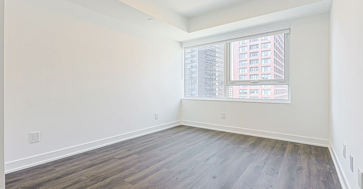
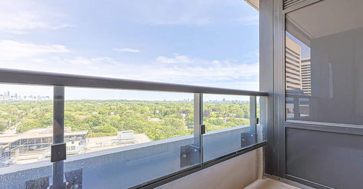
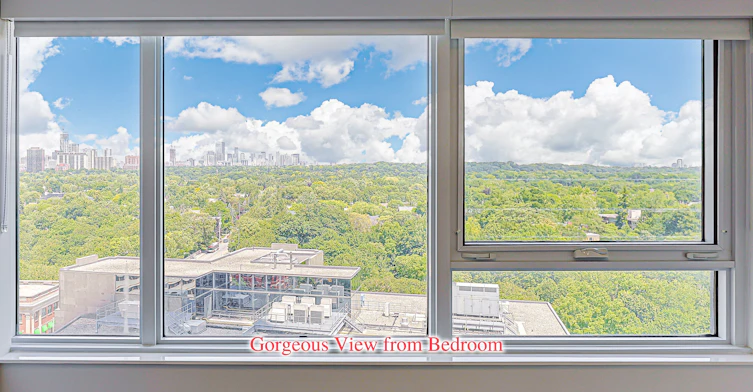
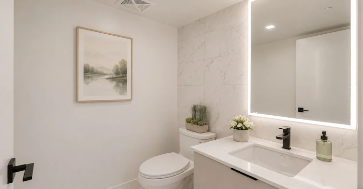
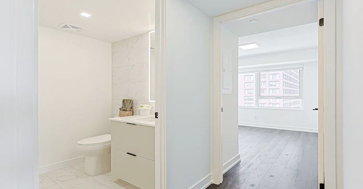
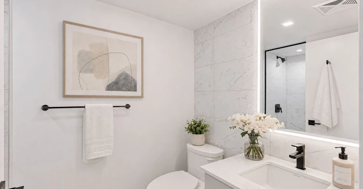
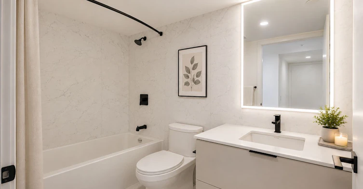
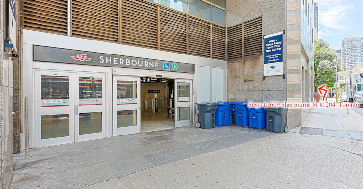
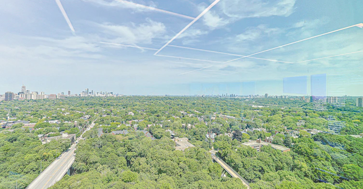
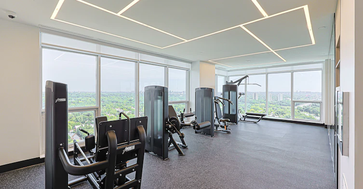
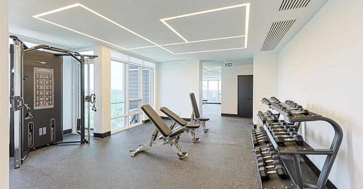
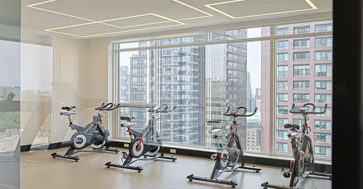
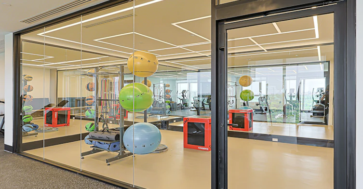
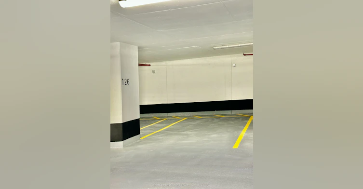
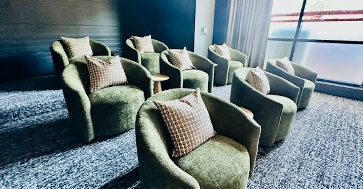
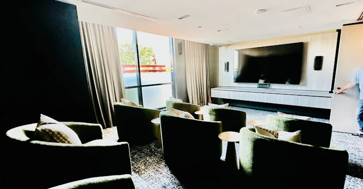
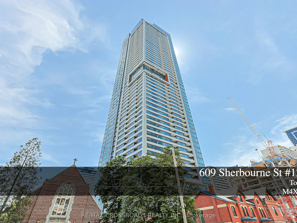
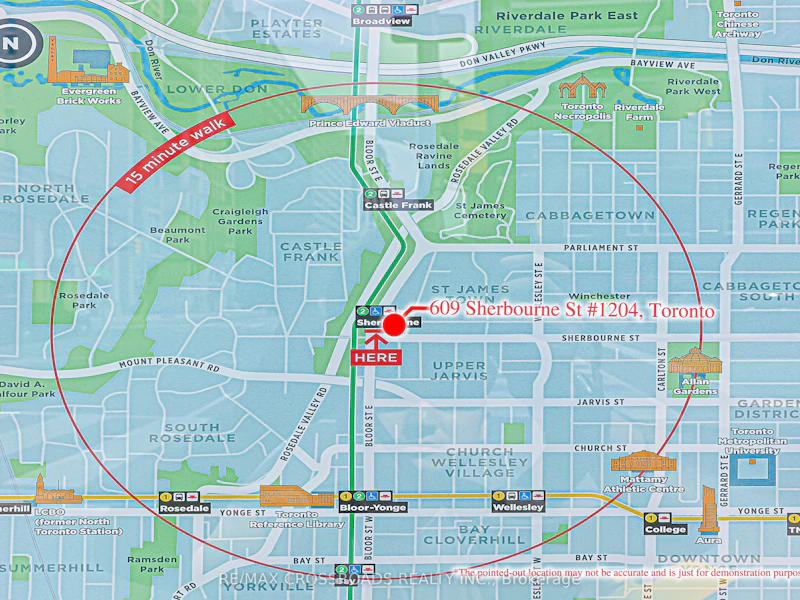
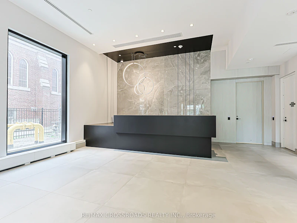
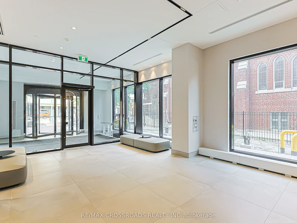
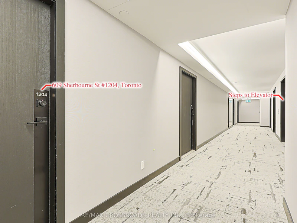
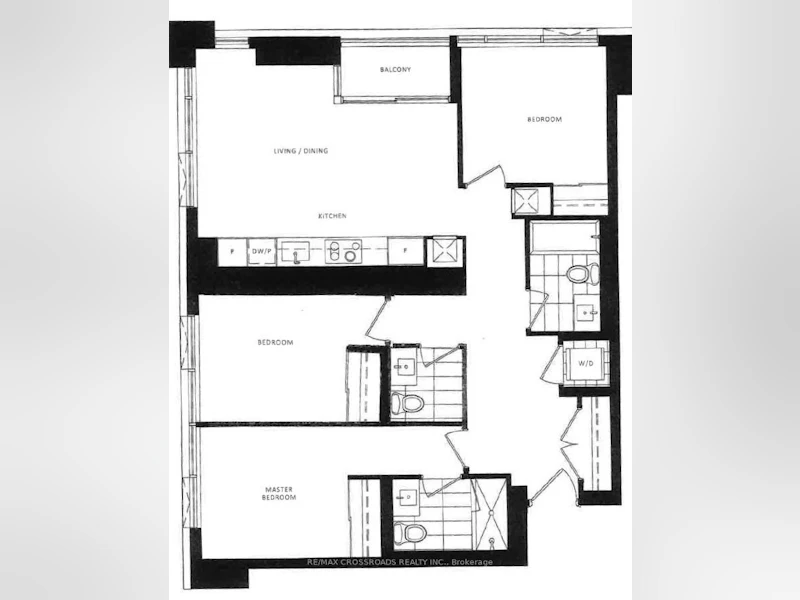
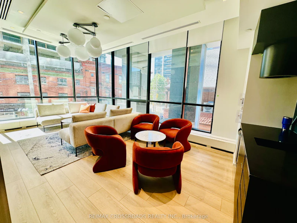
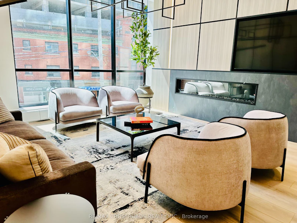
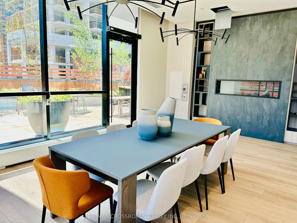
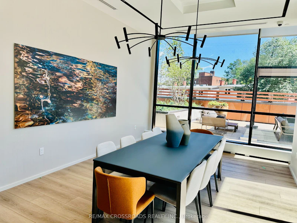
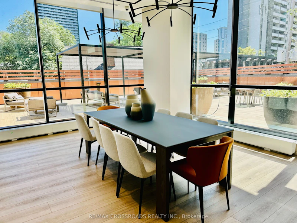
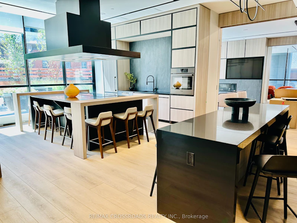
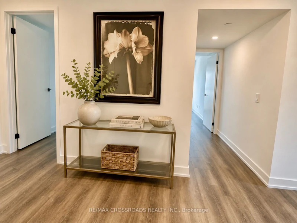
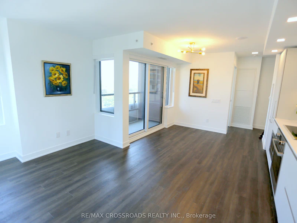
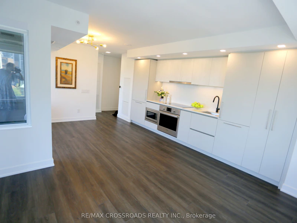
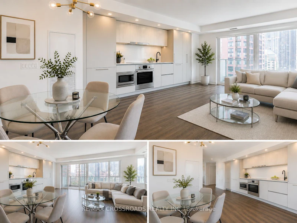
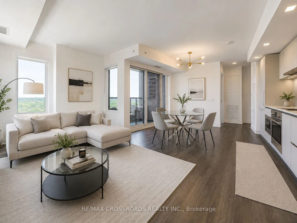
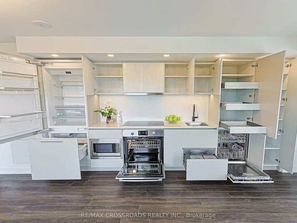
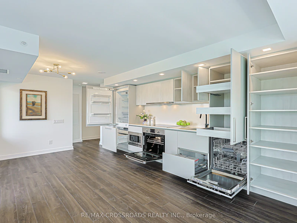
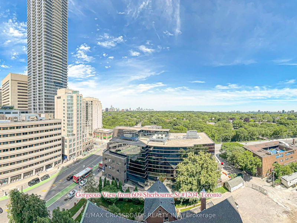
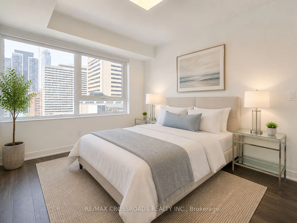
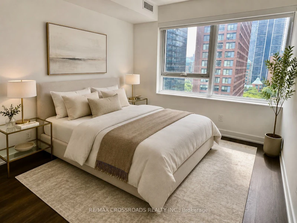
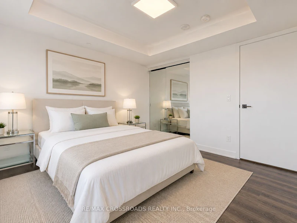
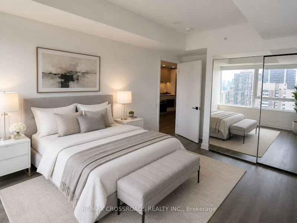
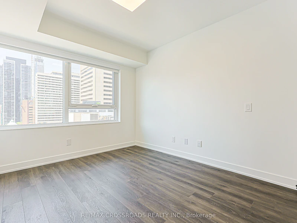
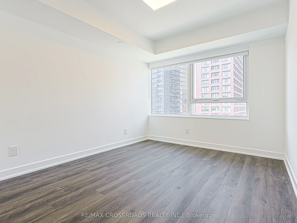
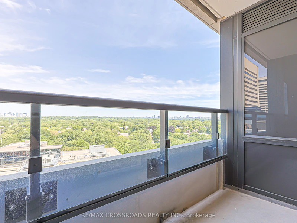
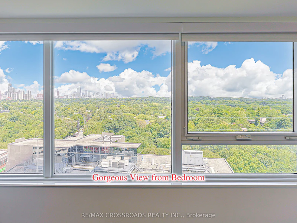
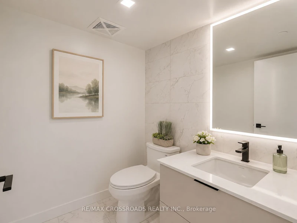
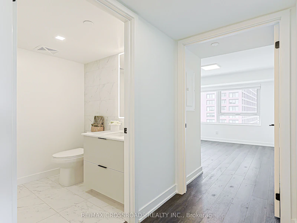
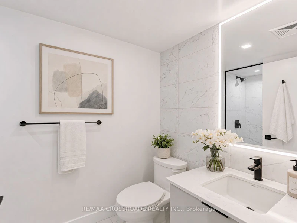
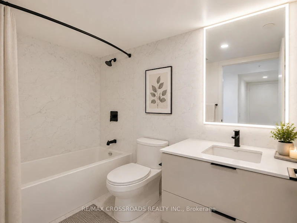
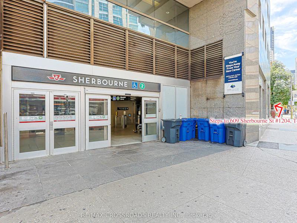
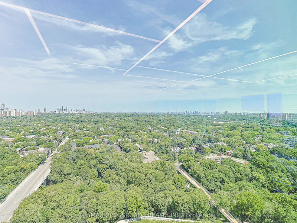
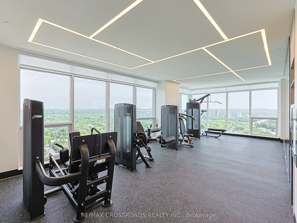
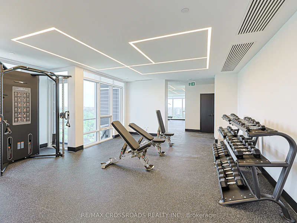
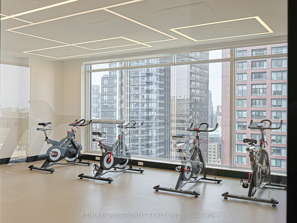
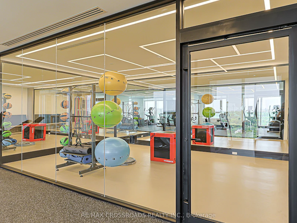
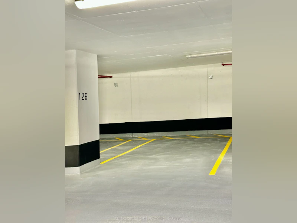
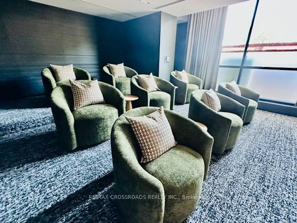
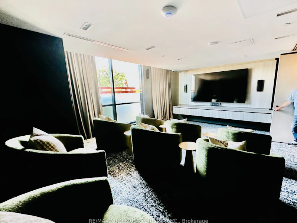
Experience elevated urban living in this brand-new, never-lived-in corner suite offering over 1,100 sq. ft. of bright, thought fully designed living space with premium finishes and unobstructed green views. The functional split-bedroom layout features an open-concept living, dining, and kitchen area with built-in appliances, custom cabinetry, and abundant natural light. The spacious primary bedroom featuresa large closet and a well-designed ensuite bathroom, while the additional bedrooms are ideal for family, guests, or a home office. Enjoy outstanding amenities, including a 24-hour concierge, fitness centre, yoga and spin studios, co-working lounge with meeting rooms, party room, private dining room, theatre, music and games rooms, children's room, guest suite, pet wash station, secure parcel storage, and beautifully landscaped outdoor terraces with BBQs and lounge seating. Located just a 1-minute walk to Sherbourne Subway Station, with grocery stores, cafes, restaurants, Yorkville, and the scenic Rosedale Ravine nearby, this exceptional home offers the perfect blend of luxury, convenience, and nature. Furniture shown in the photos has been virtually staged.
$4,100
Updated about 2 hours ago
1204 - 609 Sherbourne StreetToronto, ON, M4X 0A4
North St. Jamestown- 3 Bed
- 3 Bath
- 1000 - 1199 Sqft
- Available N/A
Call Property Manager

Property Manager
- Phone:
- (416) 491-4002
- Office:
- 905-305-0505
Type
Apt/Condo
Bedrooms
3
Full Bathrooms
3
Features
In-Suite Laundry
Amenities
Building Insurance, Building Maintenance, Common Elements
Parking Spaces
1
Air Conditioner
Yes
Pets
Yes-with Restrictions
Days on REW
1 Days
Property Views
0
MLS® Number
C13761268
Source
Toronto Real Estate Board
ÉÉC du Sacré-Coeur-Toronto
- Catholic
- JK - 6
Rose Avenue Junior Public School
- Public
- JK - 6
Branksome Hall
- Private
- JK - 12
Jarvis Collegiate Institute
- Public
- 9 - 12
Our Lady of Lourdes Catholic School
- Catholic
- JK - 8
Winchester Junior & Senior Public School
- Public
- JK - 8
Rosedale Junior Public School
- Public
- JK - 6
Canada's National Ballet
- Private
- 6 - 12
Rosedale Heights School of the Arts
- Public
- 9 - 12
Blyth Academy Yorkville
- Private
- 9 - 12

Thank You!
We really appreciate your help improving our home search experience. Our team will look into this issue as soon as possible.
Close
Call Property Manager
Property Manager
- Phone:
- (416) 491-4002
- Office:
- 905-305-0505



Cities near North St. Jamestown
Neighborhoods near North St. Jamestown
- Cabbagetown-South St. Jamestown homes for rent (0.8 km)
- Church-Yonge Corridor homes for rent (1.2 km)
- Rosedale-Moore Park homes for rent (1.5 km)
- Moss Park homes for rent (1.6 km)
- Bay Street Corridor homes for rent (1.6 km)
- Regent Park homes for rent (1.6 km)
- North Riverdale homes for rent (2.0 km)
- Playter Estates-Danforth homes for rent (2.0 km)
Check availability
Listing data is subject to copyright, disclaimer, and additional requirements from the data provider. See our Terms of Use for terms applicable to this listing.