





3 bedrooms for $8,000/month at 518-1 Watergarden Way, Toronto, ON for Rent - REW
Boost your listing
$8,000/month
Updated 37 minutes ago

518 - 1 Watergarden WayToronto, ON, M2K 2Z7

Bayview Village
  • 3 Bed
  • 4 Bath
  • 3250 - 3498 Sqft
  • Available N/A
Contact
Property Manager
$8,000/month
3 bd 4 ba 3250 - 3498 sf

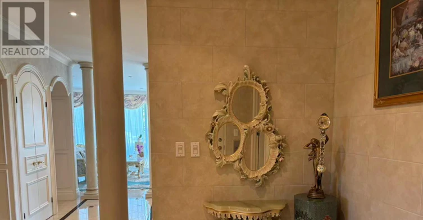
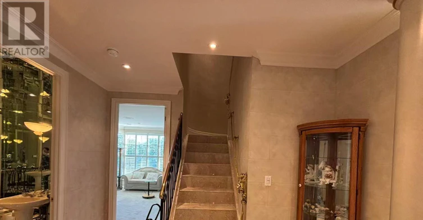
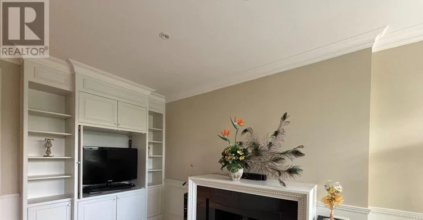
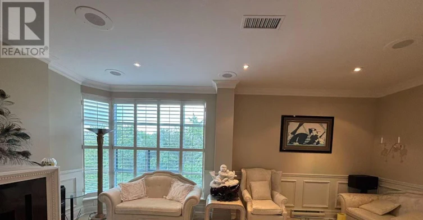
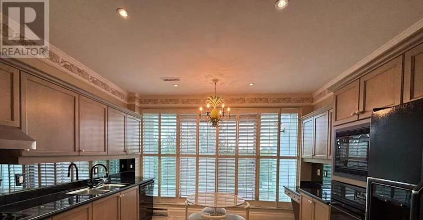
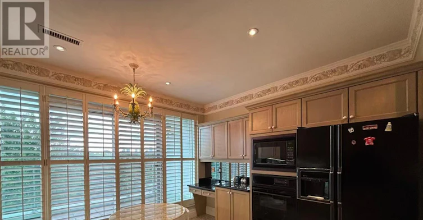
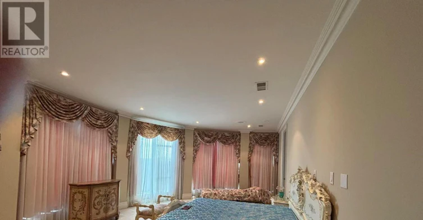
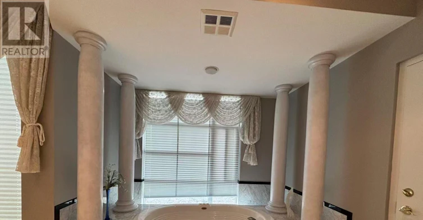
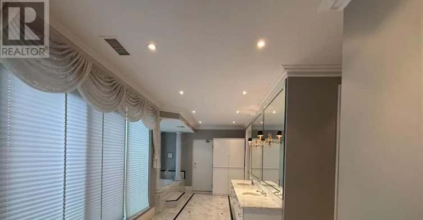
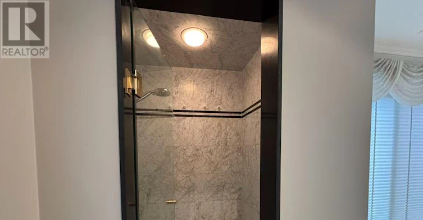
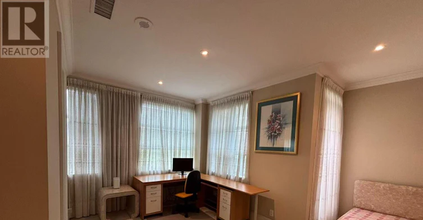
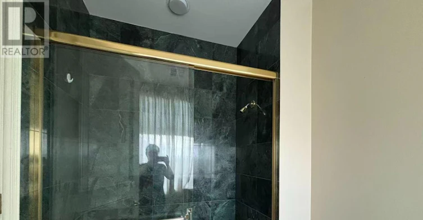
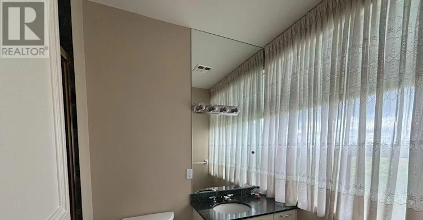
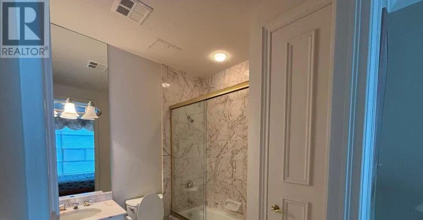
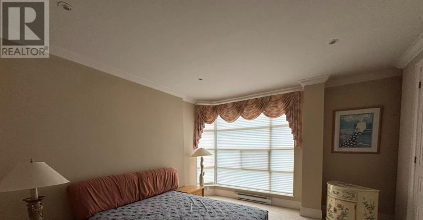
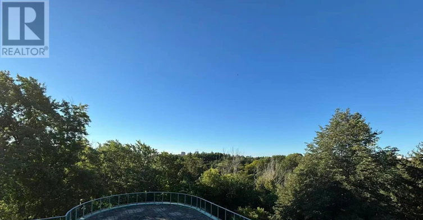
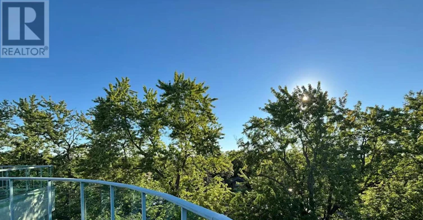
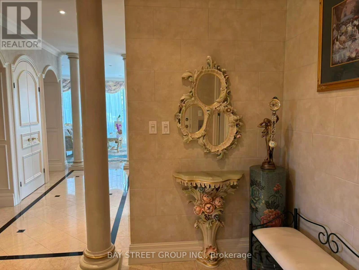
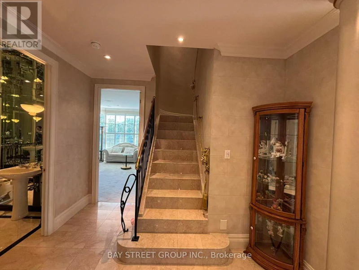
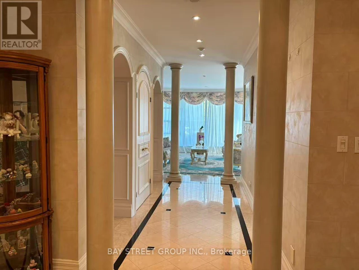
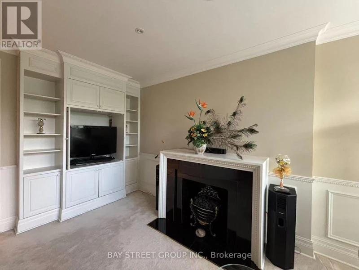
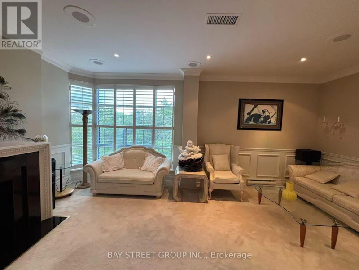
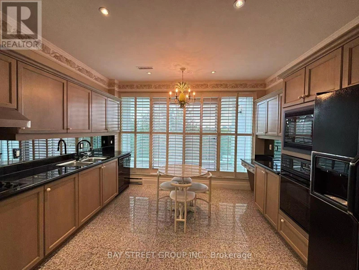
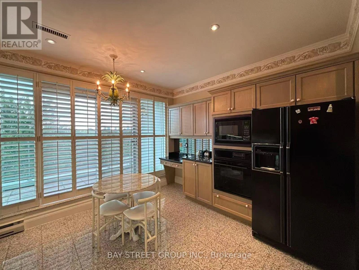
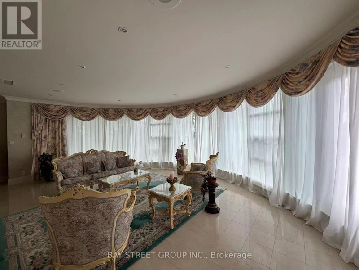
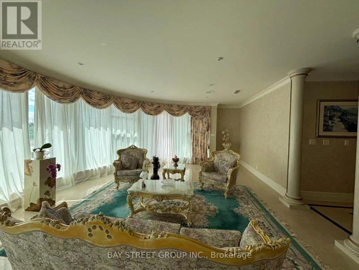
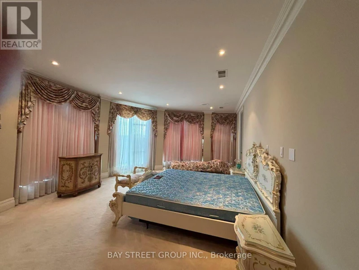
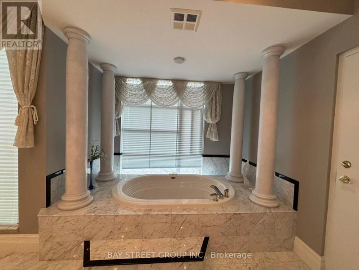
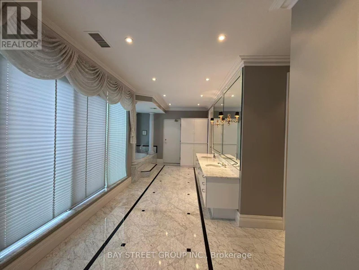
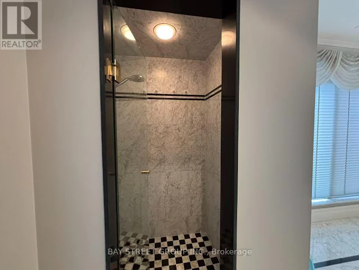
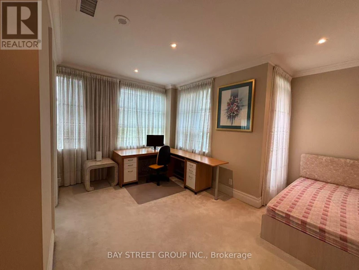
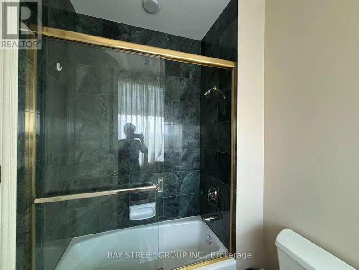
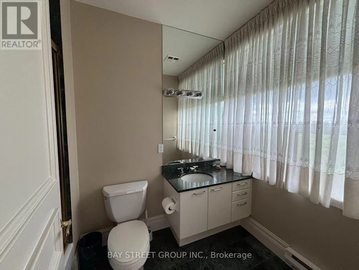
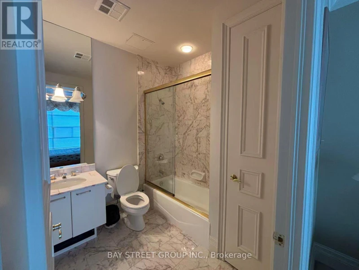
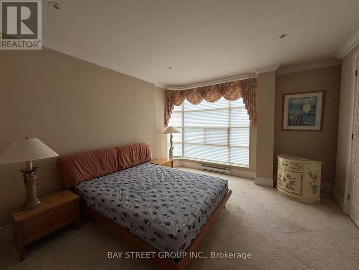
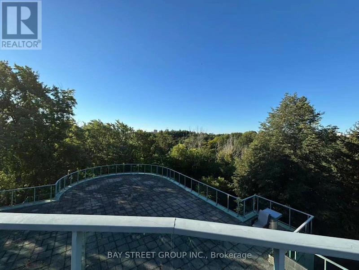
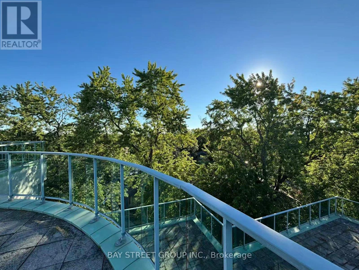
Welcome To This Exceptional 5th-Floor Penthouse Offering Approx. 3,310 Sq. Ft. Of Elegant Living Space In The Prestigious Watergarden Community. This Rare Residence Features 3 Bedrooms, 5 Bathrooms And Beautiful Luxury Finishes Throughout, Perfect For Comfortable Family Living. Private Elevator Access Directly Into The Suite. Enjoy All-Inclusive Living With Heat, Hydro, Water & Internet Included. Building Amenities Include An Indoor Pool, Fitness Centre/Gym & More. 3 Parking Spaces & Large Locker Included. Ideally Located With Easy Access To Major Highways, Shopping, Dining, Parks & Transit. A Rare Opportunity To Lease A Spacious And Luxurious Penthouse With Resort-Style Amenities And Unparalleled Convenience. (id:63626)


Home facts and features

Property overview
Type
Apt/Condo
Bedrooms
3
Full Bathrooms
4
Partial Bathrooms
1
Some sweet, suite features
Features
Balcony, Storage - Locker
Appliances
Dishwasher, Dryer, Garage door opener remote(s), Microwave, Oven, Oven - Built-In, Refrigerator, Stove, Washer, Window Coverings
Building Features
Storage - Locker
Parking Spaces
3
Air Conditioner
Yes
Restrictions
Pets
Pets Allowed With Restrictions
Property details
Days on REW
1 Days
Property Views
0
MLS® Number
C13759606
Source
Canadian Real Estate Association

Schools nearby
Blessed Trinity Catholic School
  • Catholic
  • JK - 8
Finch Public School
  • Public
  • JK - 5
Royal Crown Academic School
  • Private
  • 9 - 12
Lester B Pearson Elementary School
  • Public
  • K - 8
Cummer Valley Middle School
  • Public
  • 6 - 8
Bayview Middle School
  • Public
  • 6 - 8
UMC High School
  • Private
  • 7 - 12
St. Joseph Morrow Park Catholic Secondary School
  • Catholic
  • 9 - 12
Hollywood Public School
  • Public
  • JK - 6
Pineway Public School
  • Public
  • JK - 6
School catchments and distances are intended to be used as reference only. To verify enrolment eligibility for a property, contact the school directly.Report Incorrect Info
Check availability
Property Manager
BAY STREET GROUP INC.

View Phone

Move in Date

This site is protected by reCAPTCHA and the Google Privacy Policy and Terms of Service apply.

By proceeding, you consent to receive communications using the methods provided, from REW.ca and our partners about your inquiry and other home-related matters to assist you in your search, but not as a condition of any purchase. Please note that our agent partners are not affiliated with REW Realty.
Other rentals in the area
357-77 Finch Avenue East, Toronto, ON, M2N 6H8
$3,390/month
77 Finch Avenue East
  • Newtonbrook East
  • Toronto
  • 3 bd
  • 2 ba
  • 1289 sf
BSMT-127 Highgate Avenue, Toronto, ON, M2N 5G5
$2,200
Bsmt - 127 Highgate Avenue
  • Willowdale East
  • Toronto
  • 3 bd
  • 1 ba
  • 1500 - 2000 sf
Main-48 Forest Grove Drive, Toronto, ON, M2K 1Z3
$4,300/month
Main - 48 Forest Grove Drive
  • Bayview Village
  • Toronto
  • 3 + 1 bd
  • 3 ba
  • 205 x 73
3 Donna Court, Toronto, ON, M2M 2C9
$3,280/month
3 Donna Court
  • Newtonbrook East
  • Toronto
  • 3 bd
  • 2 ba
  • 1500 - 1999 sf
Looking for something new in Toronto
Coming Soon
558 Kingston Road Condos
558 Kingston Road
  • East End-Danforth
  • Toronto
  • Condo
  • Move in TBA
Coming Soon
2621 Bayview Avenue Townhomes
2621 Bayview Avenue
  • St. Andrew-Windfields
  • Toronto
  • Townhome
  • Move in TBA
Coming Soon
King Liberty Redevelopment
61 Hanna Avenue
  • Niagara
  • Toronto
  • Condo
  • Move in TBA
Register Now
699 Lawrence Avenue West Condos
699 Lawrence Avenue West
  • Yorkdale-Glen Park
  • Toronto
  • Condo
  • Move in TBA
We use cookies and other technologies for functionality, security, and to provide you with a personalized experience on our online services. By continuing to use our online services, you agree to our Privacy Policy and Terms of Use. For information on how to adjust your privacy settings, visit our Cookie Policy.
Dismiss


