
1 bedrooms for $2,250/month at 516-50 O'neill Road, Toronto, ON for Rent - REW
Boost your listing
$2,250/month
Updated 39 minutes ago

516 - 50 O'neill RoadToronto, ON, M3C 0R1

Banbury-Don Mills
  • 1 Bed
  • 1 Bath
  • < 498 Sqft
  • Available N/A
Contact
Property Manager
$2,250/month
1 bd 1 ba < 498 sf

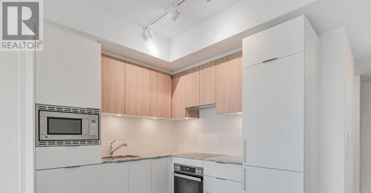
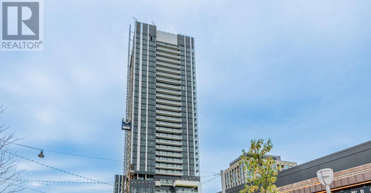
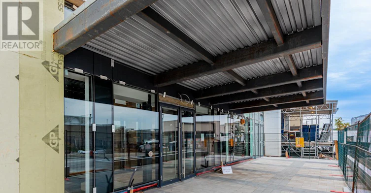
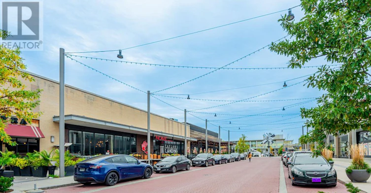
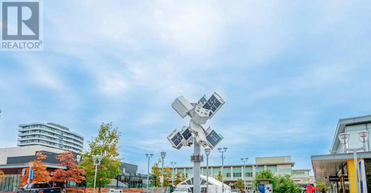
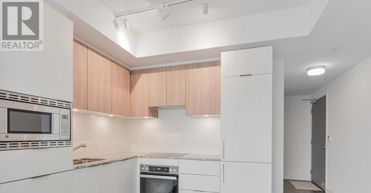
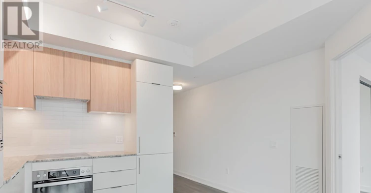
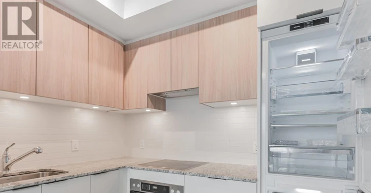
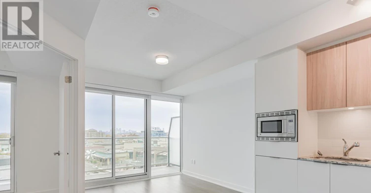
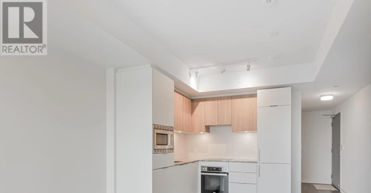
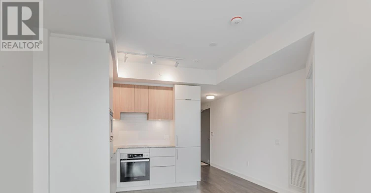
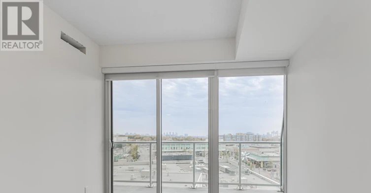
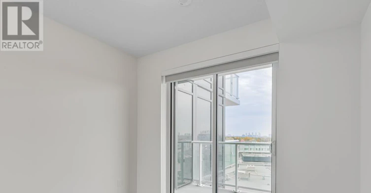
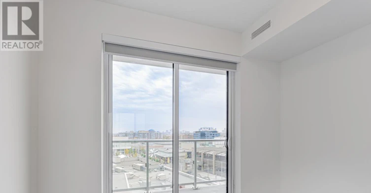
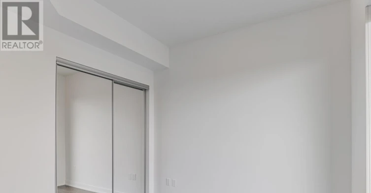
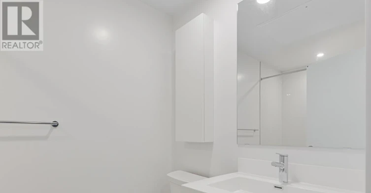
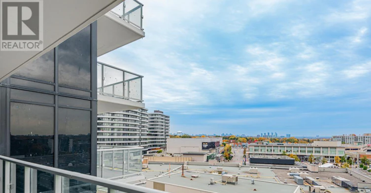
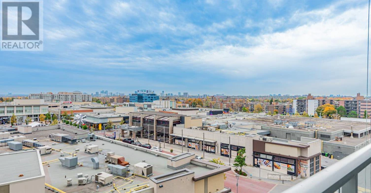
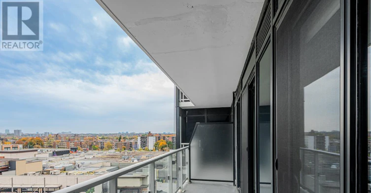
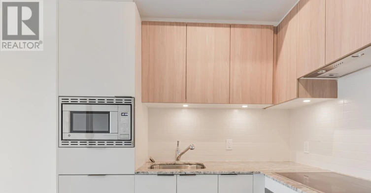
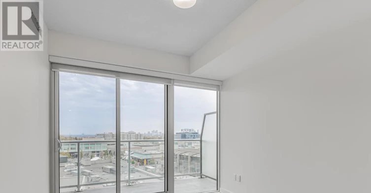
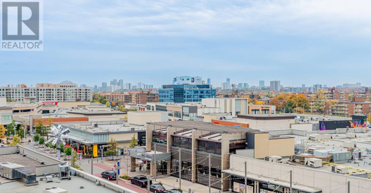
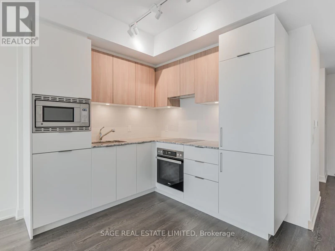
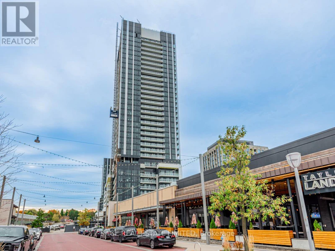
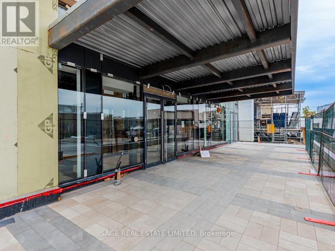
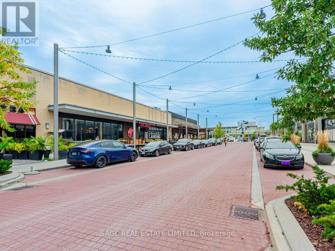
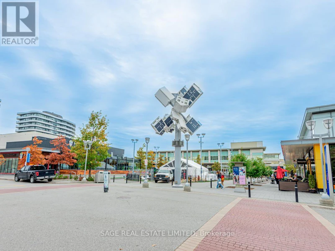
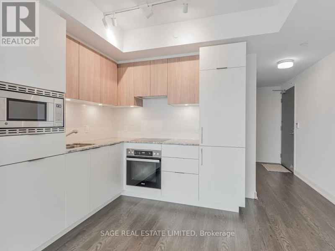
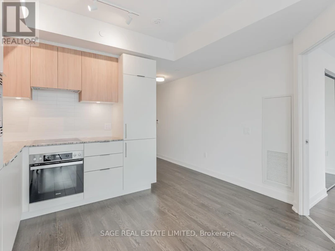
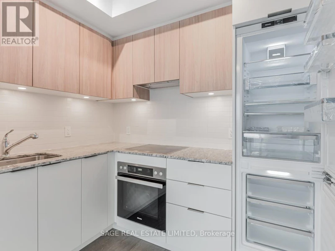
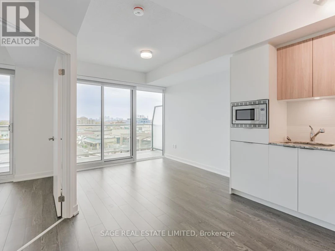
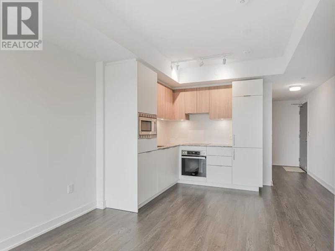
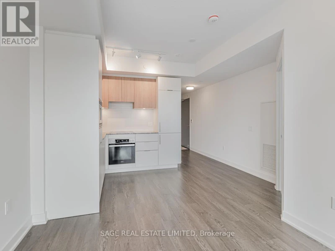
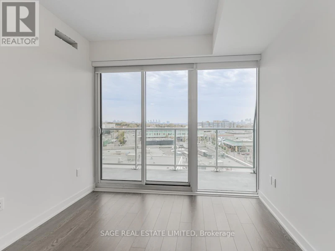
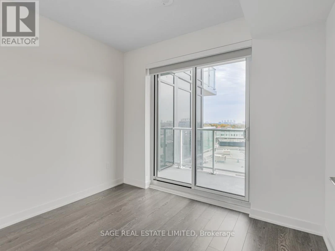
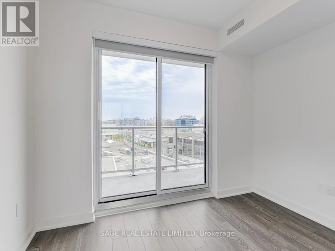
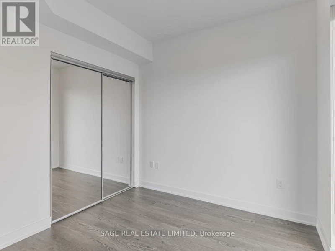
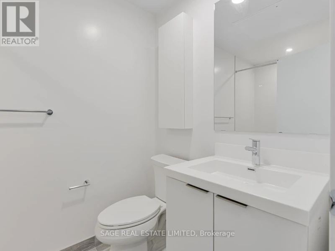
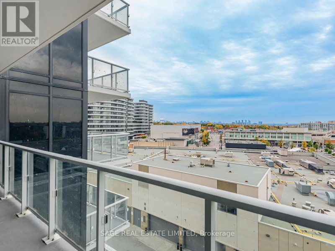
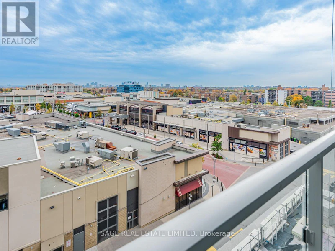
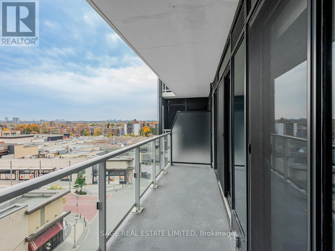
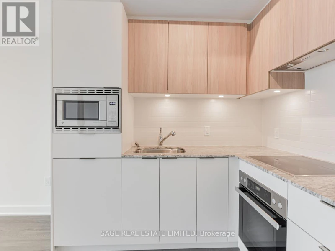
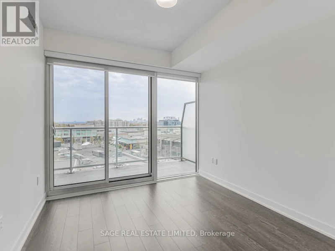
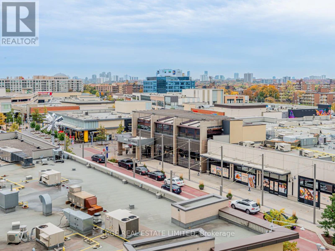
From "The Hills, To The Mills" at Rodeo Drive Condos, by Lanterra Developments! Located in at the Shops of Don Mills, you're steps from restaurants, shopping, transit, and more. The newly completed suite measures in at just under 500 sq.ft. and the interiors were designed by the award-winning Alessandro Munge, and offer the perfect balance of storage and style. The large primary bedroom features a walkout to the expansive balcony perfect for unwinding after a long day. Enjoy the building's state-of-the-art fitness centre, equipped with the latest cardio, weights, and exercise machine along with a landscaped terrace and pool deck overlooking scenic vistas of the neighbouring parklands. Parking and locker are also included in the monthly rent. (id:63626)


Home facts and features

Property overview
Type
Apt/Condo
Bedrooms
1
Full Bathrooms
1
Some sweet, suite features
Features
Balcony, Security/Concierge, Storage - Locker
Amenities
Exercise Centre
Appliances
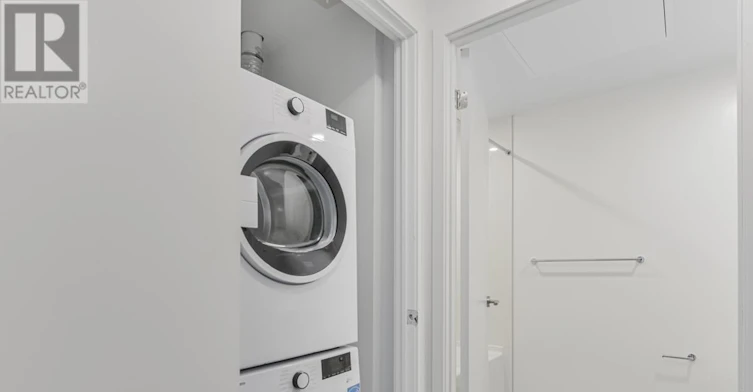
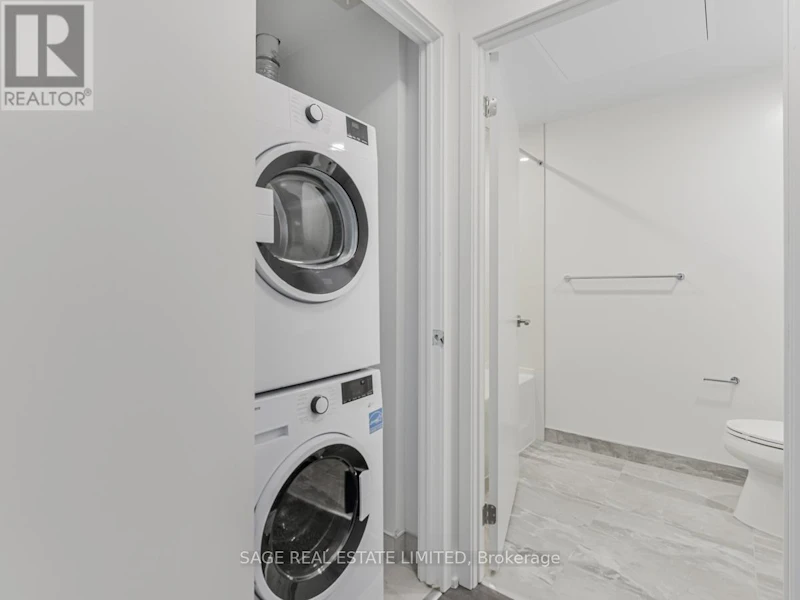
Dishwasher, Dryer, Microwave, Refrigerator, Stove, Washer, Window Coverings
Building Features
Exercise Centre, Security/Concierge, Storage - Locker
Parking Spaces
1
Air Conditioner
Yes
Swimming Pool
Yes
Restrictions
Pets
Not allowed
Property details
Days on REW
1 Days
Property Views
0
MLS® Number
C13759084
Source
Canadian Real Estate Association
Schools nearby
Seneca Hill Private School
  • Private
  • JK - 12
Greenland Public School
  • Public
  • JK - 5
Don Mills Middle School
  • Public
  • 6 - 8
Don Mills Collegiate Institute
  • Public
  • 9 - 12
Brighton
  • Private
  • 12
Norman Ingram Public School
  • Public
  • JK - 5
St Bonaventure Catholic School
  • Catholic
  • JK - 8
One Direction Academy
  • Private
  • 9 - 12
Metro International Secondary Academy
  • Private
  • 9 - 12
Rippleton Public School
  • Public
  • JK - 6
School catchments and distances are intended to be used as reference only. To verify enrolment eligibility for a property, contact the school directly.Report Incorrect Info
Check availability
Property Manager
SAGE REAL ESTATE LIMITED

View Phone

Move in Date

This site is protected by reCAPTCHA and the Google Privacy Policy and Terms of Service apply.

By proceeding, you consent to receive communications using the methods provided, from REW.ca and our partners about your inquiry and other home-related matters to assist you in your search, but not as a condition of any purchase. Please note that our agent partners are not affiliated with REW Realty.
Other rentals in the area
7 Concorde Place, Toronto, ON, M3C 3N4
$2,200/month
7 Concorde Place
  • Banbury Don Mills
  • Toronto
  • 1 bd
  • 1 ba
219-99 The Donway N/A W, Toronto, ON, M3C 0N8
$2,400/month
219 - 99 W The Donway N/A
  • Banbury Don Mills
  • Toronto
  • 1 + 1 bd
  • 1 ba
  • 600 - 699 sf
910-7 Concorde Place, Toronto, ON, M3C 3N4
$2,100/month
#910 - 7 Concorde Place
  • Banbury Don Mills
  • Toronto
  • 1 bd
  • 1 ba
  • 600 - 698 sf
510-181 Wynford Drive, Toronto, ON, M3C 0C6
$2,100/month
510 - 181 Wynford Drive
  • Banbury Don Mills
  • Toronto
  • 1 + 1 bd
  • 1 ba
  • 600 - 699 sf
Looking for something new in Toronto
Coming Soon
1 Saint Clair Avenue West Condos
1 Saint Clair Avenue West
  • Yonge-St. Clair
  • Toronto
  • Condo
  • Move in TBA
Coming Soon
21 Clearcrest Avenue Townhomes
21 Clearcrest Avenue
  • Newtonbrook East
  • Toronto
  • Townhome
  • Move in TBA
Now Selling
The Residences at Central Park
Leslie |Sheppard Street|Avenue East
  • Bayview Village
  • Toronto
  • Condo
  • Move in 2025
Coming Soon
4926 Bathurst Street Condos
4926 Bathurst Street
  • Westminister-Branson
  • Toronto
  • Condo
  • Move in TBA
We use cookies and other technologies for functionality, security, and to provide you with a personalized experience on our online services. By continuing to use our online services, you agree to our Privacy Policy and Terms of Use. For information on how to adjust your privacy settings, visit our Cookie Policy.
Dismiss