


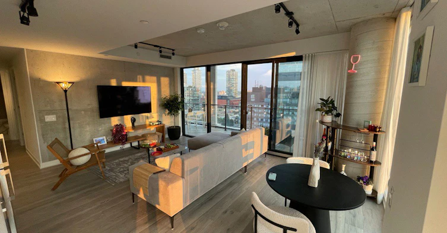
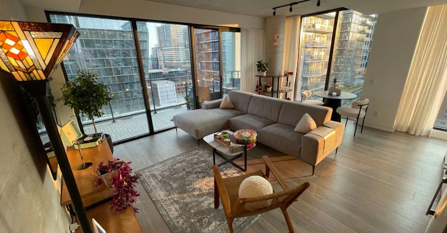
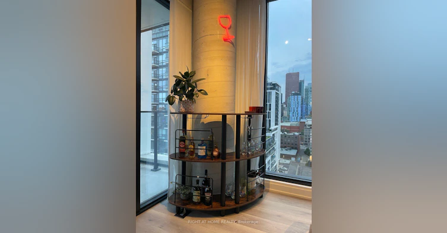
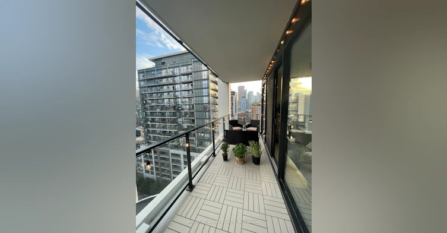
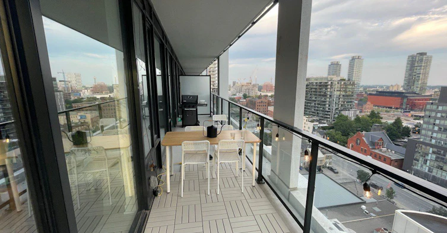
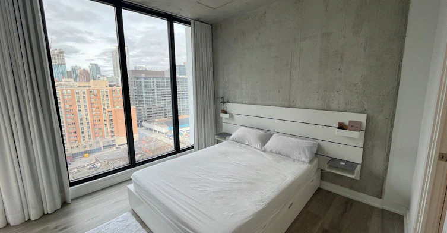
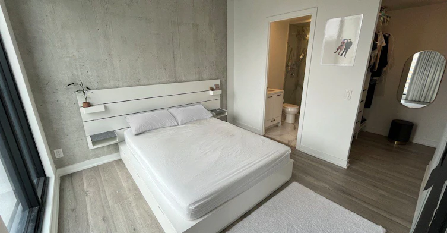

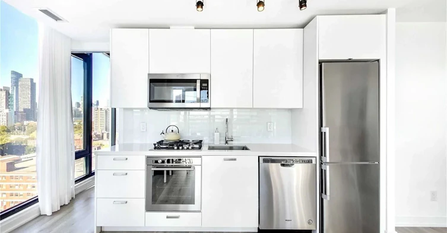
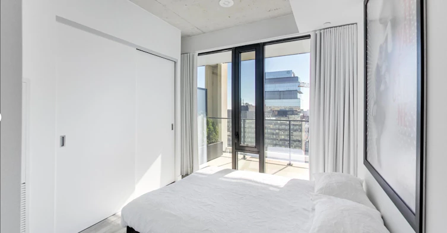

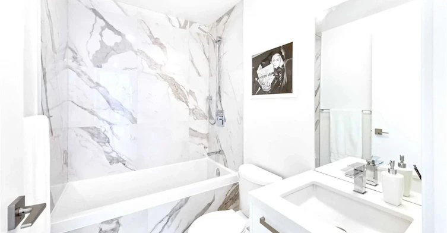
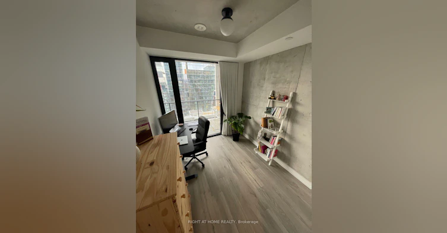
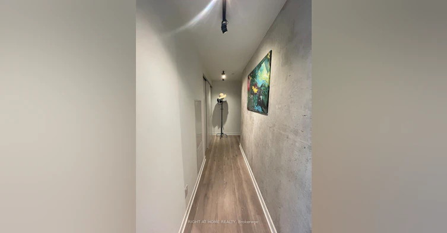
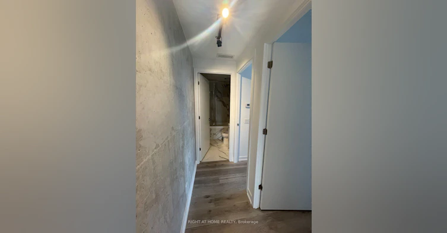

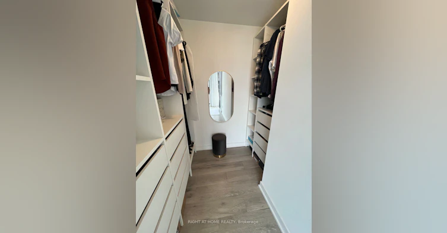
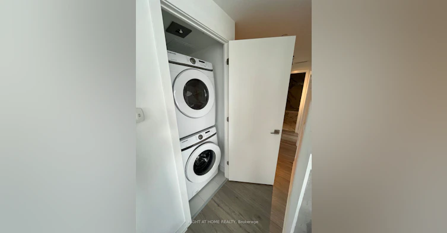


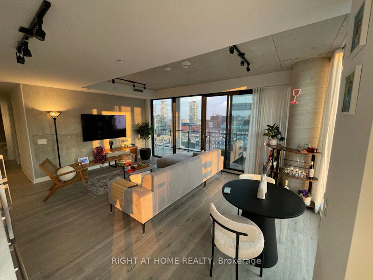
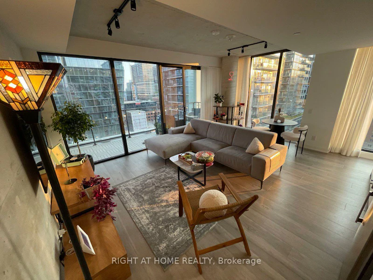
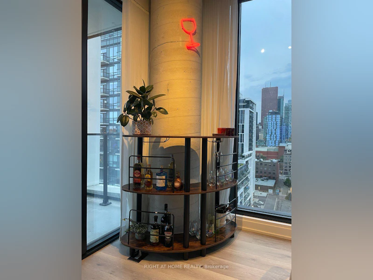
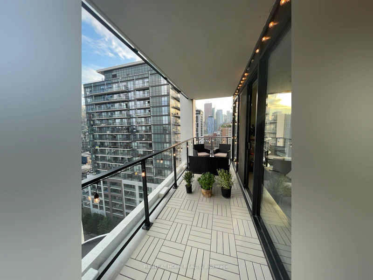
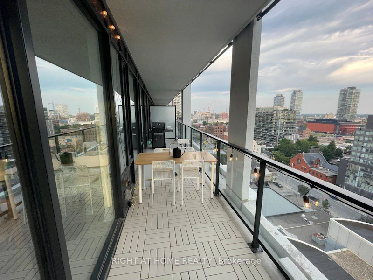
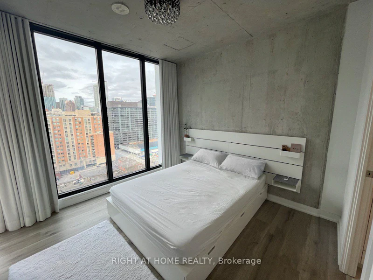
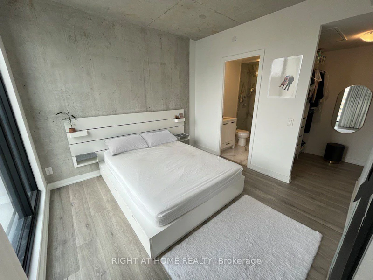
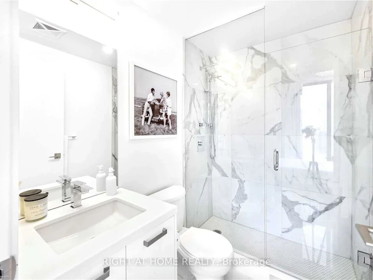
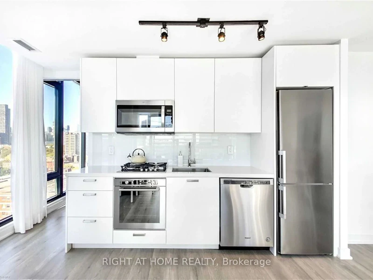
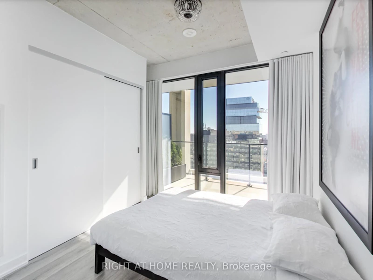

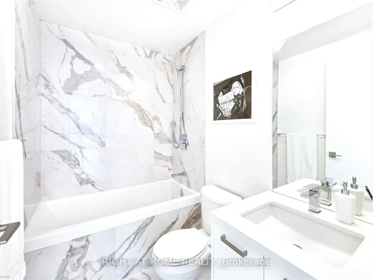
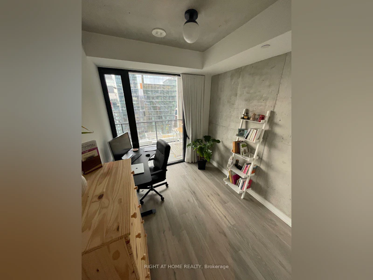
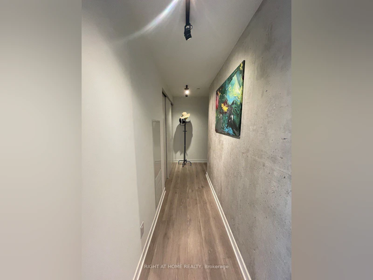
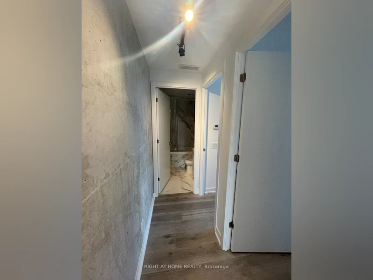
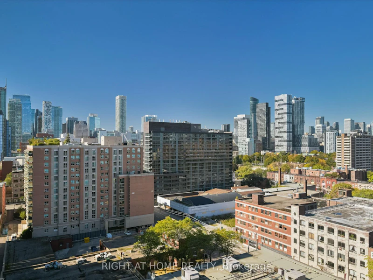
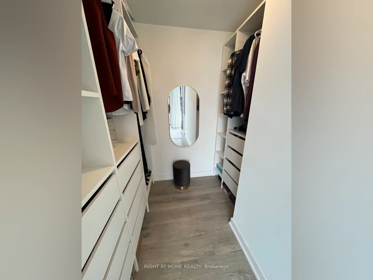
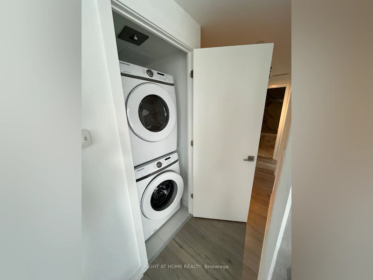

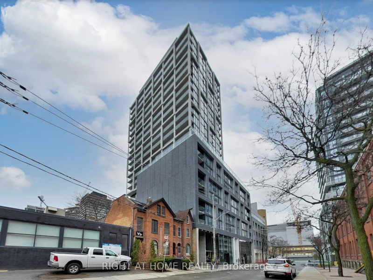

Spacious 3 bedroom, 2 bathroom suite in an upscale, newly built luxury condo. This corner (SW) unit features floor-to-ceiling windows, exposed concrete walls, and 9 ft ceilings, filling the space with natural light. The modern chic kitchen includes a gas stove, and the primary bedroom offers a large walk-in closet and ensuite bath. Enjoy hardwood flooring throughout, in-suite washer and dryer, and a generous south-facing balcony (250 sqft, tiled) complete with an included gas BBQ, perfect for outdoor entertaining. Steps to St. Lawrence Market, the Distillery District, and the Financial District, with the King St streetcar just 3 minutes away and King subway station a 20 minute walk. Building amenities include an outdoor pool, gym, 24-hour concierge, party room, coworking space, boardroom, and a large pool terrace, plus locked bike storage.
$3,900
Updated 27 days ago
Call Property Manager

Property Manager
- Phone:
- (905) 695-7888
- Office:
- 905-695-7888
Type
Apt/Condo
Bedrooms
3
Full Bathrooms
2
Year Built
0 - 5 yrs old
Features
In-Suite Laundry, Public Transit
Amenities
BBQs Allowed, Building Insurance, Building Maintenance, Central Air Conditioning, Common Elements, Concierge, Gym, Party Room/Meeting Room, Rooftop Deck/Garden
Parking Spaces
1
Air Conditioner
Yes
Swimming Pool
Yes
Pets
Yes-with Restrictions
Days on REW
37 Days
Property Views
6
MLS® Number
C13758260
Source
Toronto Real Estate Board
Market Lane Junior & Senior Public School
- Public
- JK - 8
St Paul Catholic School
- Catholic
- JK - 8
É Élém Gabrielle-Roy
- Public
- JK - 6
Inglenook Community School
- Public
- 11 - 12
TAIE International Institute
- Private
- 10 - 12
St Michael Catholic School
- Catholic
- JK - 8
Voice Integrative School
- Private
- 1 - 7
Nelson Mandela Park Public School
- Public
- JK - 8
Downtown Alternative School
- Public
- JK - 6
Lord Dufferin Junior & Senior Public School
- Public
- JK - 8

Thank You!
We really appreciate your help improving our home search experience. Our team will look into this issue as soon as possible.
Close
Call Property Manager
Property Manager
- Phone:
- (905) 695-7888
- Office:
- 905-695-7888





Cities near Moss Park
Neighborhoods near Moss Park
- Regent Park homes for rent (0.7 km)
- Waterfront Communities East homes for rent (1.0 km)
- Church-Yonge Corridor homes for rent (1.0 km)
- Cabbagetown-South St. Jamestown homes for rent (1.2 km)
- Bay Street Corridor homes for rent (1.5 km)
- North St. Jamestown homes for rent (1.6 km)
- North Riverdale homes for rent (2.2 km)
- Waterfront Communities West homes for rent (2.4 km)
Check availability
Listing data is subject to copyright, disclaimer, and additional requirements from the data provider. See our Terms of Use for terms applicable to this listing.