
3 bedrooms for $2,600/month at 36 South Park Lane, Barrie, ON for Rent - REW
Boost your listing
$2,600/month
Updated about 16 hours ago

36 South Park LaneBarrie, ON, L9J 0M8

Painswick South
  • 3 Bed
  • 2 Bath
  • 1500 - 1999 Sqft
  • Available N/A
Contact
Property Manager
$2,600/month
3 bd 2 ba 1500 - 1999 sf

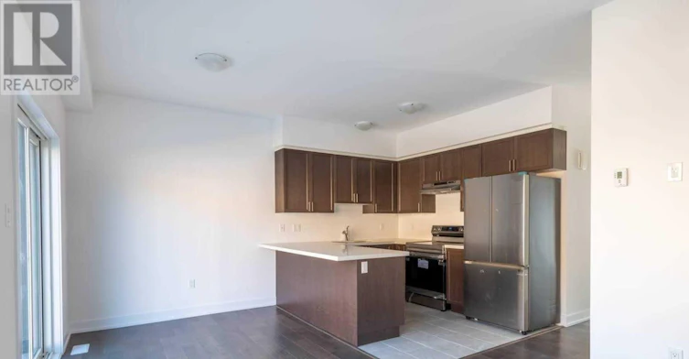
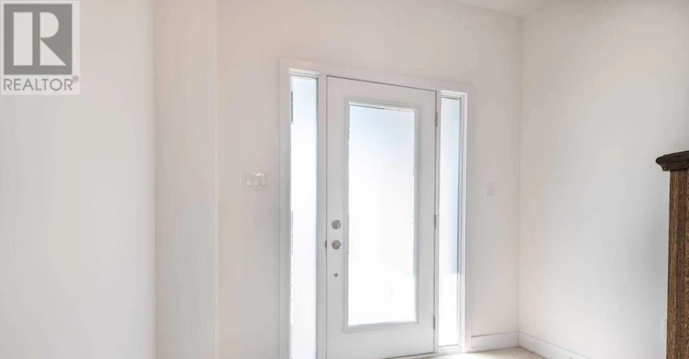
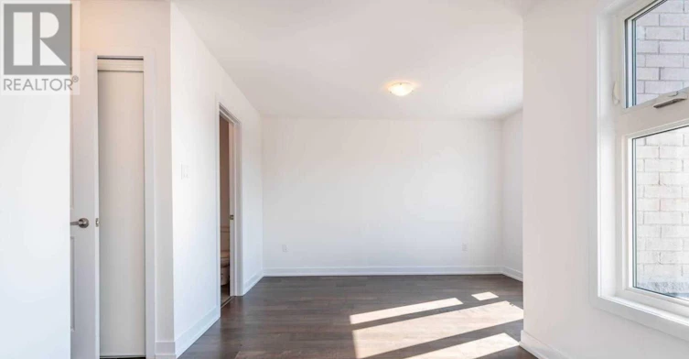
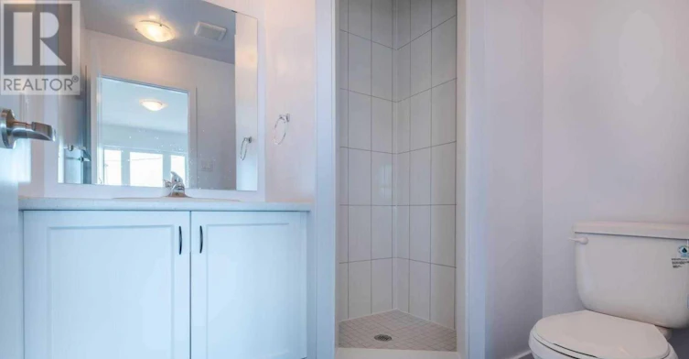
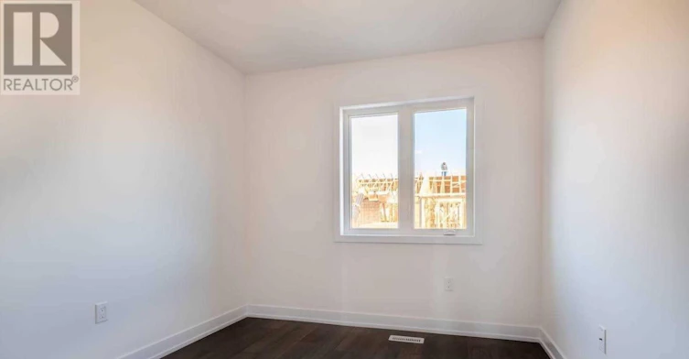
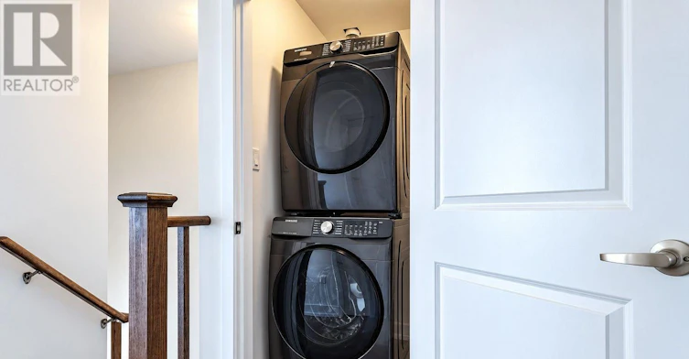
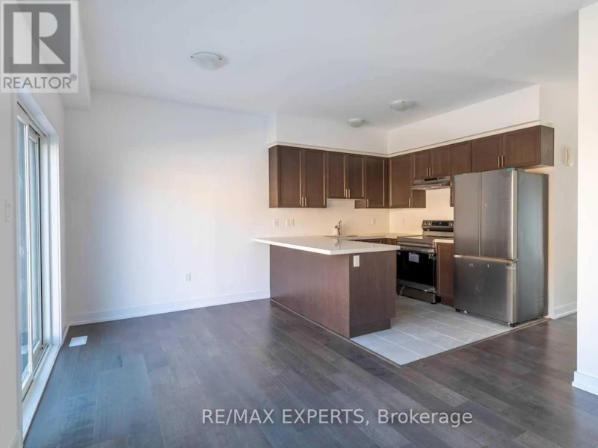
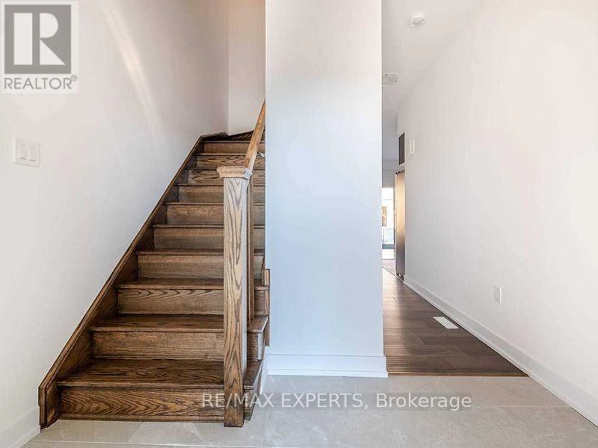
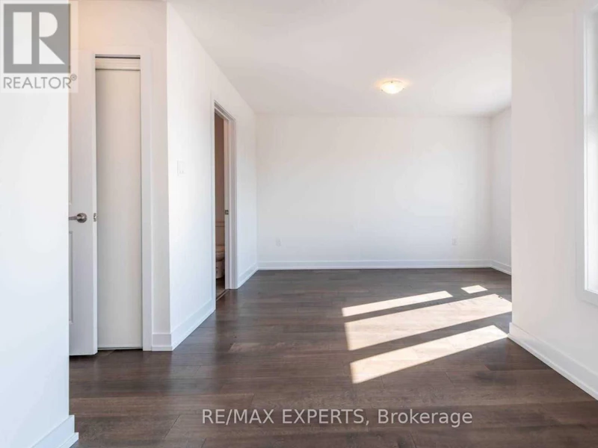
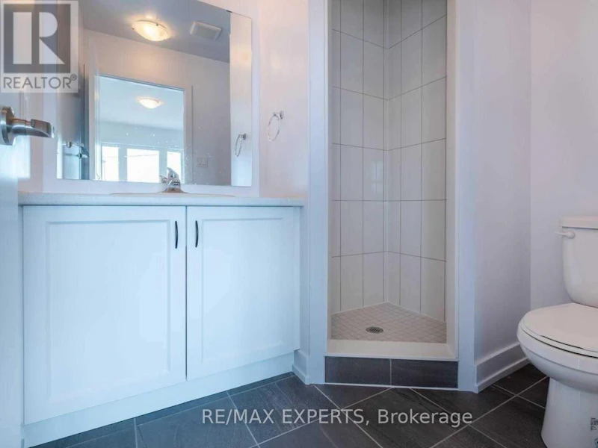
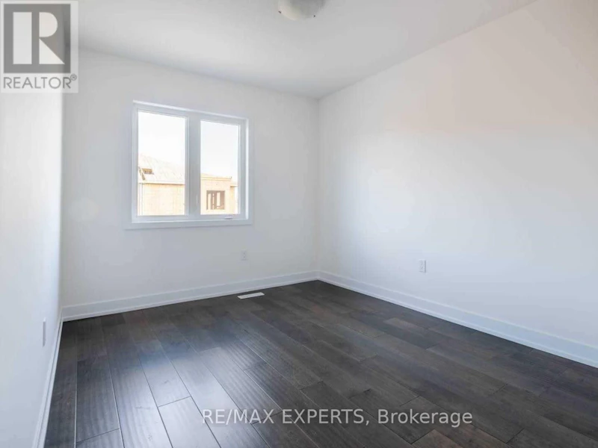
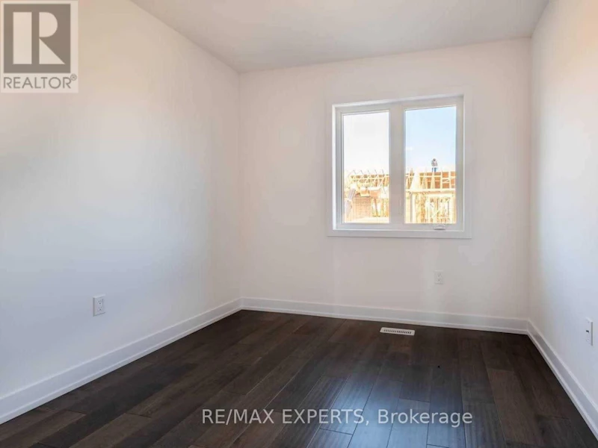
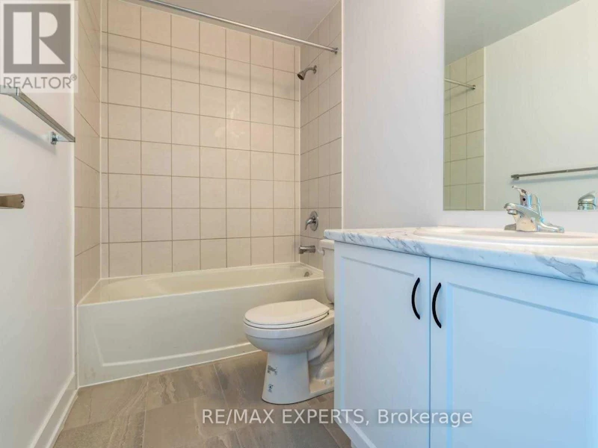
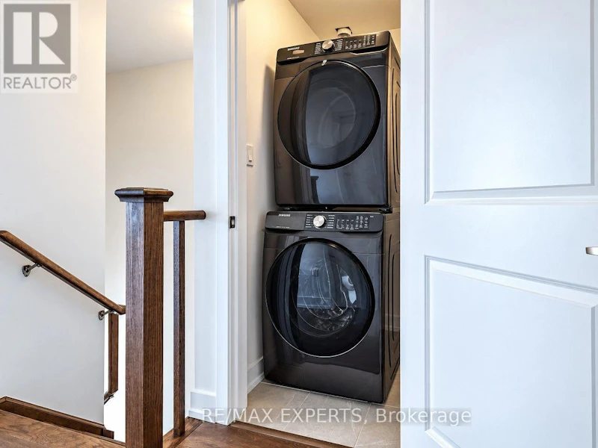
Bright, modern and ideally located in Barrie's desirable Painswick South community, this beautifully maintained 3-bedroom, 3-bathroom townhome offers a perfect combination of style, comfort and everyday convenience. Facing the neighbourhood park, the home features a bright open-concept main floor with 9-ft ceilings, contemporary flooring and an inviting layout filled with natural light. The modern kitchen is designed for both everyday living and entertaining, complete with quartz countertops, stainless steel appliances. Upstairs, the spacious primary bedroom features a private ensuite, complemented by two additional well-sized bedrooms and the convenience of second-floor laundry. Enjoy garage and driveway parking, plus the added benefit of no sidewalk for additional driveway space. Ideally situated within walking distance of Barrie South GO Station and close to parks, schools, shopping, transit, Barrie. Tenant pays all Utilities +Hot Water Tank (id:63626)


Home facts and features

Property overview
Type
Townhouse
Bedrooms
3
Full Bathrooms
2
Partial Bathrooms
1
Some sweet, suite features
Features
In suite Laundry
Appliances
Dryer, Refrigerator, Stove, Washer
Parking Spaces
3
Air Conditioner
Yes
Restrictions
Pets
Contact the Manager for information
Property details
Days on REW
1 Days
Property Views
0
MLS® Number
S13757618
Source
Canadian Real Estate Association
Schools nearby
St Peter's Secondary School
  • Catholic
  • 9 - 12
St. John Paul II School
  • Catholic
  • JK - 8
É Élém La Source
  • Public
  • JK - 6
Hewitt's Creek Public School
  • Public
  • JK - 8
Mapleview Heights Elementary School
  • Public
  • JK - 8
Warnica Public School
  • Public
  • JK - 8
Saint Gabriel the Archangel Catholic School
  • Catholic
  • JK - 8
Algonquin Ridge Elementary School
  • Public
  • JK - 8
St Michael the Archangel Catholic Elementary School
  • Catholic
  • JK - 8
Hyde Park Public School
  • Public
  • JK - 8
School catchments and distances are intended to be used as reference only. To verify enrolment eligibility for a property, contact the school directly.Report Incorrect Info
Check availability
Property Manager
RE/MAX EXPERTS

View Phone

Move in Date

This site is protected by reCAPTCHA and the Google Privacy Policy and Terms of Service apply.

By proceeding, you consent to receive communications using the methods provided, from REW.ca and our partners about your inquiry and other home-related matters to assist you in your search, but not as a condition of any purchase. Please note that our agent partners are not affiliated with REW Realty.
Other rentals in the area
2-32 Winery Way, Barrie, ON, L9J 0Y3
$2,600/month
2 - 32 Winery Way
  • Rural Barrie Southeast
  • Barrie
  • 3 bd
  • 3 ba
  • 36 x 92
Virtual Tour
38 Magnolia Lane, Barrie, ON, N7M 0W7
$2,350/month
38 Magnolia Lane
  • Bayshore
  • Barrie
  • 3 bd
  • 3 ba
Virtual Tour
138 Sun King Crescent, Barrie, ON, L4M 0E5
$3,200
138 Sun King Crescent
  • Innis Shore
  • Barrie
  • 3 + 1 bd
  • 4 ba
  • 33 x 111
29-90 Sovereign's Gate, Barrie, ON, L4N 0Y9
$2,650/month
29 - 90 Sovereign's Gate
  • Innis Shore
  • Barrie
  • 3 bd
  • 3 ba
  • 1100 - 1499 sf
Looking for something new in Barrie
Register Now
175 Essa Road Condos
175 Essa Road
  • Allandale
  • Barrie
  • Condo
  • Move in TBA
Now Selling
Terra Barrie
East Mapleview | Yonge Drive | Street
  • Rural Barrie Southeast
  • Barrie
  • Townhome
  • Move in TBA
Register Now
405 Essa Road Condos
405 Essa Road
  • Holly
  • Barrie
  • Condo
  • Move in TBA
Register Now
BEA Towns
Essa | Ardagh Road | Road
  • 400 North
  • Barrie
  • Townhome
  • Move in TBA
We use cookies and other technologies for functionality, security, and to provide you with a personalized experience on our online services. By continuing to use our online services, you agree to our Privacy Policy and Terms of Use. For information on how to adjust your privacy settings, visit our Cookie Policy.
Dismiss