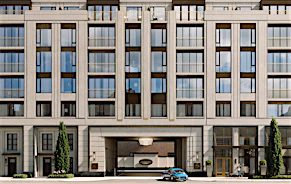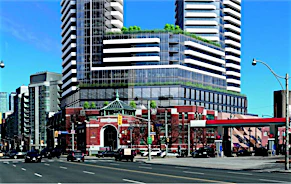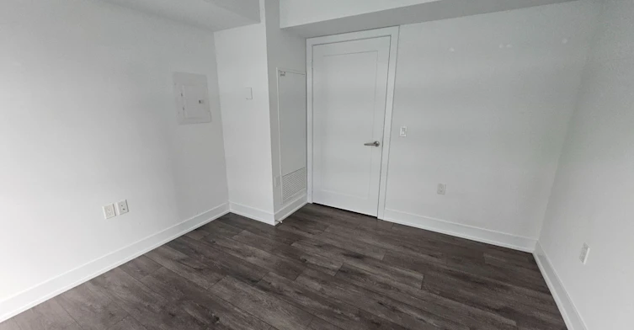
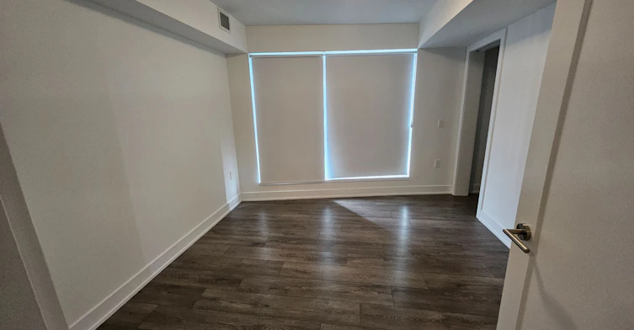
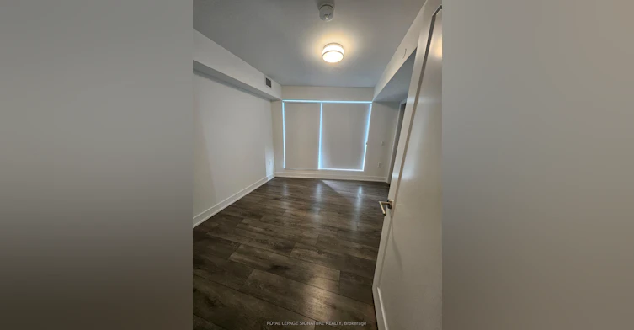
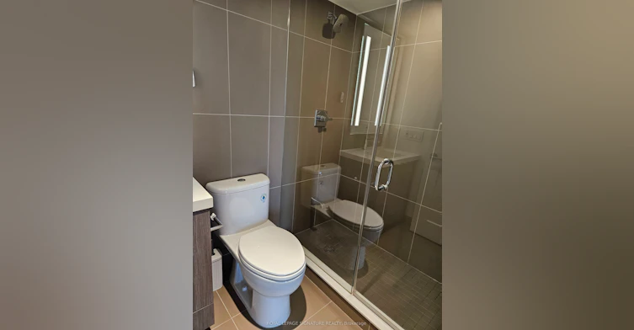
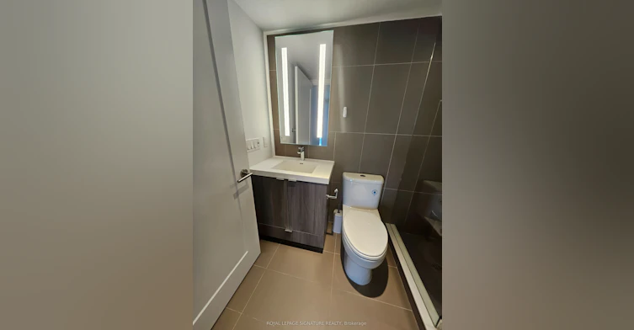
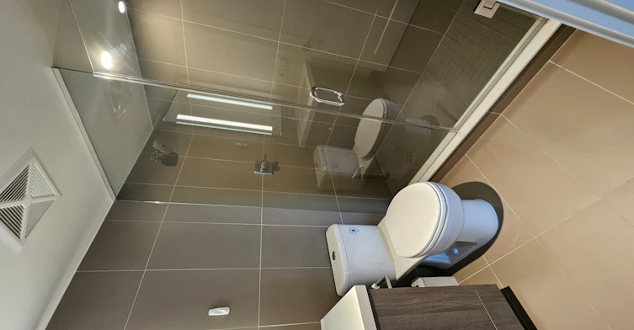
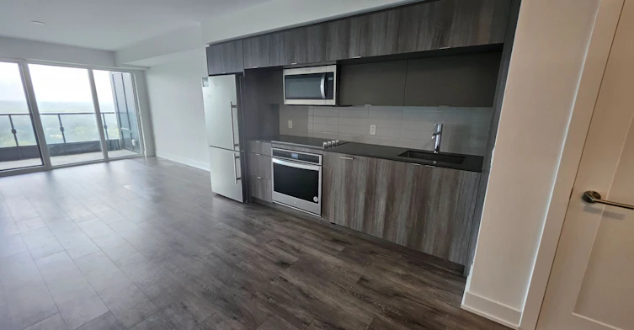
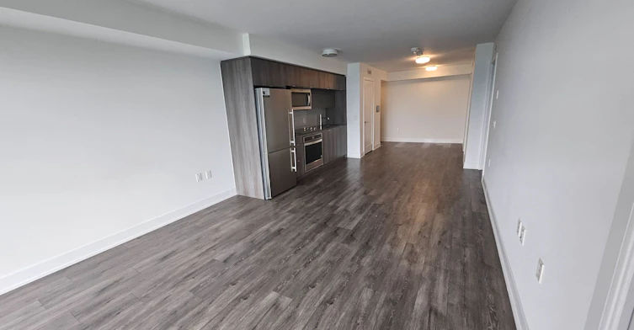
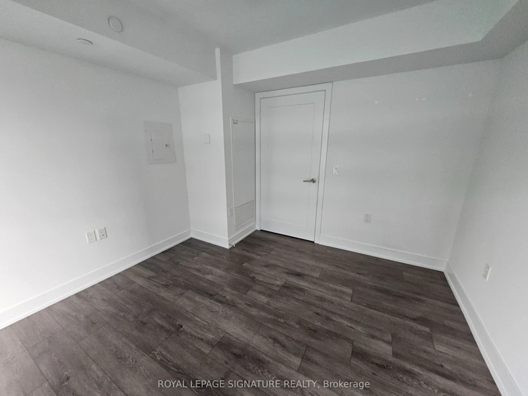
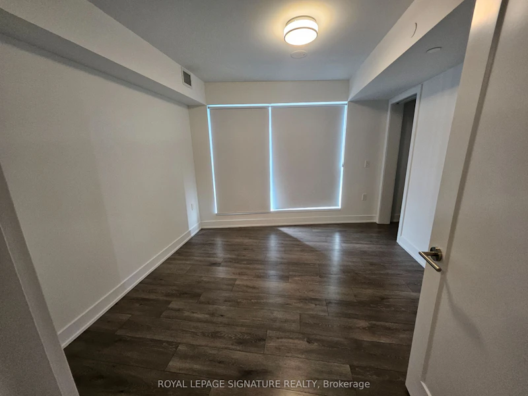
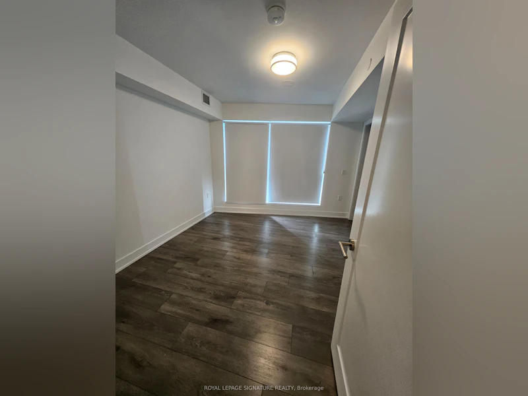
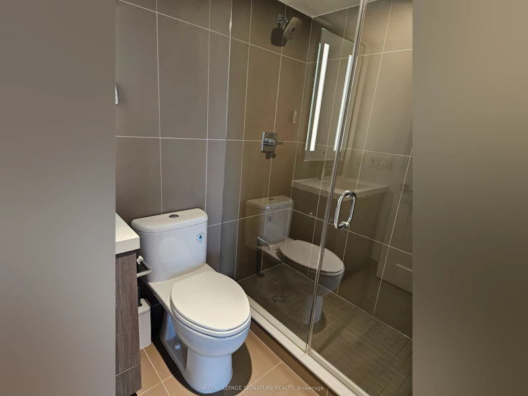
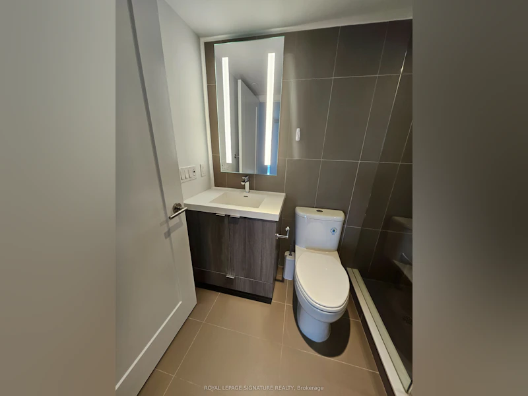
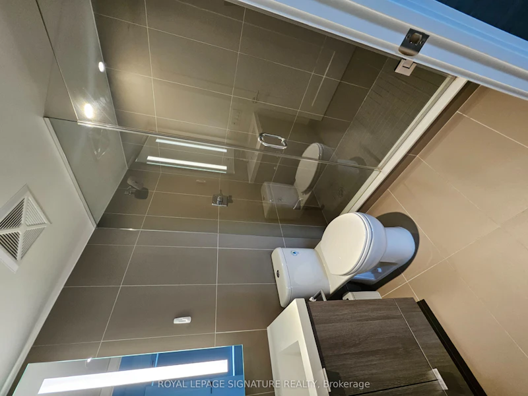
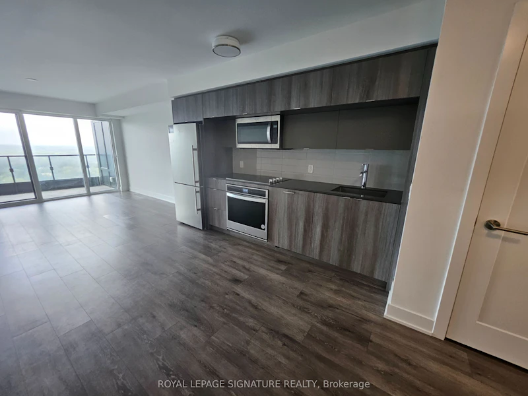
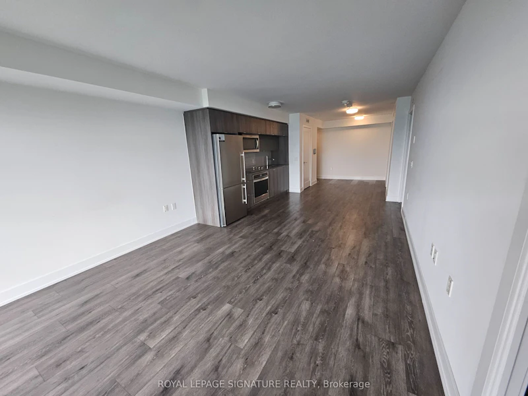

SPECTACULAR VIA BLOOR 2 RESIDENCE WITH 916 SQUARE FEET OF FINE LIVING SPACE. LARGE CORNER SUITE WITH WONDERFUL VIEWS. ENJOY FULL CONCIERGE ON SITE, UNDERGROUND PARKING, VISITOR PARKING. STATE OF THE ART FEATURES-ALARM , KEYLESS ENTRY SYSTEM, MODERN KITCHEN, ENERGY EFFICIENT APPLIANCES, INTEGRATED DISHWASHER,STONE COUNTERTOPS, ENSUITE LAUNDRY FACILITY. LIVE IN THE HEART OF THE CITY WITH VERY CLOSE PROXIMITY TO HOSPITALS, 2 SUBWAY ACCESSES, U OF T, YORKVILLE, RESTAURANTS AND BLOOR STREET STORES!
Home facts and features
Type
Apt/Condo
Bedrooms
2
Full Bathrooms
2
Year Built
0 - 5 yrs old
Features
Ensuite
Amenities
Building Insurance, Common Elements, Recreation Facility
Parking Spaces
1
Air Conditioner
Yes
Pets
Not allowed
Days on REW
1 Days
Property Views
0
MLS® Number
C13756138
Source
Toronto Real Estate Board
Via Bloor presents the pinnacle of sky-high luxury with its exclusive release of 5 penthouses. Featuring stunning panoramic views of the city, each spacious two-storey penthouse suite has over 1000 sq.ft. of expansive living space, soaring ceilings, intelligently designed kitchens equipped with premium Miele appliances, and a private in-suite elevator. Source: Via Bloor 2
- Units:
- 395
- Floors:
- 45
- Built in:
- 2021
- Active Listings:
- 4