
4 bedrooms for $4,700/month at MAIN-32 Roblocke Avenue, Toronto, ON for Rent - REW
Boost your listing
$4,700/month
Updated 24 minutes ago

Main - 32 Roblocke AvenueToronto, ON, M6G 3R7

Dovercourt-Wallace Emerson-Junction
  • 4 Bed
  • 1 Bath
  • 1100 - 1499 Sqft
  • Available N/A
Contact
Property Manager
$4,700/month
4 bd 1 ba 1100 - 1499 sf

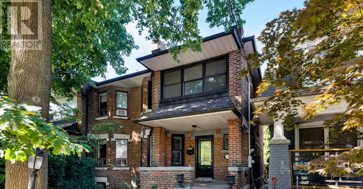
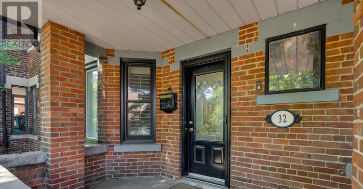
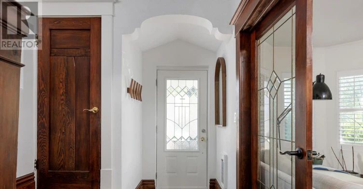
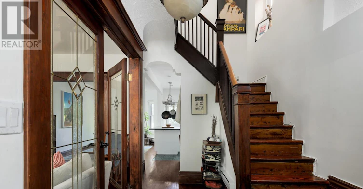
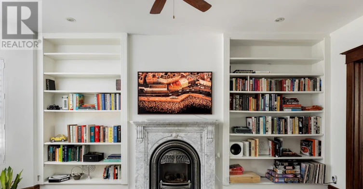
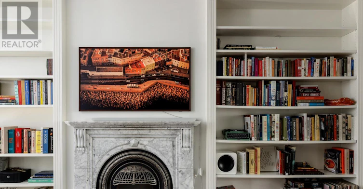
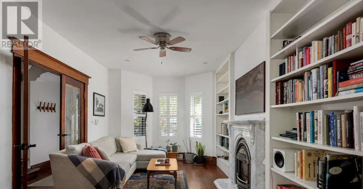
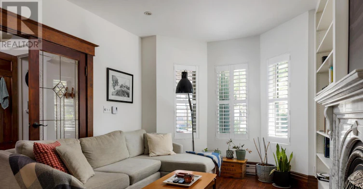
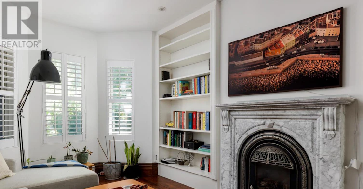
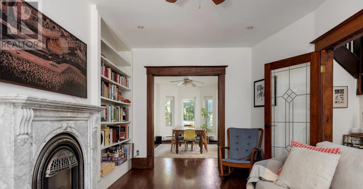
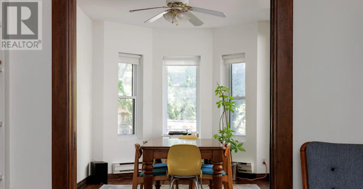
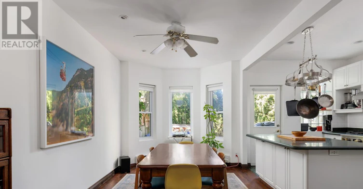
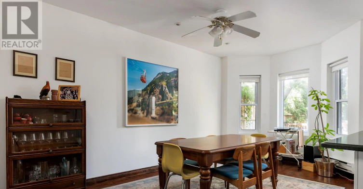
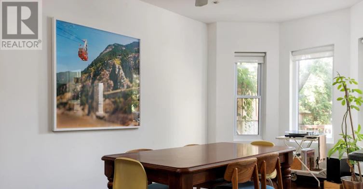
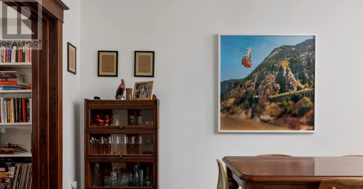
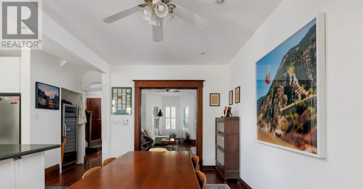
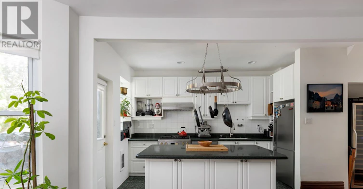
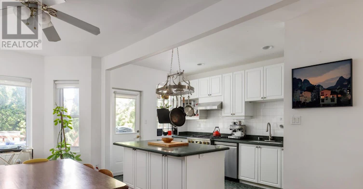
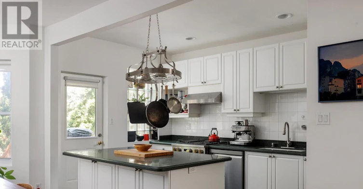
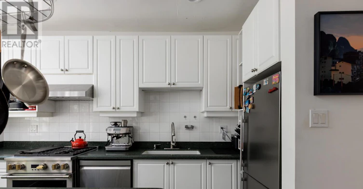
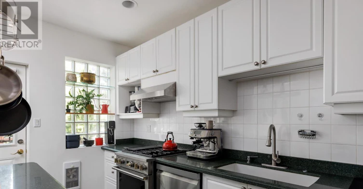
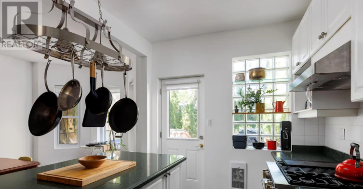
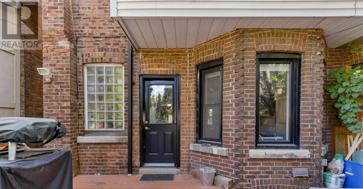
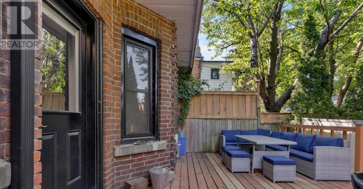
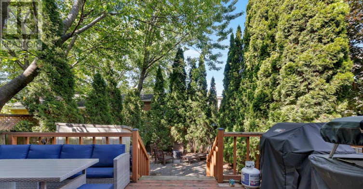
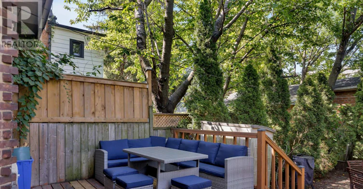
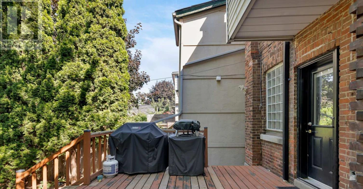
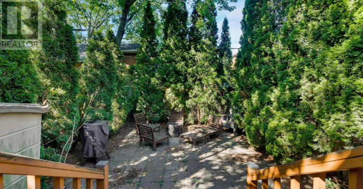
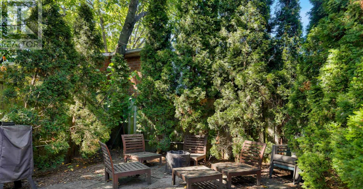
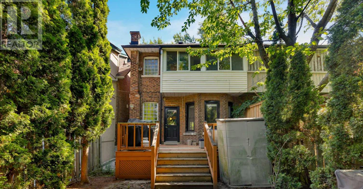
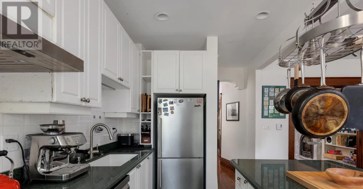
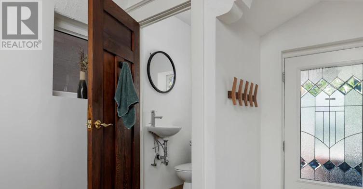
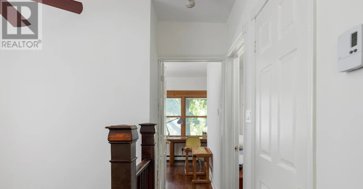
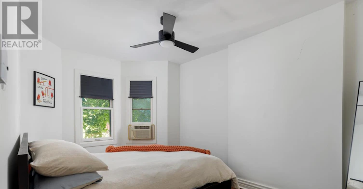
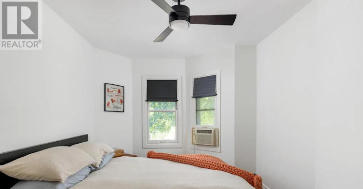
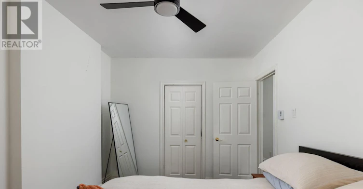
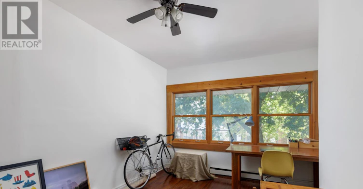
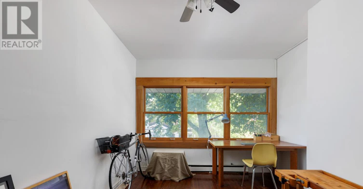
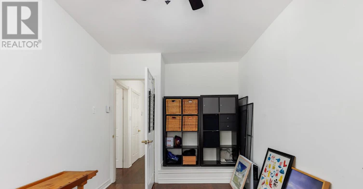
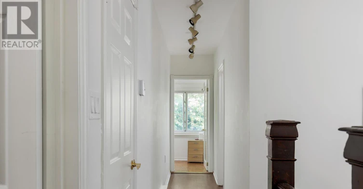
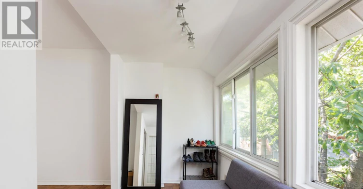
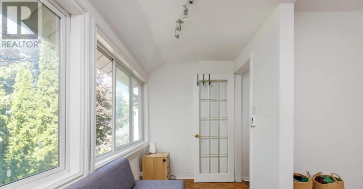
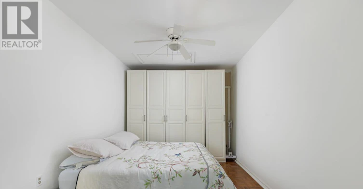
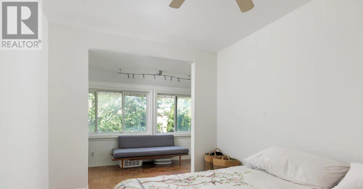
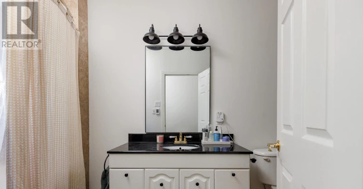
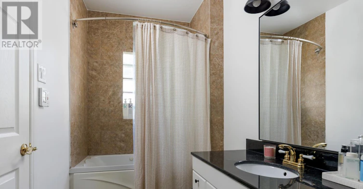
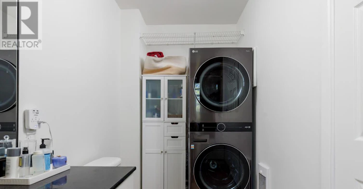
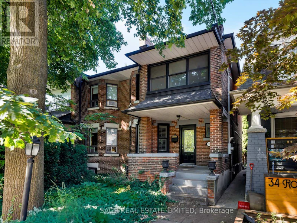
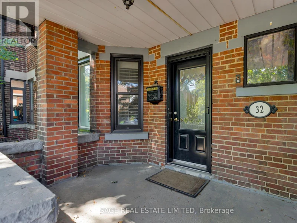
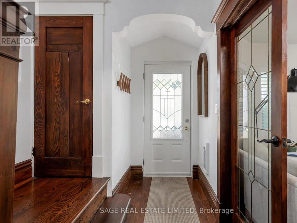
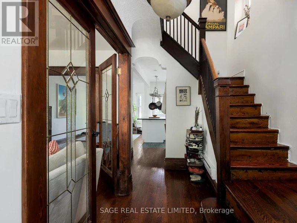
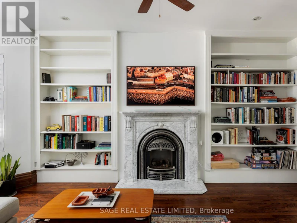
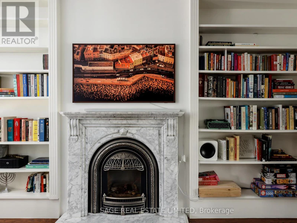
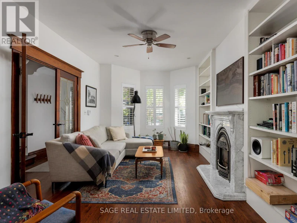
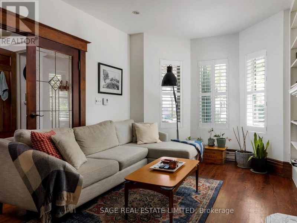
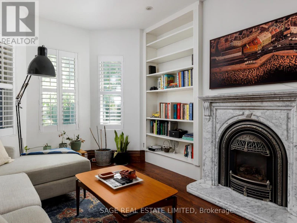
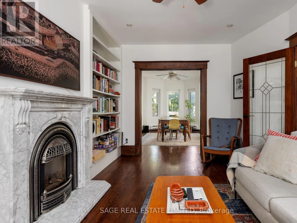
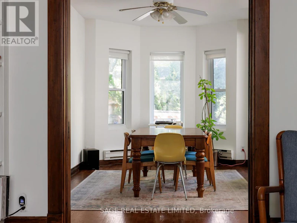
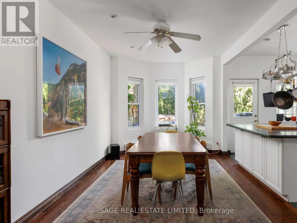
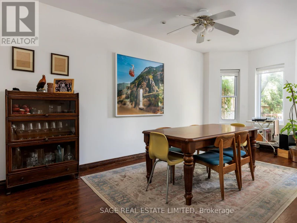
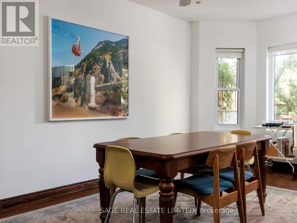
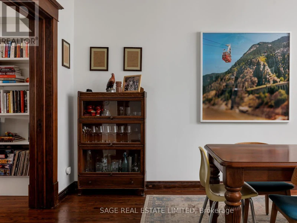
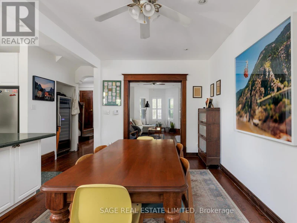
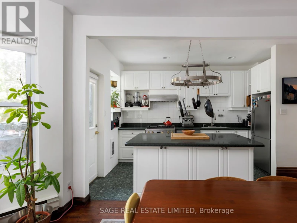
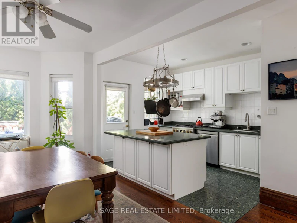
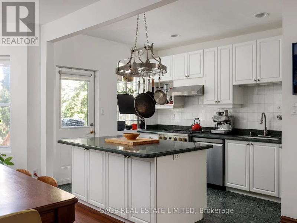
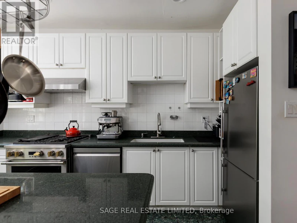
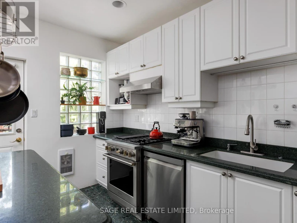
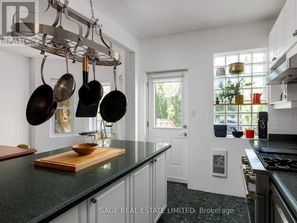
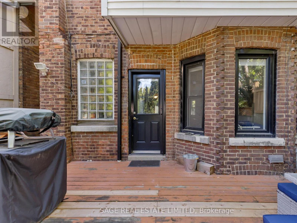
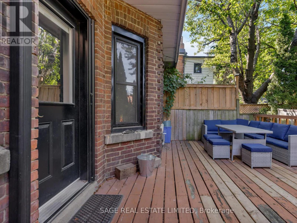
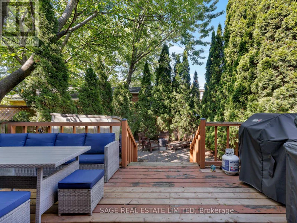
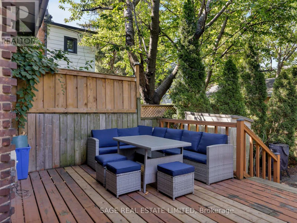
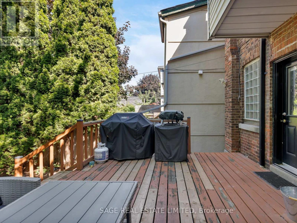
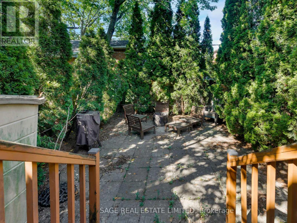
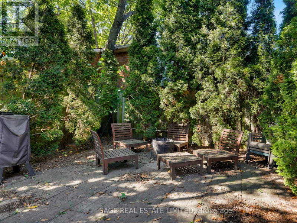
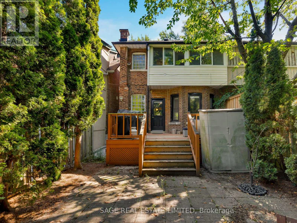
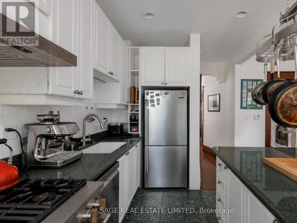
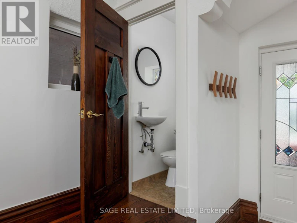
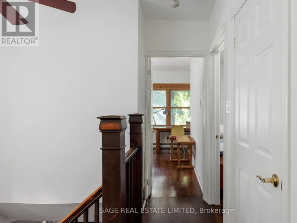
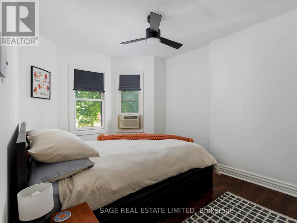
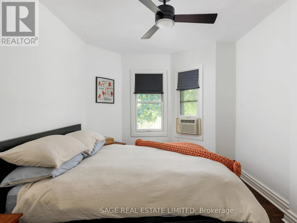
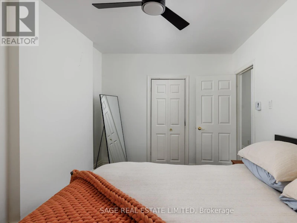
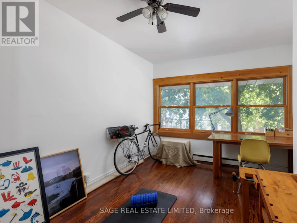
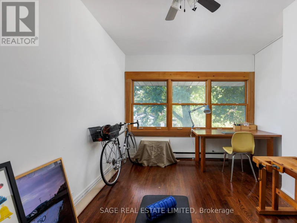
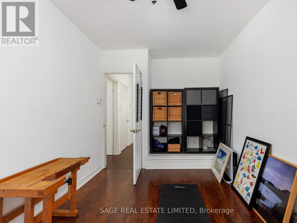
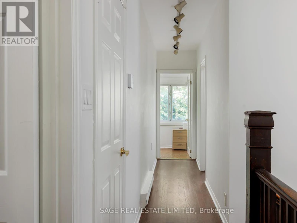
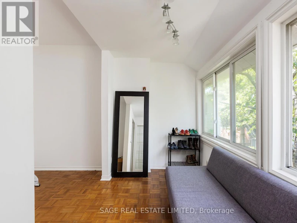
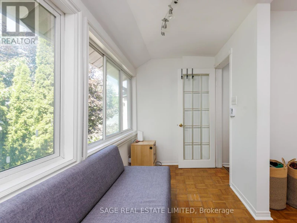
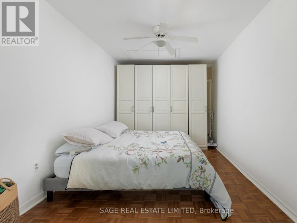
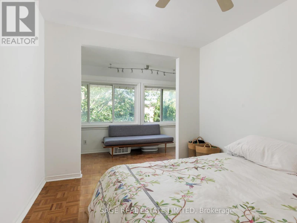
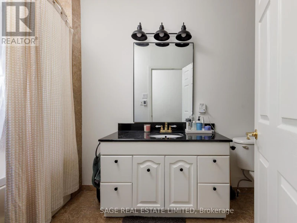
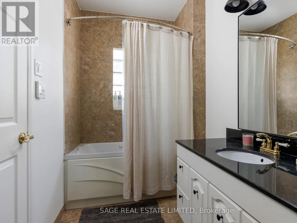
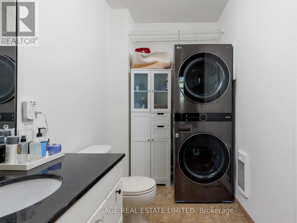
OLD SOUL, NEW CHAPTER. Full of charm, all-inclusive and ready to fall in love with, 32 Roblocke Avenue is a semi-detached brick dreamboat offering the main and second floor of this special home, ideally located just west of Bloor and Ossington. Steps to some of the city's best restaurants along Bloor Street, and moments from Christie Pits, Bickford Park, and the sweet little Irene Avenue Parkette just a few doors down. This nearly 1,500 sq ft home is layered with original character: original hardwood floors, a marble fireplace with gas insert flanked by built in shelving, bay windows, stained glass, glass block accents, French doors, and a gorgeous original banister that welcomes you home. The main floor living, dining, and kitchen flow together effortlessly, with a coveted two-piece bathroom tucked in for guests. The kitchen brings iconic vintage charm paired with smart upgrades: stainless steel appliances, a large island, and no shortage of counter and cupboard space. Walk out from the kitchen to your private deck and hardscaped backyard, made for long dinners, sunny afternoons, and everything in between (BBQ included!). Upstairs you will find three bedrooms and a four-piece bathroom combined with updated laundry washer/dryer. The primary bedroom is a true retreat, generously sized with its own sunroom and custom closet organizers. The remaining two bedrooms are equally spacious, with original hardwood, large windows, and great closet space, plus a linen closet for extra storage. Outside, the iconic brick facade, covered front porch, and perennial garden set the tone before you even step inside. Enjoy your own private entrance and an exclusive backyard complete with a deck (patio furniture included), a stone patio surrounded by mature trees, and a garden shed. Street permit parking is plentiful. This is a home with soul, in a neighbourhood with heart. All Utilities Included! (id:63626)


Home facts and features

Property overview
Type
House
Bedrooms
4
Full Bathrooms
1
Partial Bathrooms
1
Lot Size
21 ft x 79 ft (1722 ft²)
Some sweet, suite features
Features
Carpet Free, Fireplace(s), Wooded area
Appliances
Dishwasher, Dryer, Hood Fan, Refrigerator, Stove, Washer, Window Coverings, Wine Fridge
Building Features
Fireplace(s)
Fireplaces
1
Air Conditioner
Yes
Restrictions
Pets
Contact the Manager for information
Property details
Days on REW
1 Days
Property Views
0
MLS® Number
W13753756
Source
Canadian Real Estate Association
Schools nearby
St Raymond Catholic School
  • Catholic
  • JK - 8
Essex School
  • Public
  • JK - 8
Montrose School
  • Public
  • JK - 6
Central Toronto Academy
  • Public
  • 9 - 12
Dewson Street Junior Public School
  • Public
  • JK - 6
St Anthony Catholic School
  • Catholic
  • JK - 8
St Mary Catholic Academy Secondary School
  • Catholic
  • 9 - 12
Harbord Collegiate Institute
  • Public
  • 9 - 12
Palmerston Avenue Junior Public School
  • Public
  • JK - 6
Dovercourt Public School
  • Public
  • JK - 8
School catchments and distances are intended to be used as reference only. To verify enrolment eligibility for a property, contact the school directly.Report Incorrect Info
Check availability
Property Manager
SAGE REAL ESTATE LIMITED

View Phone

Move in Date

This site is protected by reCAPTCHA and the Google Privacy Policy and Terms of Service apply.

By proceeding, you consent to receive communications using the methods provided, from REW.ca and our partners about your inquiry and other home-related matters to assist you in your search, but not as a condition of any purchase. Please note that our agent partners are not affiliated with REW Realty.
Other rentals in the area
MAIN-431 Roxton Road, Toronto, ON, M6G 3R5
$9,000/month
Main - 431 Roxton Road
  • Palmerston Little Italy
  • Toronto
  • 4 bd
  • 4 ba
  • 21 x 121
MAINFLOOR-139 Lippincott Street, Toronto, ON, M5S 2P3
$3,000/month
Mainfloor - 139 Lippincott Street
  • University
  • Toronto
  • 4 bd
  • 2 ba
  • 1100 - 1499 sf
MAIN/LOWER-793 Dufferin Street, Toronto, ON, M6H 3K8
$3,788/month
Main/Lower - 793 Dufferin Street
  • Dufferin Grove
  • Toronto
  • 4 bd
  • 2 ba
  • 16 x 116
562 Bathurst Street, Toronto, ON, M5S 2P9
$3,500/month
562 Bathurst Street
  • University
  • Toronto
  • 4 bd
  • 1 ba
  • 20 x 129
Looking for something new in Toronto
Register Now
2760 Dundas Street West Condos
2760 Dundas Street West
  • Junction Area
  • Toronto
  • Condo
  • Move in TBA
Coming Soon
110 Avenue Road Condos
110 Avenue Road
  • Yorkville
  • Toronto
  • Condo
  • Move in TBA
Coming Soon
48 Avondale Avenue Condos
48 Avondale Avenue
  • Willowdale East
  • Toronto
  • Condo
  • Move in TBA
Register Now
10 Huntley Street Condos
10 Huntley Street
  • North St. Jamestown
  • Toronto
  • Condo
  • Move in TBA
We use cookies and other technologies for functionality, security, and to provide you with a personalized experience on our online services. By continuing to use our online services, you agree to our Privacy Policy and Terms of Use. For information on how to adjust your privacy settings, visit our Cookie Policy.
Dismiss