
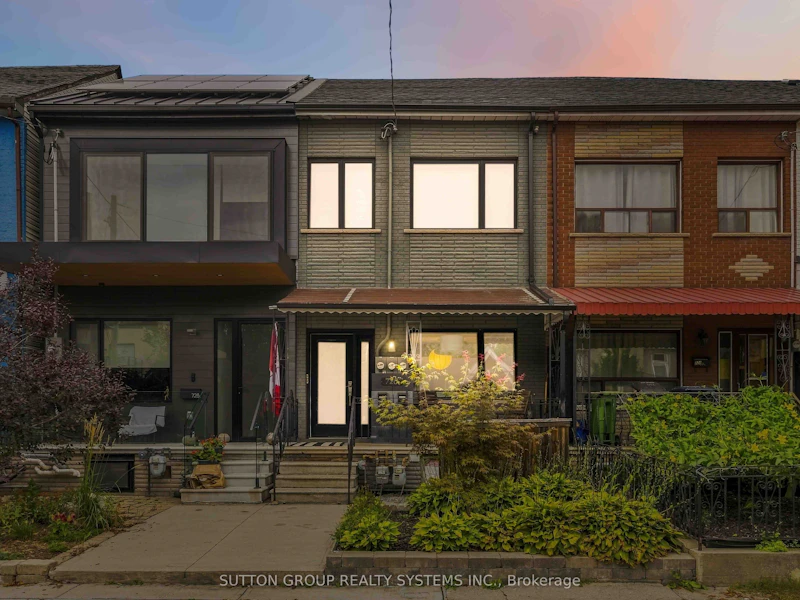
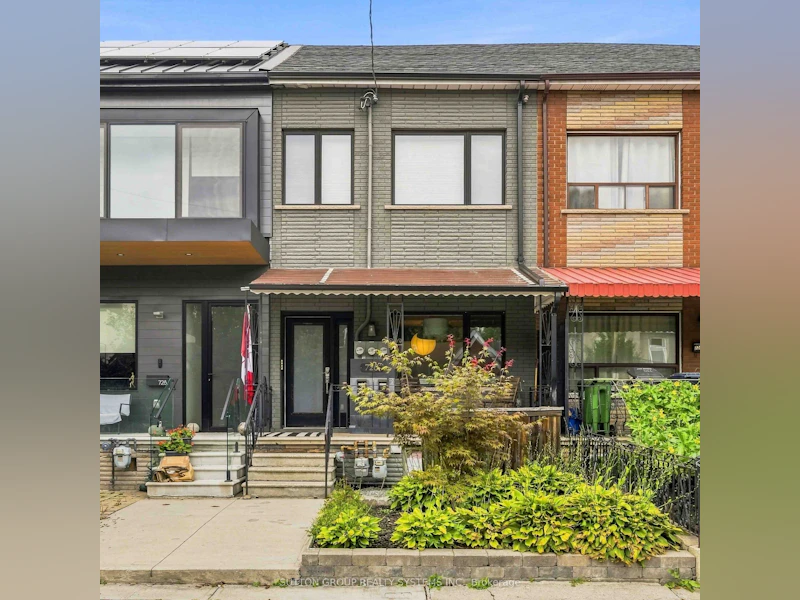

2 bedrooms for $3,300 at 2-726 Richmond Street W, Toronto, ON for Rent - REW
Boost your listing
$3,300
Updated about 5 hours ago

2 - 726 W Richmond StreetToronto, ON, M6J 1C5

Niagara
  • 2 Bed
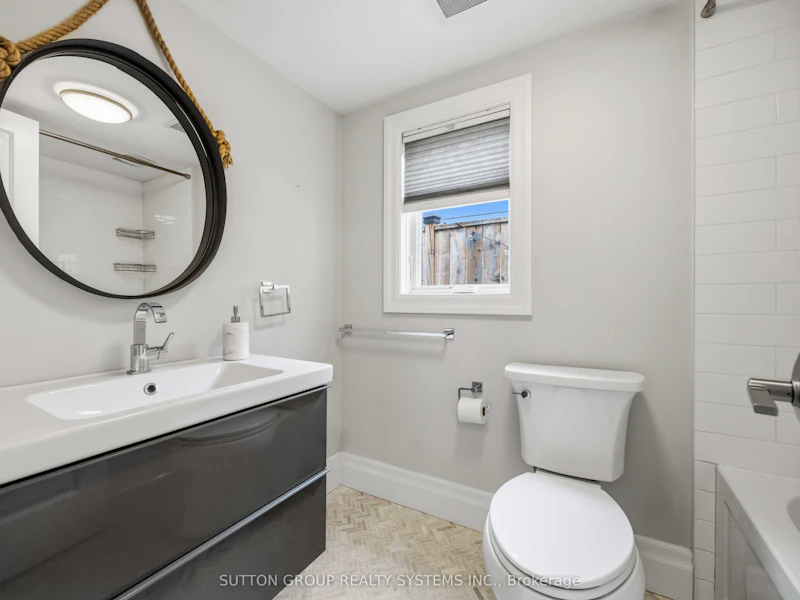
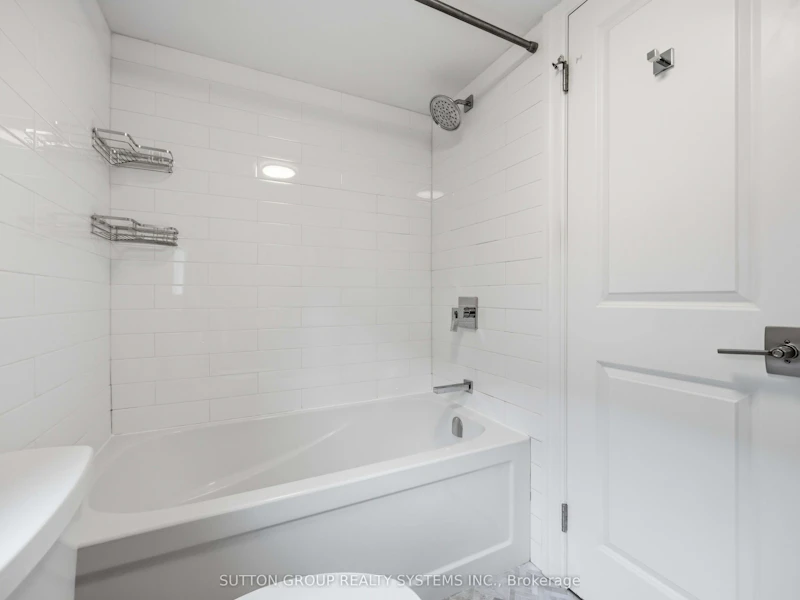
  • 1 Bath
  • 700 - 1100 Sqft
  • Available N/A
Contact
Property Manager
$3,300
2 bd 1 ba 700 - 1100 sf

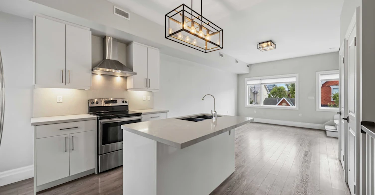
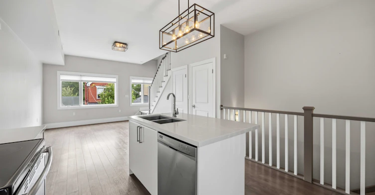
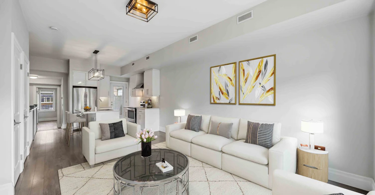
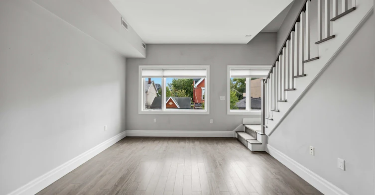
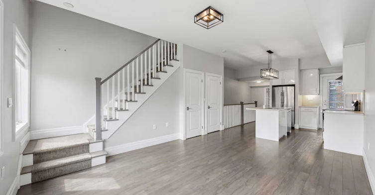
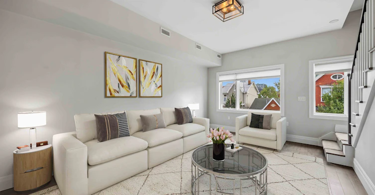
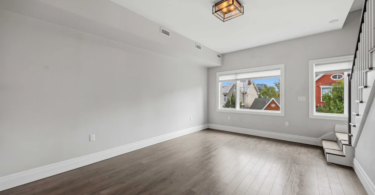
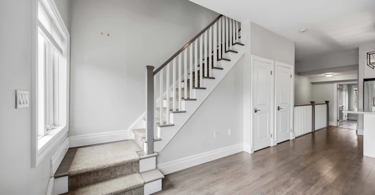
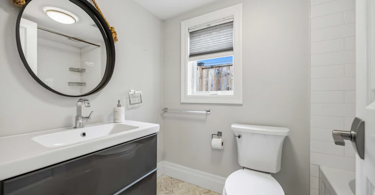
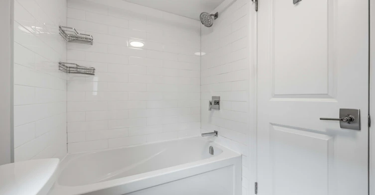
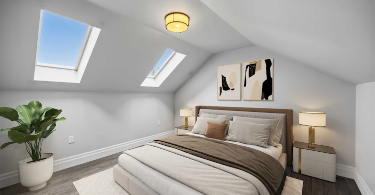
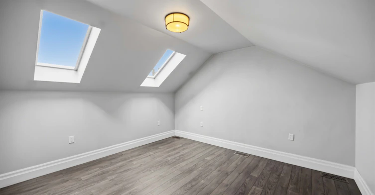
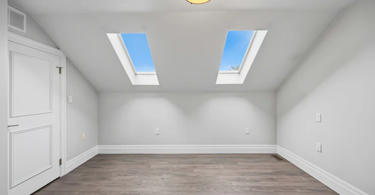
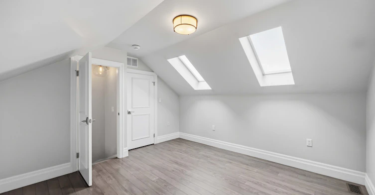
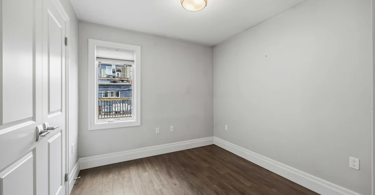
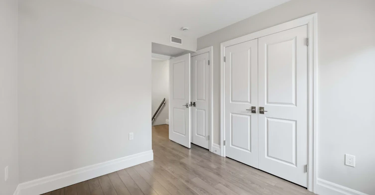
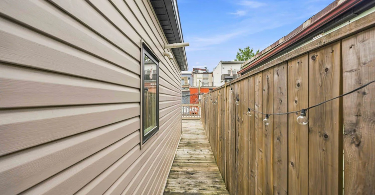
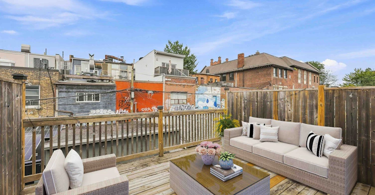
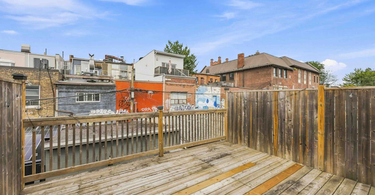
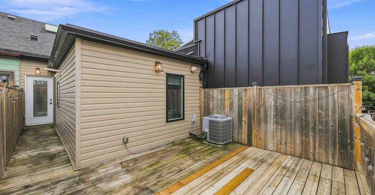
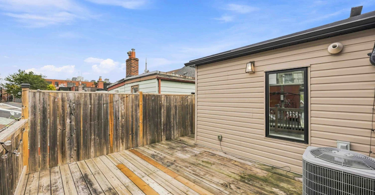
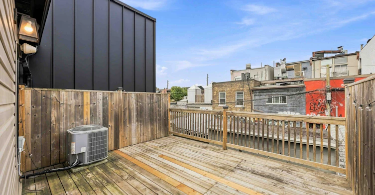
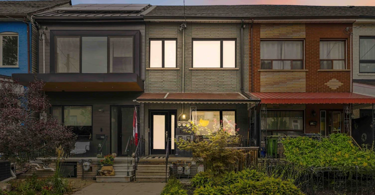
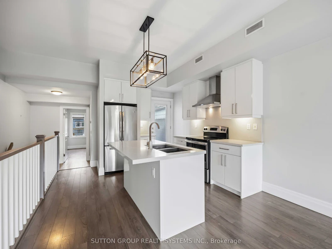
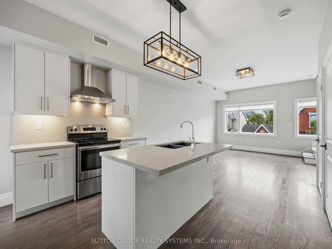
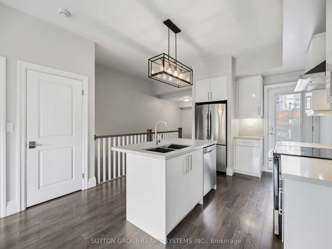
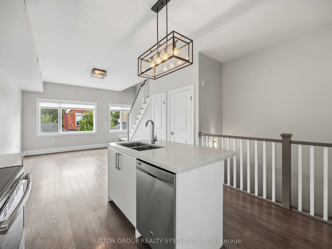
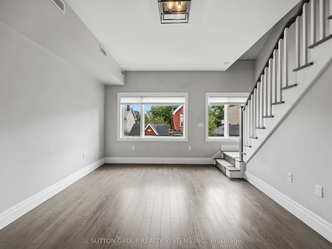
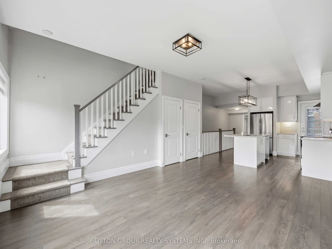
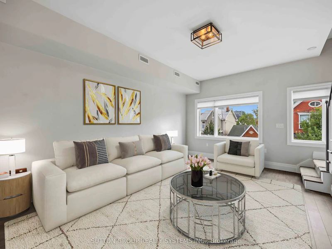
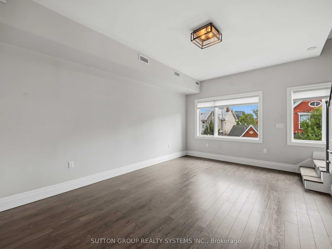
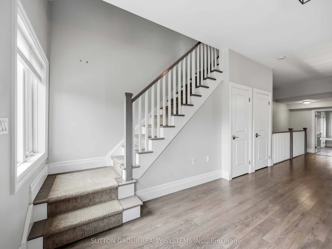
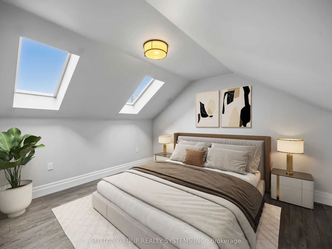
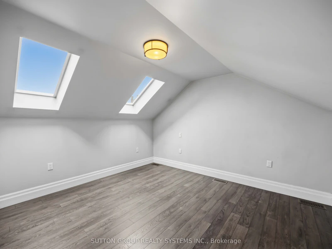
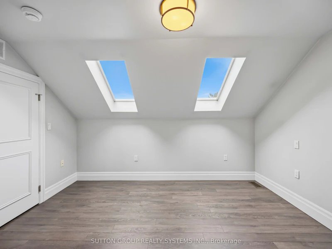
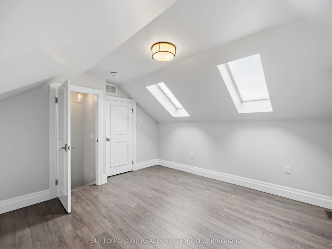
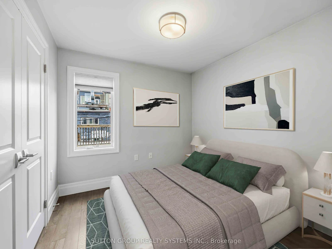
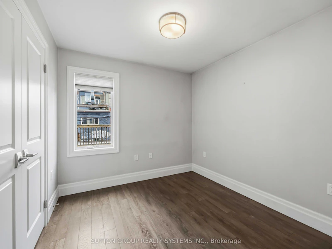
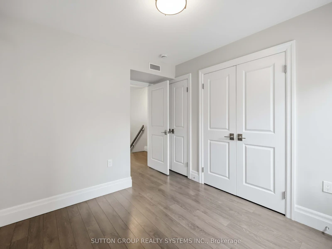
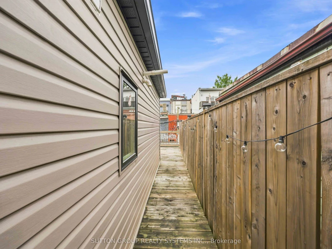
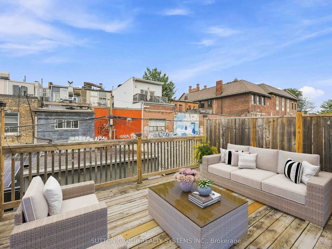
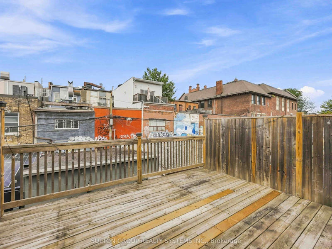
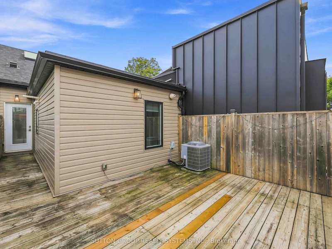
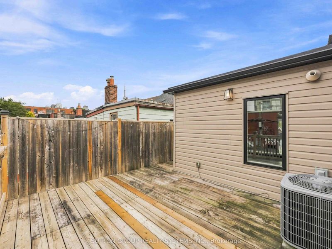
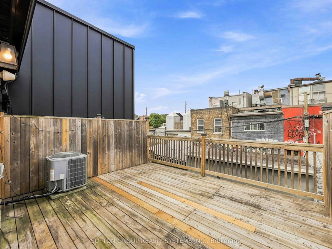
Modern and Stylish 2 Bedroom condo alternative in the heart of Queen West. This 1.5-story beauty features a second-floor primary bedroom retreat with two skylights (w/ blackout blinds). The main level has a wide-open living and dining space with large picture windows overlooking Richmond St. and a staircase leading to the second-floor primary bedroom. The Kitchen features Stainless Steel appliances, a sit-down breakfast island with stone counters, and double undermount sinks. The private terrace off the main floor is a perfect retreat for your summer and Fall days and evenings. Close to some of the cities best shops, and cafes on Queen West and the Bathurst and Queen St. Street Car lines are just a short stroll away


Home facts and features

Property overview
Type
Duplex
Bedrooms
2
Full Bathrooms
1
Lot Size
15 ft x 97 ft (1527 ft²)
Some sweet, suite features
Features
In-Suite Laundry
Air Conditioner
Yes
Restrictions
Pets
Contact the Manager for information
Property details
Days on REW
1 Days
Property Views
0
MLS® Number
C13754238
Source
Toronto Real Estate Board

Schools nearby
Niagara Street Junior Public School
  • Public
  • JK - 6
St Mary Catholic School
  • Catholic
  • JK - 8
Charles G Fraser Public School
  • Public
  • JK - 6
Discovering Minds Montessori Preschool I
  • Private
  • Pre-K - K
Ryerson Community School
  • Public
  • JK - 8
Givins/Shaw Junior Public School
  • Public
  • JK - 6
É Élém Pierre-Elliott-Trudeau
  • Public
  • JK - 6
Ogden Junior Public School
  • Public
  • JK - 6
Kensington Community School
  • Public
  • JK - 6
Pope Francis Catholic School
  • Catholic
  • JK - 8
School catchments and distances are intended to be used as reference only. To verify enrolment eligibility for a property, contact the school directly.Report Incorrect Info
Check availability
Property Manager
SUTTON GROUP REALTY SYSTEMS INC.

View Phone

Move in Date

This site is protected by reCAPTCHA and the Google Privacy Policy and Terms of Service apply.

By proceeding, you consent to receive communications using the methods provided, from REW.ca and our partners about your inquiry and other home-related matters to assist you in your search, but not as a condition of any purchase. Please note that our agent partners are not affiliated with REW Realty.
Other rentals in the area
1601-484 Spadina Avenue, Toronto, ON, M5S 0E4
$4,910
1601 - 484 Spadina Avenue
  • University
  • Toronto
  • 2 bd
  • 2 ba
  • 1000 - 1199 sf
2522-400 King Street W, Toronto, ON, M5V 0X8
$3,100
2522 - 400 W King Street
  • Waterfront Communities West
  • Toronto
  • 2 bd
  • 2 ba
  • 600 - 699 sf
4106-108 Peter Street, Toronto, ON, M5V 2G7
$3,800/month
4106 - 108 Peter Street
  • Waterfront Communities West
  • Toronto
  • 2 bd
  • 2 ba
  • 700 - 798 sf
706-8 Telegram Mews, Toronto, ON, M5V 3Z5
$3,050/month
706 - 8 Telegram Mews
  • Waterfront Communities West
  • Toronto
  • 2 + 1 bd
  • 2 ba
  • 700 - 799 sf
Looking for something new in Toronto
Now Selling
Concord Sky
391 Yonge Street
  • Church-Yonge Corridor
  • Toronto
  • Condo
  • Move in 2026
Now Selling
1181
1181 Queen Street west
  • Little Portugal
  • Toronto
  • Condo
  • Move in 2021
Register Now
Elektra
218 Dundas Street East
  • Moss Park
  • Toronto
  • Condo
  • Move in 2028
Coming Soon
155 Balliol Street Condos
155 Balliol Street
  • Mount Pleasant West
  • Toronto
  • Condo
  • Move in TBA
Listing data is subject to copyright, disclaimer, and additional requirements from the data provider. See our Terms of Use for terms applicable to this listing.
We use cookies and other technologies for functionality, security, and to provide you with a personalized experience on our online services. By continuing to use our online services, you agree to our Privacy Policy and Terms of Use. For information on how to adjust your privacy settings, visit our Cookie Policy.
Dismiss