

2 bedrooms for $2,700/month at 1003-5 Soudan Avenue, Toronto, ON for Rent - REW
Boost your listing
$2,700/month
Updated about 2 hours ago

1003 - 5 Soudan AvenueToronto, ON, M4S 1V5

Mount Pleasant West
  • 2 Bed
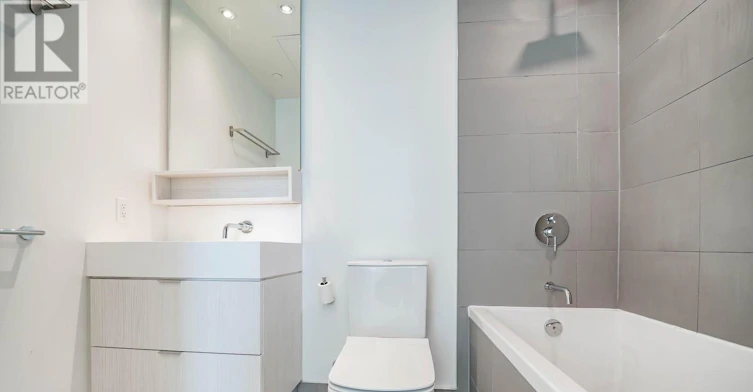
  • 2 Bath
  • 500 - 598 Sqft
  • Available N/A
Contact
Property Manager
$2,700/month
2 bd 2 ba 500 - 598 sf

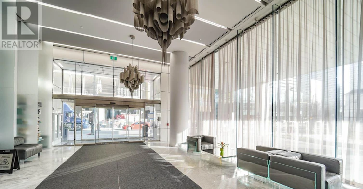
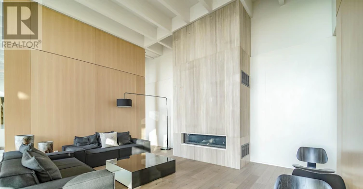
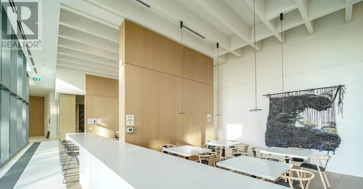
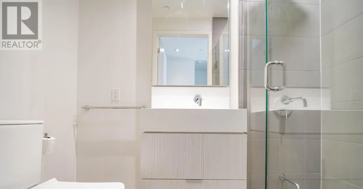
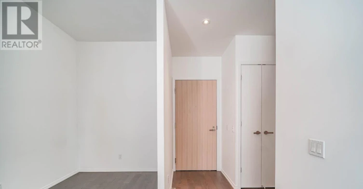
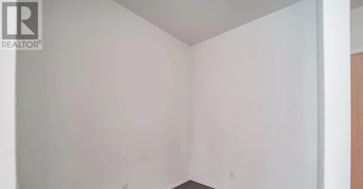
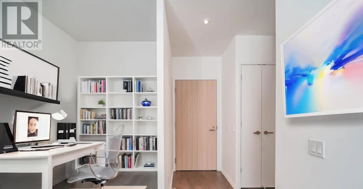
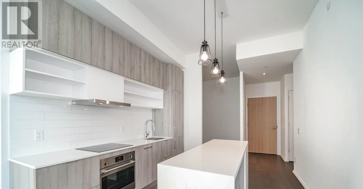
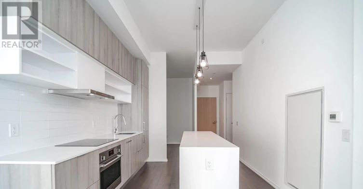
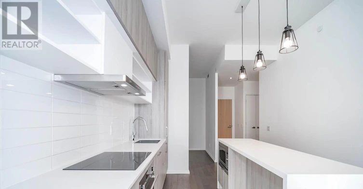
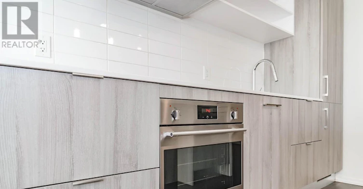
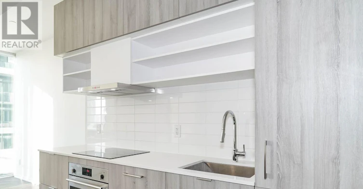
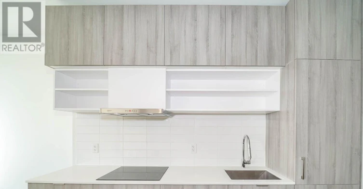
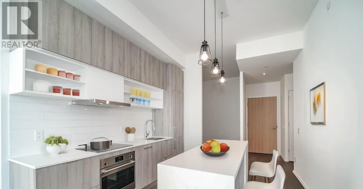
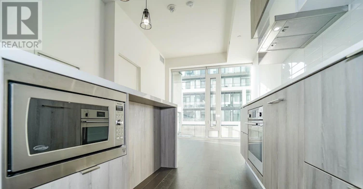
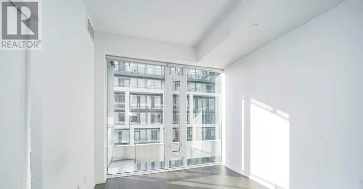
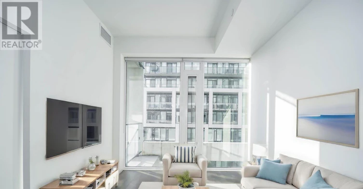
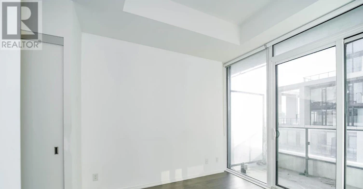
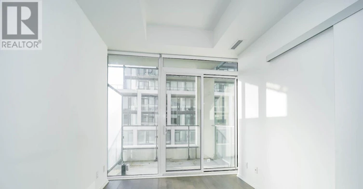
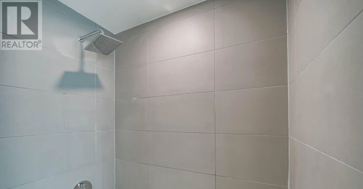
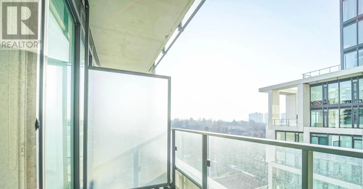
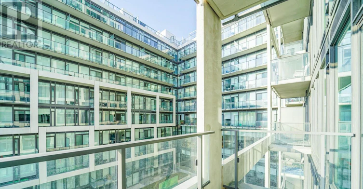
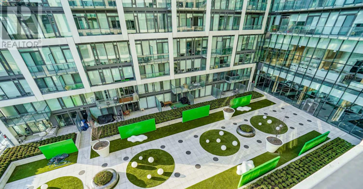
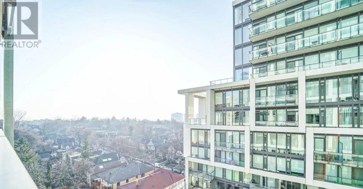
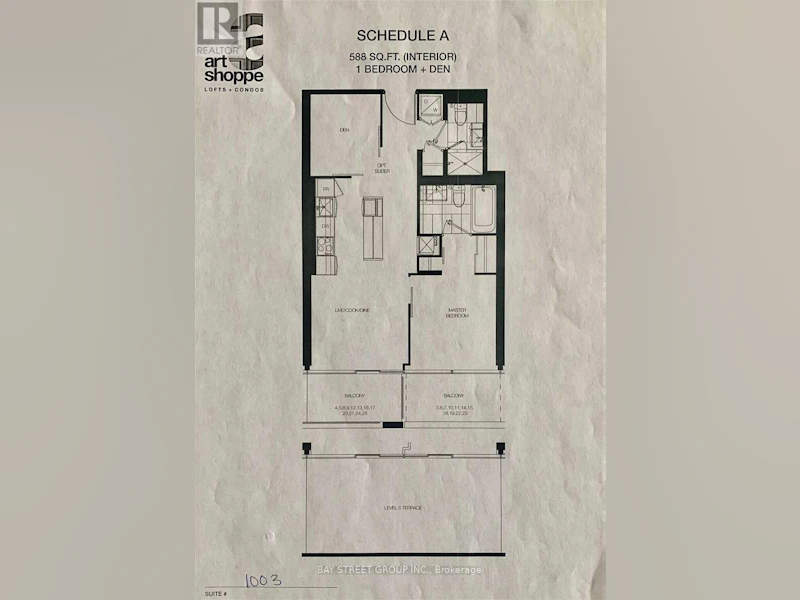
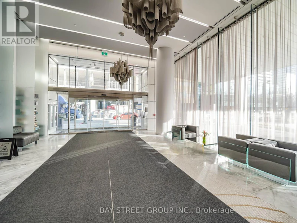
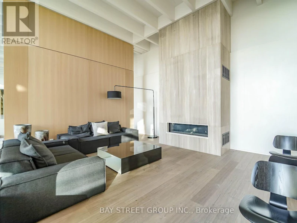
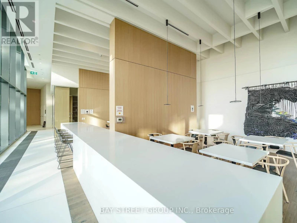
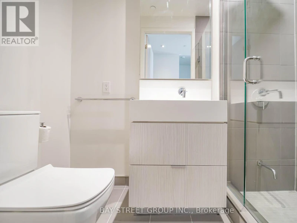
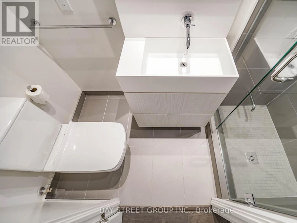
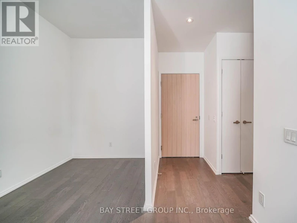
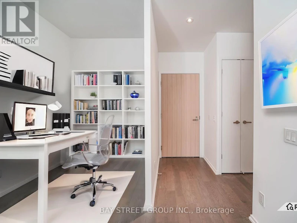
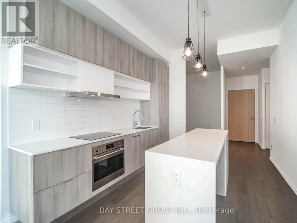
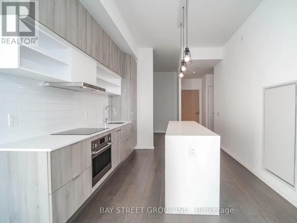
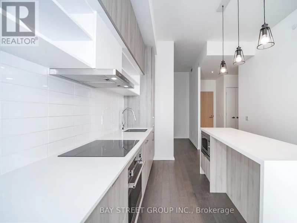
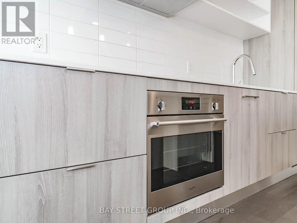
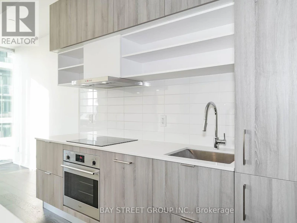
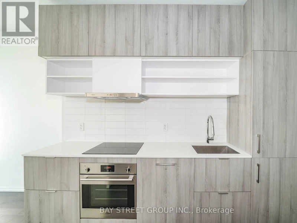
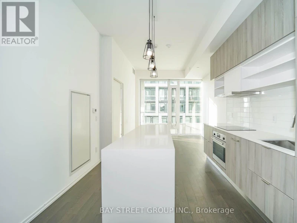
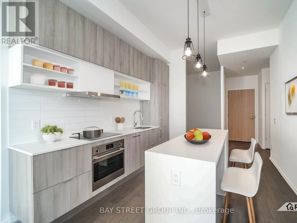
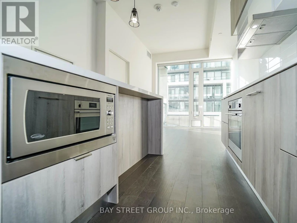
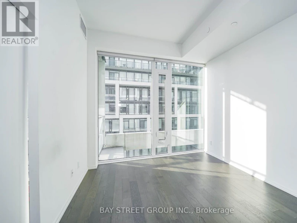
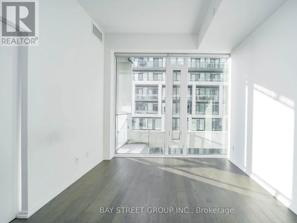
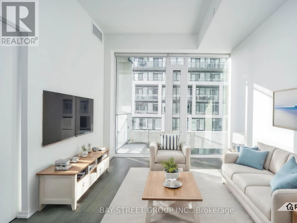
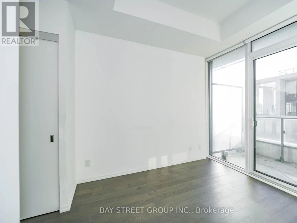
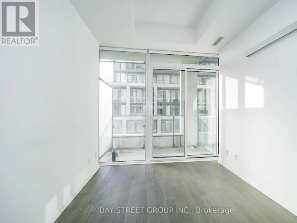
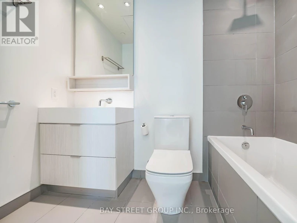
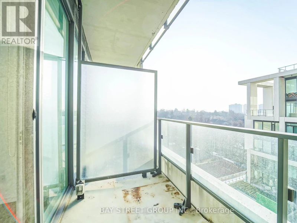
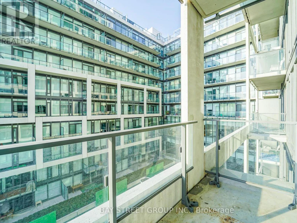
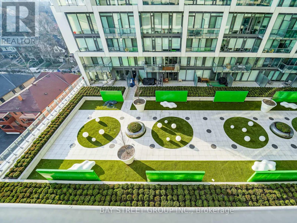
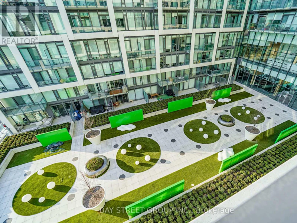
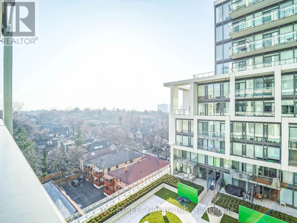
Experience sophisticated urban living at Art Shoppe Lofts & Condos. This spacious 1-bedroom plus den suite features two full bathrooms and a private balcony with bright south exposure overlooking a lush, tranquil courtyard. The interior boasts soaring 10-foot ceilings and floor-to-ceiling windows, creating an airy and light-filled atmosphere. The modern kitchen is designed for both style and function, featuring a custom island with an integrated dining table. Perfectly situated in the heart of Yonge & Eglinton, this home is located in a top-tier school zone and is just steps away from premium shopping (id:63626)


Home facts and features

Property overview
Type
Apt/Condo
Bedrooms
2
Full Bathrooms
2
Some sweet, suite features
Features
Balcony, Carpet Free, Security/Concierge, Storage - Locker
Amenities
Exercise Centre, Party Room
Appliances
Cooktop, Dishwasher, Dryer, Hood Fan, Microwave, Oven, Oven - Built-In, Refrigerator, Washer, Window Coverings
Building Features
Exercise Centre, Party Room, Security/Concierge, Storage - Locker
Parking Spaces
1
Air Conditioner
Yes
Swimming Pool
Yes
Restrictions
Pets
Pets Allowed With Restrictions
Property details
Days on REW
1 Days
Property Views
0
MLS® Number
C13752576
Source
Canadian Real Estate Association

Schools nearby
CareerQuest - Toronto
  • Private
  • 9 - 12
Ontario Academy of Technology (OAT)
  • Private
  • 9 - 12
Hanson International Academy
  • Private
  • 9 - 12
The Study Academy
  • Private
  • 4 - 12
Grade Learning - Toronto Central
  • Private
  • 9 - 12
Birmingham Int'l Collegiate of Can
  • Private
  • 9 - 12
Kohai Educational Centre
  • Private
  • PS - 12
Urban International High School
  • Private
  • 9 - 12
Davisville School
  • Public
  • JK - 6
North Toronto Collegiate Institute
  • Public
  • 9 - 12
School catchments and distances are intended to be used as reference only. To verify enrolment eligibility for a property, contact the school directly.Report Incorrect Info
Check availability
Property Manager
BAY STREET GROUP INC.

View Phone

Move in Date

This site is protected by reCAPTCHA and the Google Privacy Policy and Terms of Service apply.

By proceeding, you consent to receive communications using the methods provided, from REW.ca and our partners about your inquiry and other home-related matters to assist you in your search, but not as a condition of any purchase. Please note that our agent partners are not affiliated with REW Realty.
Other rentals in the area
1304-88 Broadway Avenue, Toronto, ON, M4P 0A5
$2,750/month
1304 - 88 Broadway Avenue
  • Mount Pleasant West
  • Toronto
  • 2 bd
  • 1 ba
  • 600 - 698 sf
2106-89 Dunfield Avenue, Toronto, ON, M4S 0A5
$2,650/month
2106 - 89 Dunfield Avenue
  • Mount Pleasant West
  • Toronto
  • 2 bd
  • 1 ba
  • 500 - 598 sf
1705-101 St. Clair Avenue W, Toronto, ON, M4V 0A2
$5,160/month
101 St. Clair Ave. W.
  • Yonge St. Clair
  • Toronto
  • 2 bd
  • 2 ba
  • 1035 sf
2411-117 Broadway Avenue, Toronto, ON, M4P 1V3
$3,000/month
2411 - 117 Broadway Avenue
  • Mount Pleasant West
  • Toronto
  • 2 bd
  • 2 ba
  • 700 - 798 sf
Looking for something new in Toronto
Register Now
995 Weston Road Condos
955 Weston Road
  • Rockcliffe-Smythe
  • Toronto
  • Condo
  • Move in TBA
Coming Soon
145 Sheppard Avenue East Condos
145 East Sheppard Avenue
  • Willowdale East
  • Toronto
  • Condo
  • Move in TBA
Coming Soon
2621 Bayview Avenue Townhomes
2621 Bayview Avenue
  • St. Andrew-Windfields
  • Toronto
  • Townhome
  • Move in TBA
Register Now
4290 Kingston Road Condos
4290 Kingston Road
  • West Hill
  • Toronto
  • Condo
  • Move in TBA
We use cookies and other technologies for functionality, security, and to provide you with a personalized experience on our online services. By continuing to use our online services, you agree to our Privacy Policy and Terms of Use. For information on how to adjust your privacy settings, visit our Cookie Policy.
Dismiss


