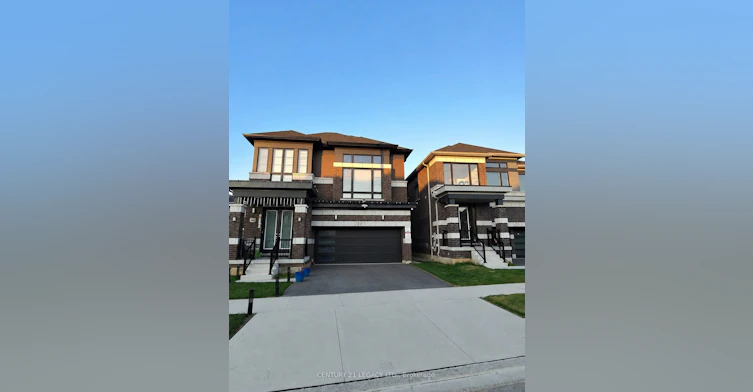
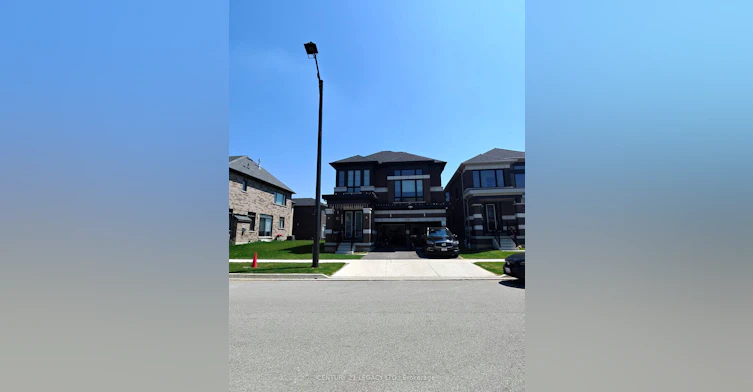
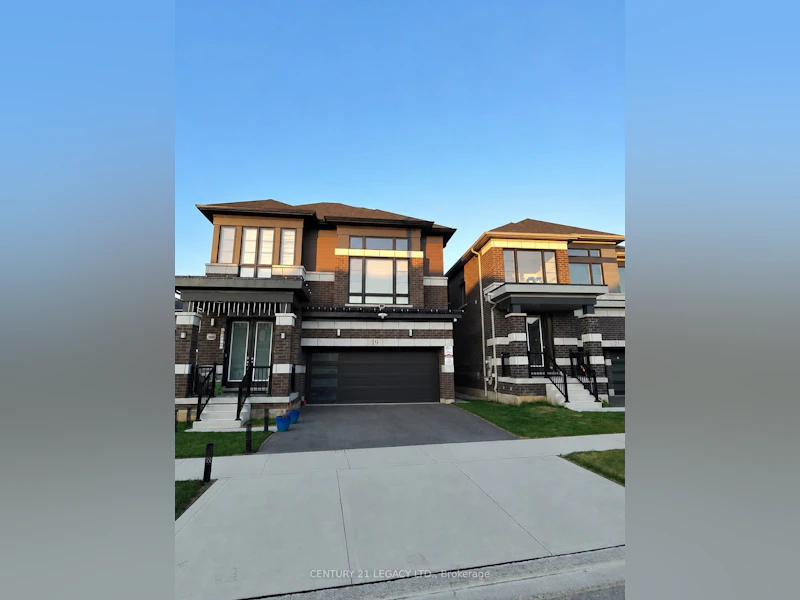
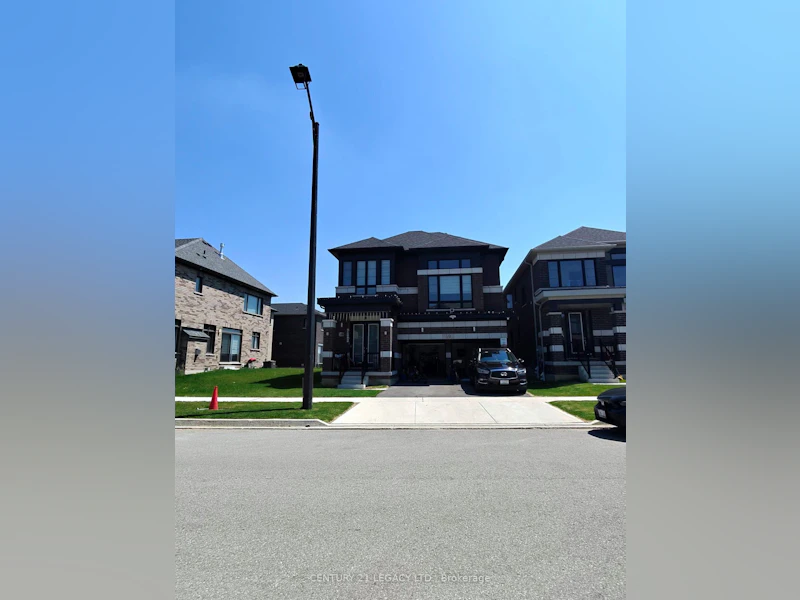

4 bedrooms for $3,500 at 19 Langridge Way, Cambridge, ON for Rent - REW
Boost your listing
$3,500
Updated 8 minutes ago

19 Langridge WayCambridge, ON, N1S 0E3

  • 4 Bed
  • 4 Bath
  • 2500 - 3000 Sqft
  • Available N/A
Contact
Property Manager
$3,500
4 bd 4 ba 2500 - 3000 sf

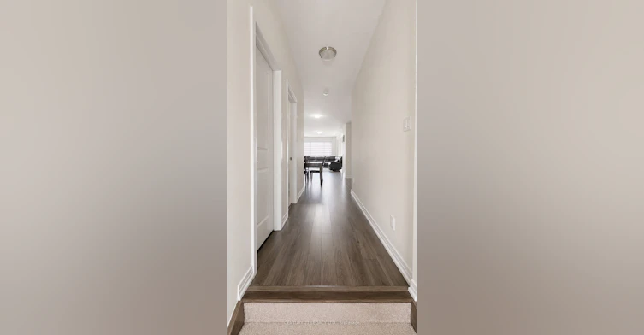
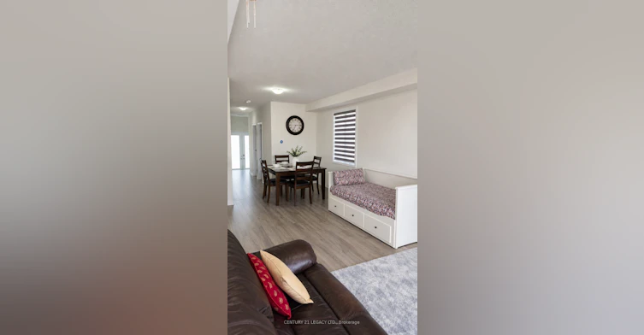
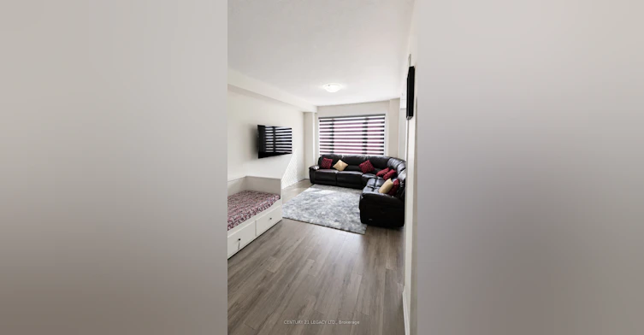
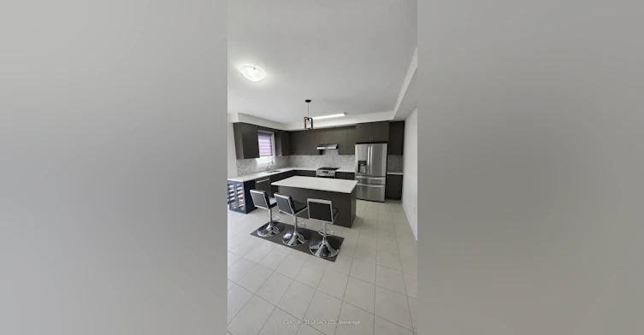
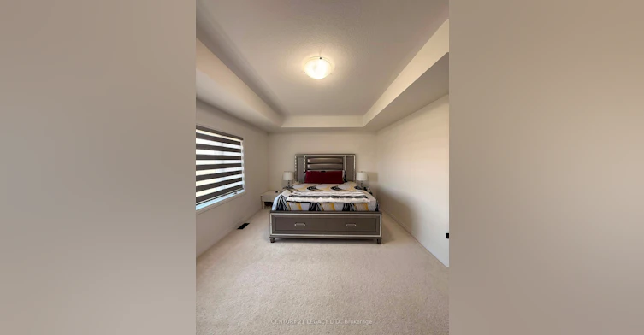
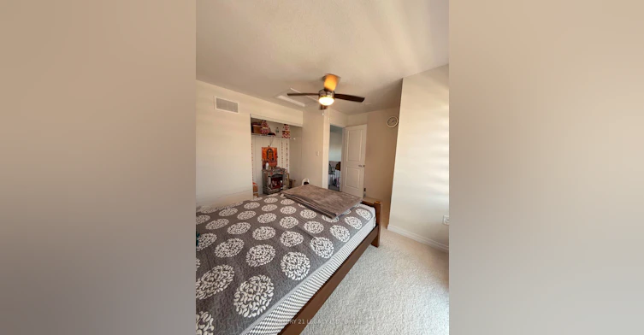
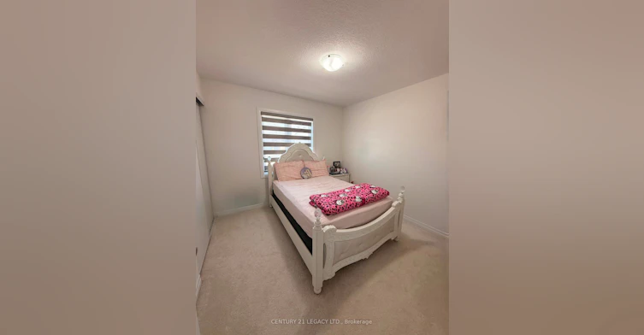
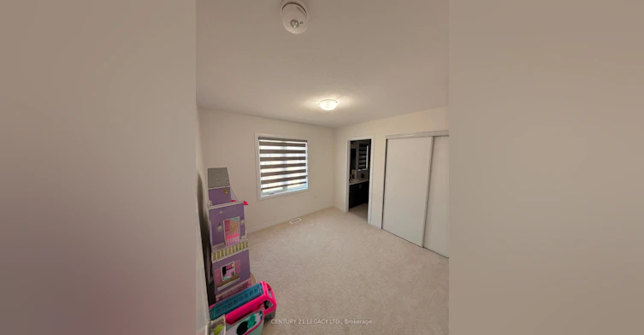
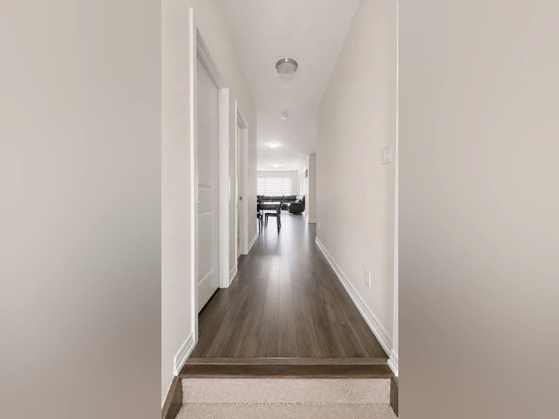
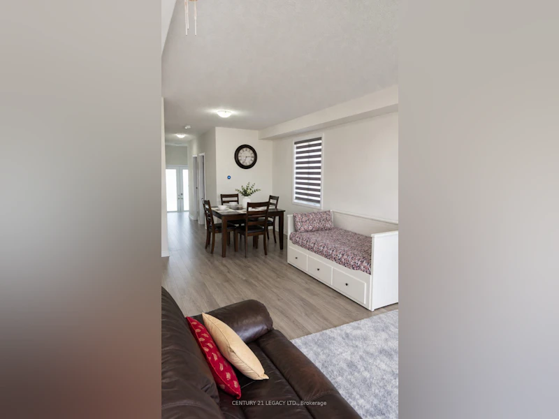
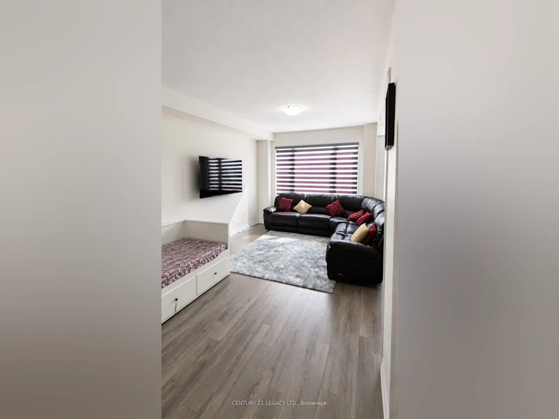
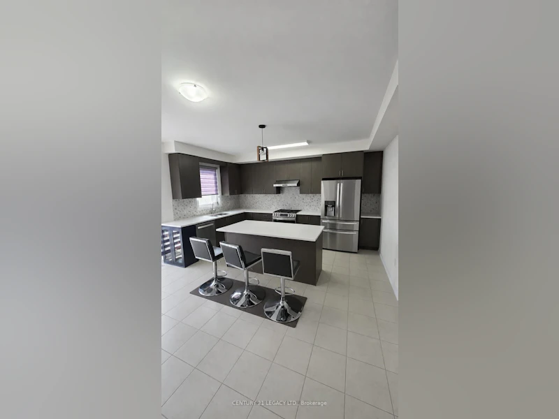
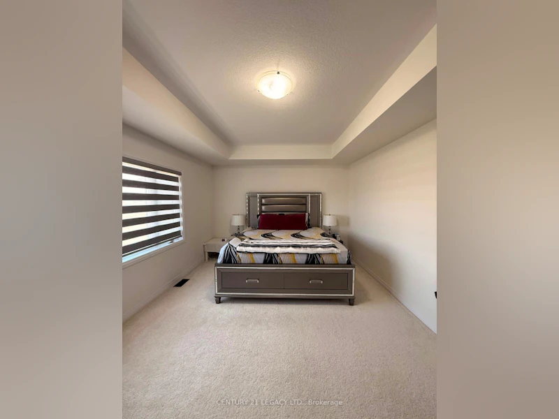
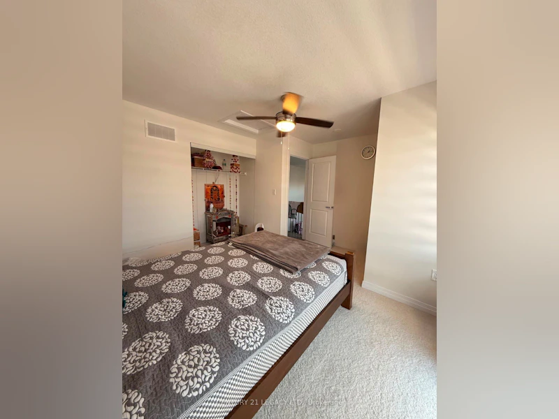
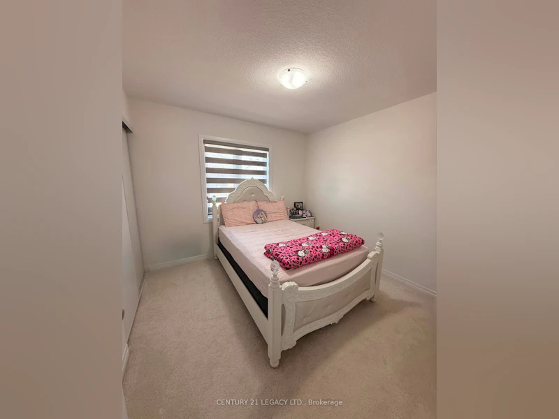
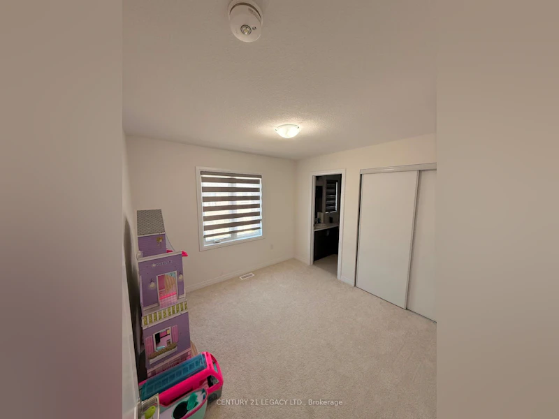
This stunning 4-bedroom, 3.5-bathroom home boasts an open concept main floor design for modern, comfortable living. This home openness is perfect for family gatherings and entertaining friends. The main floor features 9' ceilings and carpet free flooring throughout the main and wet areas. Cooking will become a joy with a kitchen that boasts an island, gleaming granite countertops. Natural light floods this room, creating a warm and inviting atmosphere. Upstairs, the 4-bedroom layout is a haven of comfort and convenience with 2nd Cozy Family room. Unwind in your luxurious primary suite, complete with a walk-in closet and a 5 piece bath.


Home facts and features

Property overview
Type
House
Bedrooms
4
Full Bathrooms
4
Lot Size
36 ft x 107 ft (3892 ft²)
Some sweet, suite features
Features
Laundry Room
Parking Spaces
4
Air Conditioner
Yes
Restrictions
Pets
Contact the Manager for information
Property details
Days on REW
1 Days
Property Views
0
MLS® Number
X13753492
Source
Toronto Real Estate Board

Schools nearby
St Augustine Catholic Elementary School
  • Catholic
  • JK - 8
Highland Public School
  • Public
  • JK - 6
Blair Road Public School
  • Public
  • JK - 6
Southwood Secondary School
  • Public
  • 9 - 12
St Gregory Catholic Elementary School
  • Catholic
  • JK - 8
Galt Collegiate Vocational Institute
  • Public
  • 9 - 12
St Andrew's Public School
  • Public
  • 6 - 8
Manchester Public School
  • Public
  • JK - 6
Central Public School
  • Public
  • JK - 6
Ryerson Public School
  • Public
  • JK - 6
School catchments and distances are intended to be used as reference only. To verify enrolment eligibility for a property, contact the school directly.Report Incorrect Info
Check availability
Property Manager
CENTURY 21 LEGACY LTD.

View Phone

Other rentals in the area
39-15 Blacklock Street, Cambridge, ON, N1S 0E2
$2,800
39 - 15 Blacklock Street
  • Cambridge
  • 4 bd
  • 3 ba
  • 2 sf
Virtual Tour
26 Oak Forest Common Crescent, Cambridge, ON, N1S 0G3
$2,650/month
26 Oak Forest Common Crescent
  • Cambridge
  • 4 bd
  • 3 ba
  • 1500 - 1999 sf
UPPER-28 Crossmore Crescent, Cambridge, ON, M1S 0C7
$2,800/month
Upper Unit - 28 Crossmore Crescent
  • Cambridge
  • 4 bd
  • 3 ba
  • 29 x 98
196 Freure Drive, Cambridge, ON, N1S 0A9
$3,699/month
196 Freure Drive
  • Cambridge
  • 4 bd
  • 4 ba
  • 41 x 158
Looking for something new in Cambridge
Now Selling
Cachet On The Park
12 Tannery Street East
  • Cambridge
  • Cambridge
  • Condo
  • Move in 2025
Register Now
South Point
South Branchton | Dundas Road | Street
  • Cambridge
  • Cambridge
  • Townhome
  • Move in TBA
Register Now
Westwood Village
Westcliff |Bismark Way|Drive
  • Cambridge
  • Cambridge
  • Townhome
  • Move in TBA
Register Now
Reid's Freehold Towns - Phase 2
Hilldale | Munch Drive | Avenue
  • Cambridge
  • Cambridge
  • Townhome
  • Move in TBA
Listing data is subject to copyright, disclaimer, and additional requirements from the data provider. See our Terms of Use for terms applicable to this listing.
We use cookies and other technologies for functionality, security, and to provide you with a personalized experience on our online services. By continuing to use our online services, you agree to our Privacy Policy and Terms of Use. For information on how to adjust your privacy settings, visit our Cookie Policy.
Dismiss