3 bedrooms for $4,350/month at 2551 Wynten Way, Oakville, ON for Rent - REW
Boost your listing
$4,350/month
Updated about 4 hours ago

2551 Wynten WayOakville, ON, L6J 7K5

Clearview
  • 3 Bed
  • 2 Bath
  • 2000 - 2499 Sqft
  • Available N/A
Contact
Property Manager
$4,350/month
3 bd • 2 ba • 2000 - 2499 sf

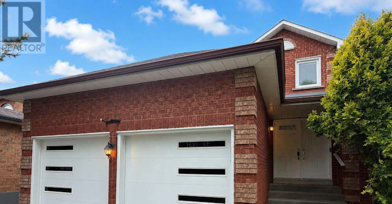
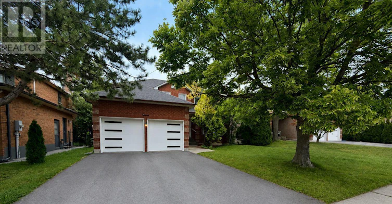
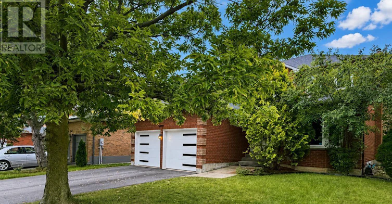
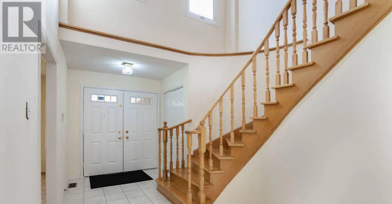
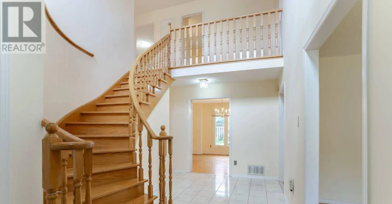
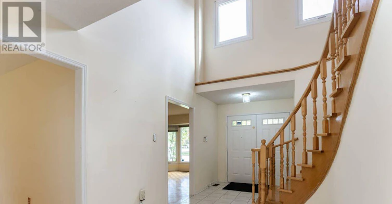
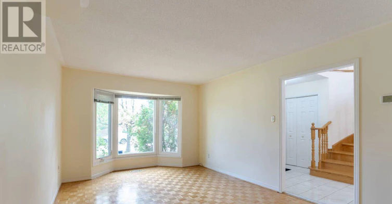
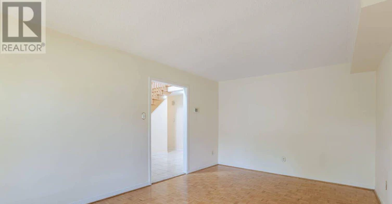
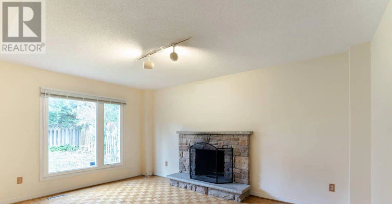
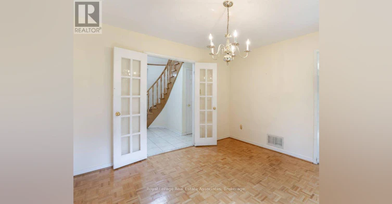
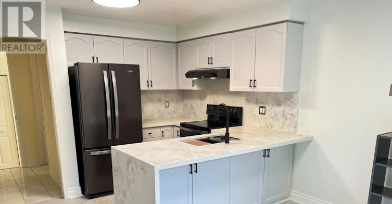
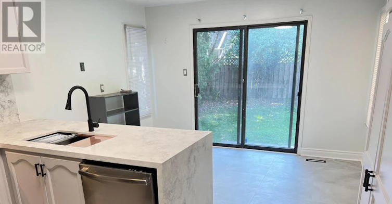
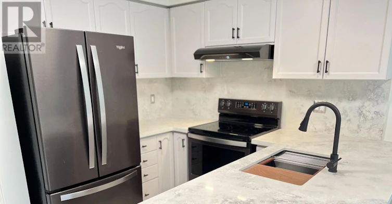
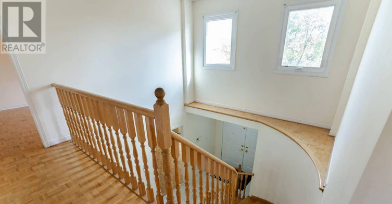
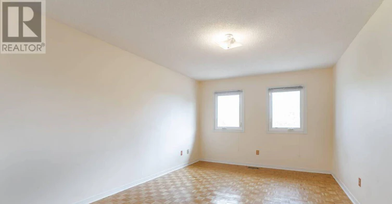
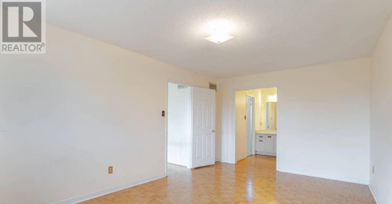
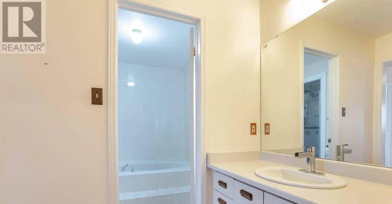
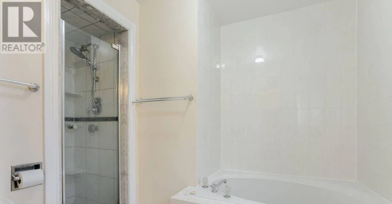
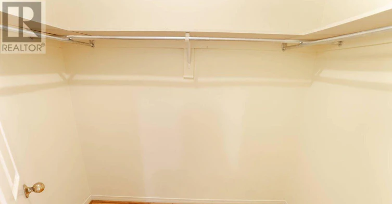
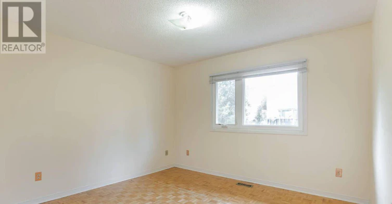
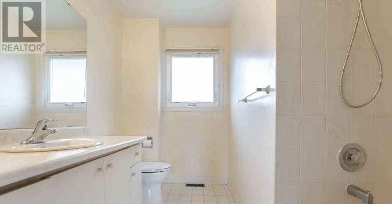
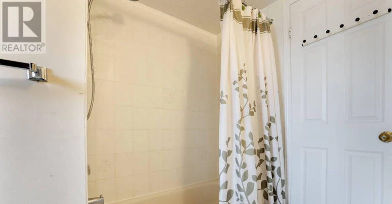
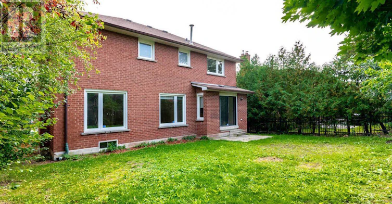
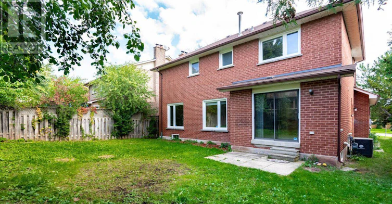
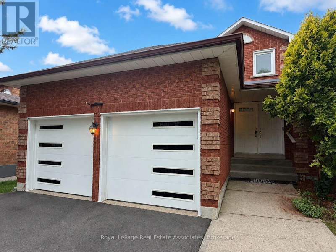
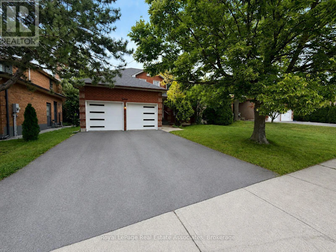
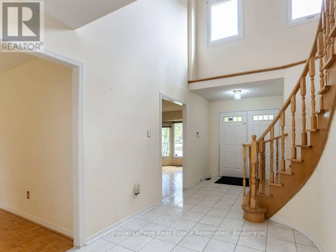
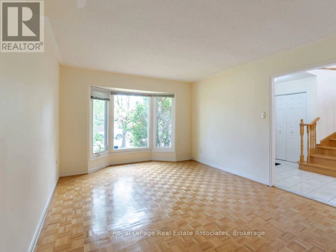
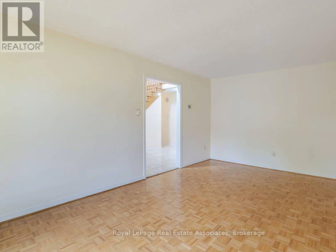
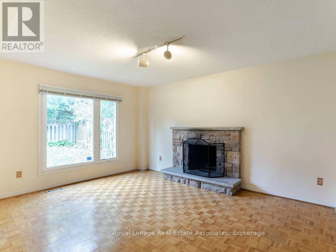
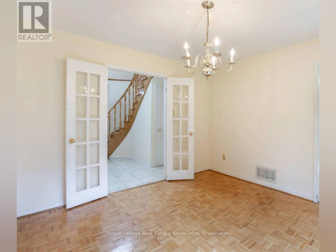
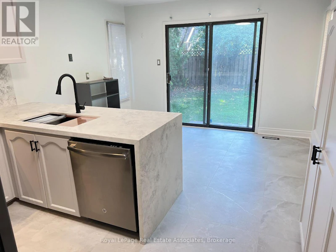
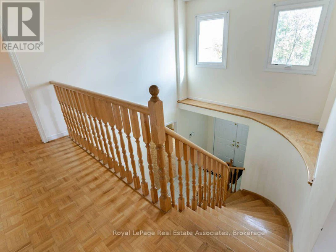
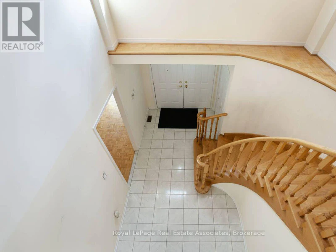
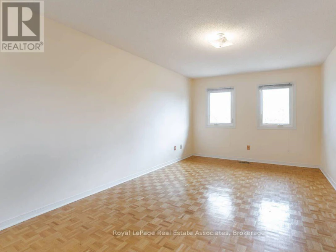
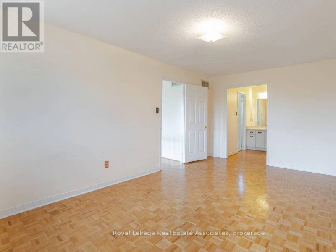
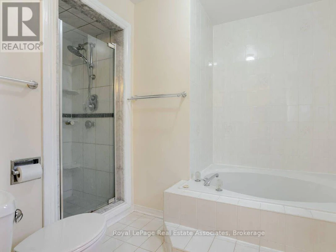
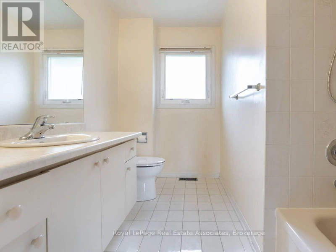
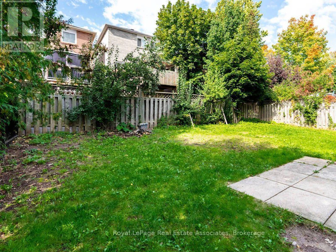
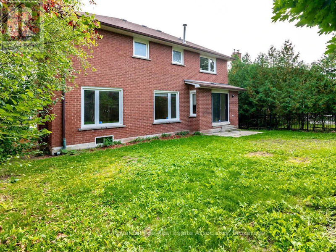
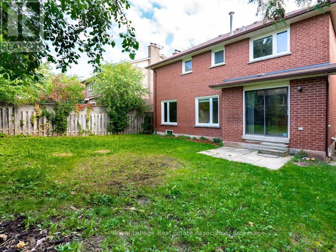
Situated in one of Oakville's most sought-after neighbourhoods and highly desirable school zones, this beautifully maintained detached home offers over 2,100 sq. ft. of comfortable family living. Nestled in a family friendly community, the home features a newer driveway and garage doors, along with a grand double-door entry leading into an impressive foyer with soaring 18-foot ceilings and a striking curved oak staircase. Enjoy carpet-free living throughout and three generously sized bedrooms, including a spacious primary retreat complete with a private ensuite and walk-in closet. The thoughtfully designed layout offers separate living, dining, and family rooms, providing plenty of space for both everyday living and entertaining. The bright, recently updated kitchen features quartz countertops, a quartz backsplash, a breakfast area, and updated flooring, while overlooking the large backyard-perfect for family gatherings, outdoor entertaining, or creating your dream outdoor space. Ideally located in the highly desirable Clearview neighbourhood, this home is close to top-rated Halton schools, including Oakville Trafalgar High School, James W. Hill Public School, St. Luke Catholic Elementary School, and St. Thomas Aquinas Catholic Secondary School. Enjoy easy access to nearby parks, a splash pad, leash-free dog park, GO Transit minutes away (Clarkson GO), and major highways including the QEW, 401, 403, and 407. A fantastic opportunity lease in one of Oakville's most desirable and convenient neighbourhoods! (id:63626)


Home facts and features

Property overview
Type
House
Bedrooms
3
Full Bathrooms
2
Partial Bathrooms
1
Lot Size
49 ft x 102 ft (5068 ft²)
Some sweet, suite features
Features
Carpet Free
Appliances
Dishwasher, Dryer, Garage door opener, Garage door opener remote(s), Refrigerator, Stove, Washer, Window Coverings
Parking Spaces
4
Air Conditioner
Yes
Restrictions
Pets
Contact the Manager for information
Property details
Days on REW
1 Days
Property Views
97
MLS® Number
W14152352
Source
Canadian Real Estate Association
Schools nearby
St Luke Elementary School
  • Catholic
  • JK - 8
James W. Hill Public School
  • Public
  • JK - 8
Wildwood Academy
  • Private
  • K - 8
John Knox Christian School
  • Private
  • JK - 8
St Helen School
  • Catholic
  • JK - 8
Glenburnie School Inc
  • Private
  • Pre-K - 8
Chisholm Academy
  • Private
  • 7 - 12
St Louis School
  • Catholic
  • JK - 8
Maple Grove Public School
  • Public
  • JK - 8
Oakville Trafalgar High School
  • Public
  • 9 - 12
School catchments and distances are intended to be used as reference only. To verify enrolment eligibility for a property, contact the school directly.Report Incorrect Info
Check availability
Property Manager
Royal Lepage Real Estate Associates

View Phone

Move in Date

This site is protected by reCAPTCHA and the Google Privacy Policy and Terms of Service apply.

By proceeding, you consent to receive communications using the methods provided, from REW.ca and our partners about your inquiry and other home-related matters to assist you in your search, but not as a condition of any purchase. Please note that our agent partners are not affiliated with REW Realty.
Other rentals in the area
6-2440 Bromsgrove Road, Mississauga, ON, L5J 4J7
$3,700
6 - 2440 Bromsgrove Road
  • Clarkson
  • Mississauga
  • 3 bd
  • 2 ba
  • 1200 - 1399 sf
Virtual Tour
17-2315 Bromsgrove Road, Mississauga, ON, L5J 4A6
$2,800
17 - 2315 Bromsgrove Road
  • Clarkson
  • Mississauga
  • 3 bd
  • 2 ba
  • 1400 - 1599 sf
1444 Prince John Circle, Oakville, ON, L6J 6W8
$3,700
1444 Prince John Circle
  • Clearview
  • Oakville
  • 3 bd
  • 3 ba
  • 21 x 111
BASEMENT-1421 Will Scarlett Drive, Oakville, ON, L6J 6S6
$3,000/month
Basement - 1421 Will Scarlett Drive
  • Clearview
  • Oakville
  • 3 bd
  • 1 ba
  • 59 x 121
Looking for something new in Oakville
Register Now
The Gates of Bronte
2418 Khalsa Gate
  • Palermo West
  • Oakville
  • Condo
  • Move in TBA
Coming Soon
2323 Belyea Street Townhomes
2323 Belyea Street
  • Bronte West
  • Oakville
  • Townhome
  • Move in TBA
Now Selling
Uptown Oakville
2136 Trafalgar Road
  • River Oaks
  • Oakville
  • Townhome
  • Move in 2024
Now Selling
The Sixteen
156 Randall Street
  • Old Oakville
  • Oakville
  • Condo
  • Move in 2021
We use cookies and other technologies for functionality, security, and to provide you with a personalized experience on our online services. By continuing to use our online services, you agree to our Privacy Policy and Terms of Use. For information on how to adjust your privacy settings, visit our Cookie Policy.
Dismiss