6 bedrooms for $22,000/month at 14 Glen Cedar Road, Toronto, ON for Rent - REW
Boost your listing
$22,000/month
Updated 8 days ago

14 Glen Cedar RoadToronto, ON, M6C 3G1

Humewood-Cedarvale
  • 6 Bed
  • 4 Bath
  • 3500 - 4999 Sqft
  • Available N/A
Contact
Property Manager
$22,000/month
6 bd • 4 ba • 3500 - 4999 sf

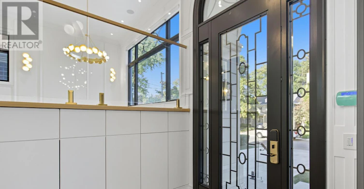
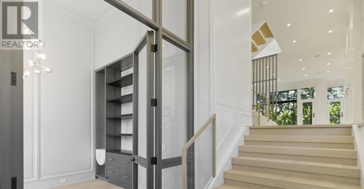
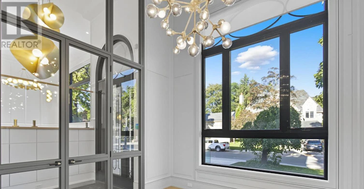
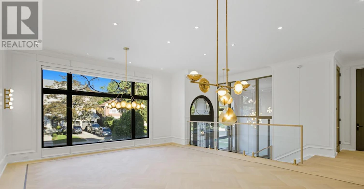
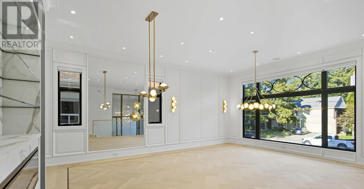
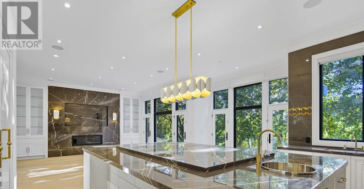
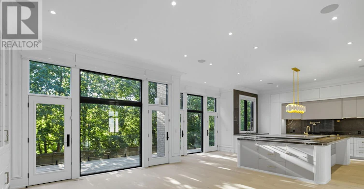
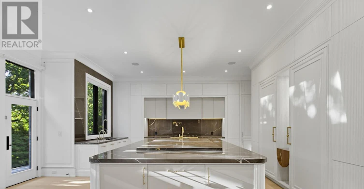
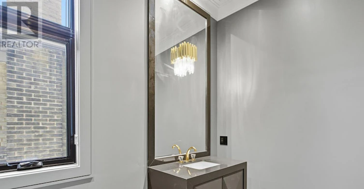
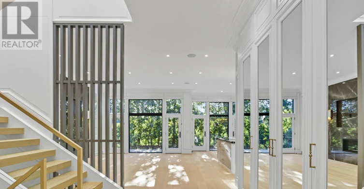
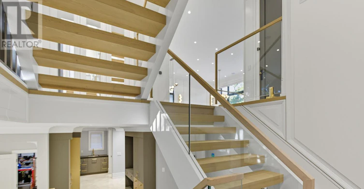
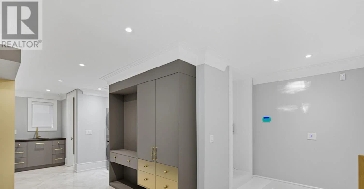
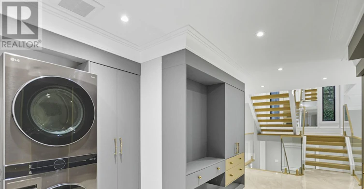
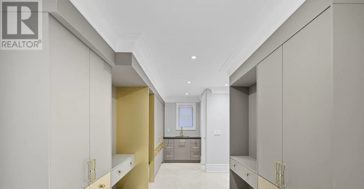
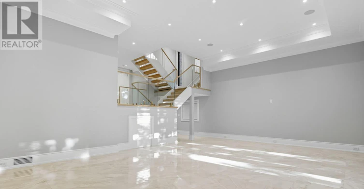
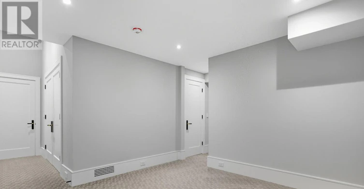
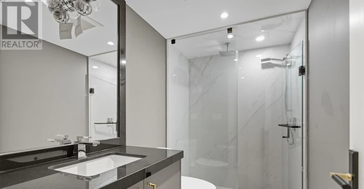
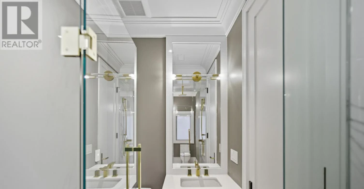
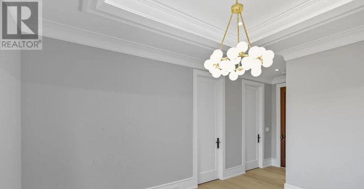
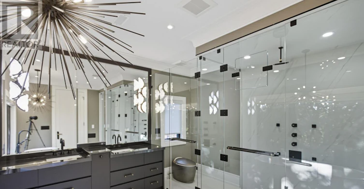
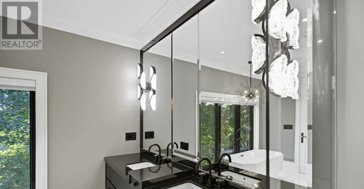
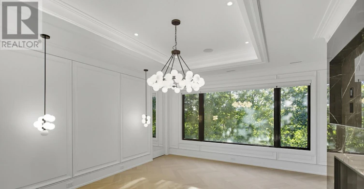
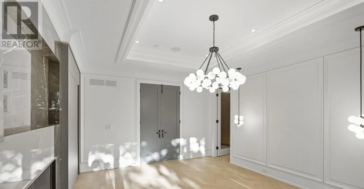
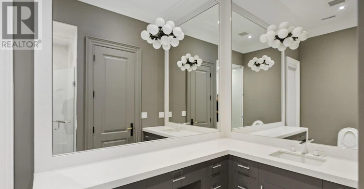
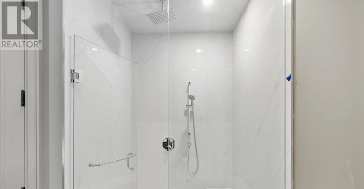
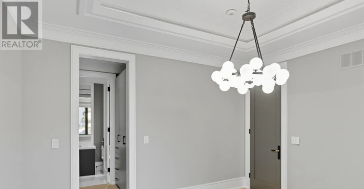
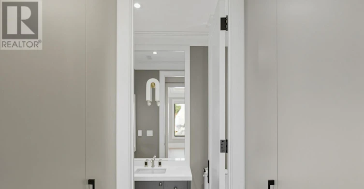
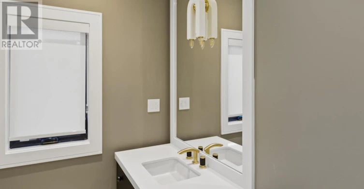
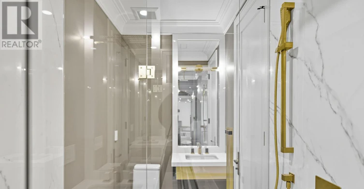
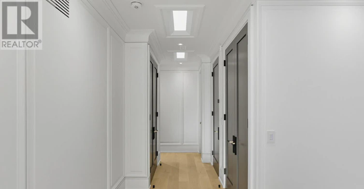
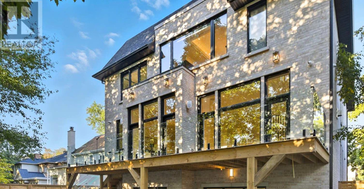
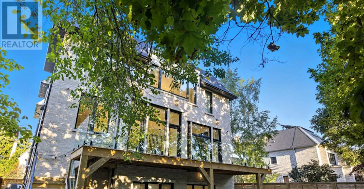
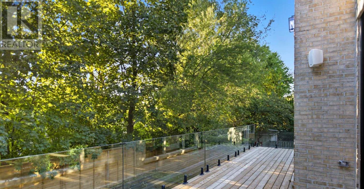
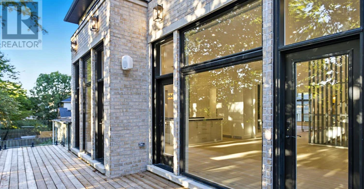
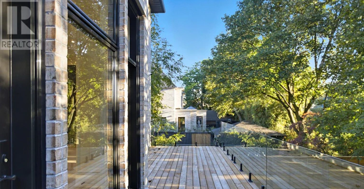
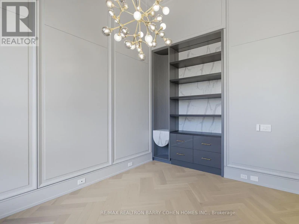
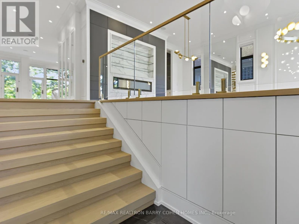
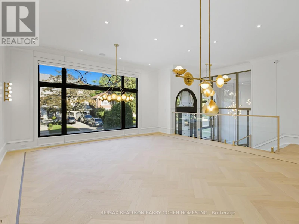
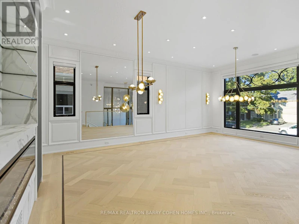
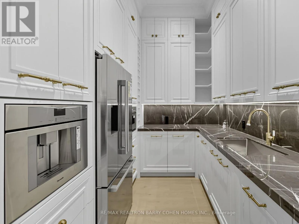
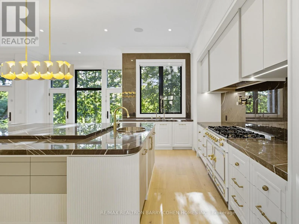
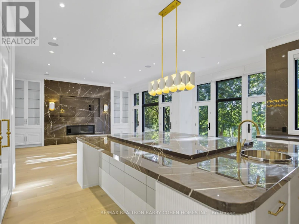
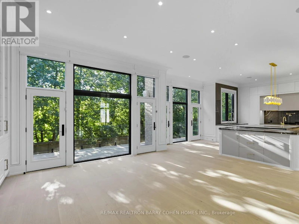
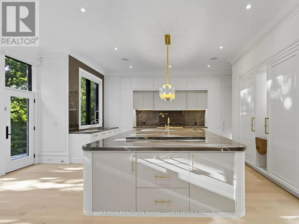
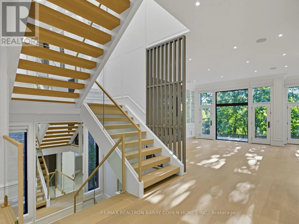
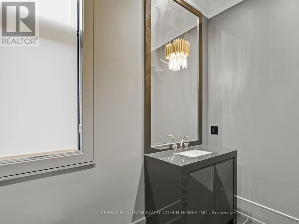
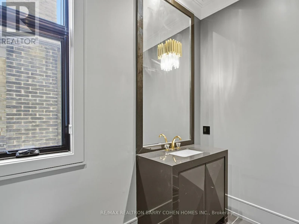
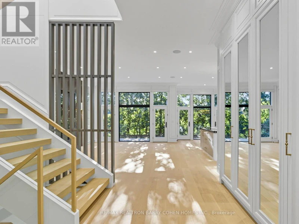
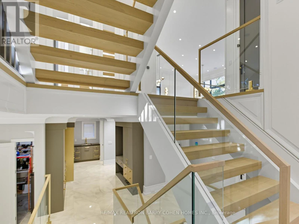
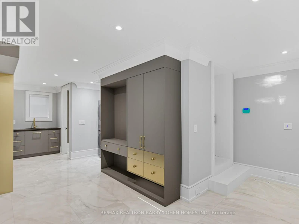
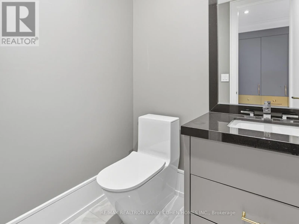
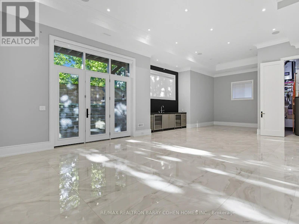
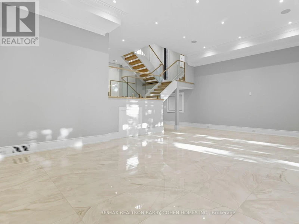
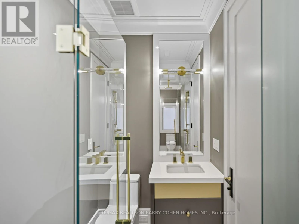
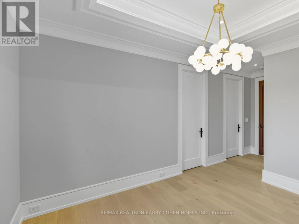
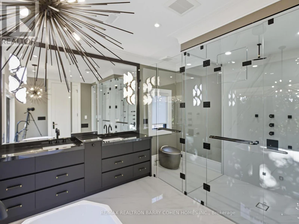
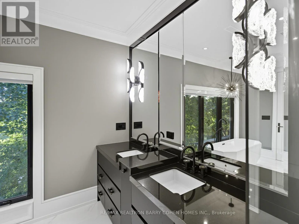
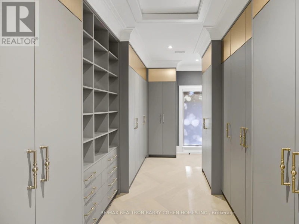
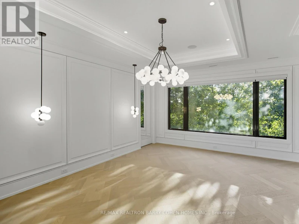
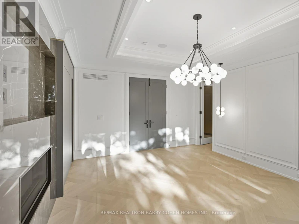
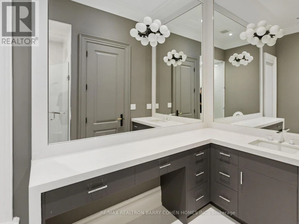
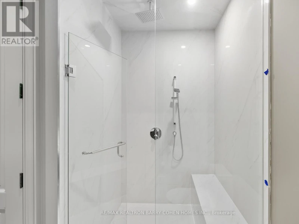
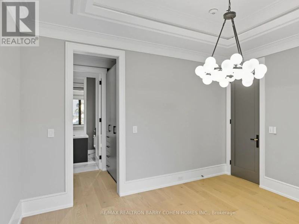
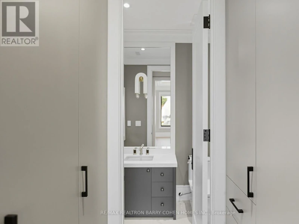
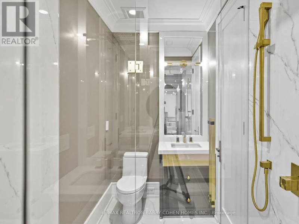
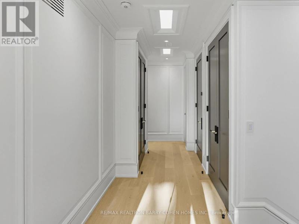
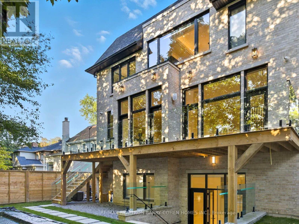
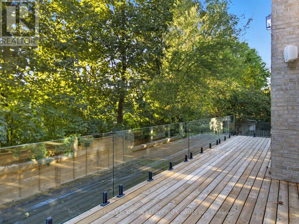
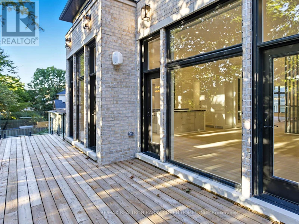
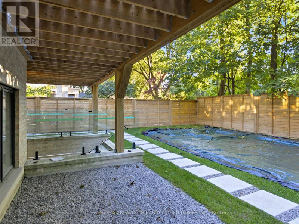
Welcome to an exceptional **one-year-old luxury residence in the heart of Cedarvale**, impeccably built with an uncompromising attention to quality, craftsmanship and design. This sophisticated home features a **2-car garage, snow-melt driveway, oversized rear deck, private backyard pool and elevator**, seamlessly combining modern luxury with everyday comfort. The impressive main floor showcases soaring **12-ft ceilings** and expansive open-concept living and dining spaces, complemented by **two full kitchens** designed for both entertaining and family living. The gourmet kitchen is equipped with premium **Thermador appliances** and a spectacular **La Cornue range**, a handcrafted French masterpiece renowned for its timeless design and culinary excellence. Upstairs, **9ft ceilings** enhance four generously proportioned bedrooms and beautifully appointed bathrooms, with **heated floors in all bathrooms** providing spa-like comfort. The sprawling finished lower level is equally impressive, featuring dramatic **13-ft ceilings, radiant heated floors, a guest/in-law bedroom**, and a seamless indoor-outdoor connection. Step outside to an entertainer's dream, with an expansive deck overlooking the sparkling pool and private backyard. Additional luxury features include **designer lighting, extensive custom millwork, smart-home technology and radiant basement flooring**.Perfectly blending grand architectural proportions with refined contemporary elegance, this remarkable Cedarvale residence offers exceptional craftsmanship, sophisticated finishes and thoughtfully designed living spaces for those seeking something truly extraordinary. (id:63626)


Home facts and features

Property overview
Type
House
Bedrooms
6
Full Bathrooms
4
Partial Bathrooms
4
Lot Size
50 ft x 120 ft (6000 ft²)
Some sweet, suite features
Appliances
Central Vacuum, Oven - Built-In, Wet Bar
Parking Spaces
6
Air Conditioner
Yes
Swimming Pool
Yes
Restrictions
Pets
Contact the Manager for information
Property details
Days on REW
38 Days
Property Views
7
MLS® Number
C13752188
Source
Canadian Real Estate Association
Schools nearby
Robbins Hebrew Academy
  • Private
  • NS - 8
Cedarvale Community School
  • Public
  • JK - 8
J R Wilcox Community School
  • Public
  • JK - 8
Vaughan Road Academy
  • Public
  • 9 - 12
Cornerstone Montessori Prep School - Don Mills
  • Private
  • PS - 12
Shoore Centre for Learning
  • Private
  • 6 - 12
Humewood Community School
  • Public
  • JK - 8
Alive Montessori & Private School
  • Private
  • PS - 8
Oakwood Village Montessori School
  • Private
  • PS - 3
Forest Hill Junior & Senior Public School
  • Public
  • JK - 8
School catchments and distances are intended to be used as reference only. To verify enrolment eligibility for a property, contact the school directly.Report Incorrect Info
Check availability
Property Manager
RE/MAX REALTRON BARRY COHEN HOMES INC.

View Phone

Looking for something new in Toronto
Register Now
656 Danforth Avenue Condos
656 Danforth Avenue
  • Danforth
  • Toronto
  • Condo
  • Move in TBA
Register Now
630 The East Mall Condos
630 The East Mall
  • Eringate-Centennial-West Deane
  • Toronto
  • Condo
  • Move in TBA
Register Now
670 Progress Avenue Condos & Towns
670 Progress Avenue
  • Woburn
  • Toronto
  • Condo
  • Move in TBA
Coming Soon
412 Marlee Avenue Condos
412 Marlee Avenue
  • Yorkdale-Glen Park
  • Toronto
  • Condo
  • Move in TBA
We use cookies and other technologies for functionality, security, and to provide you with a personalized experience on our online services. By continuing to use our online services, you agree to our Privacy Policy and Terms of Use. For information on how to adjust your privacy settings, visit our Cookie Policy.
Dismiss
