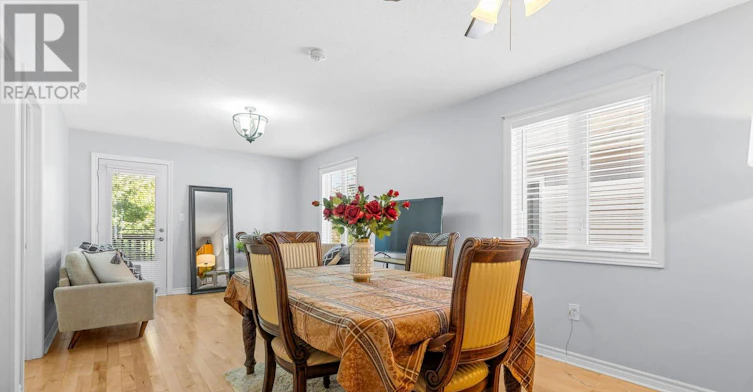
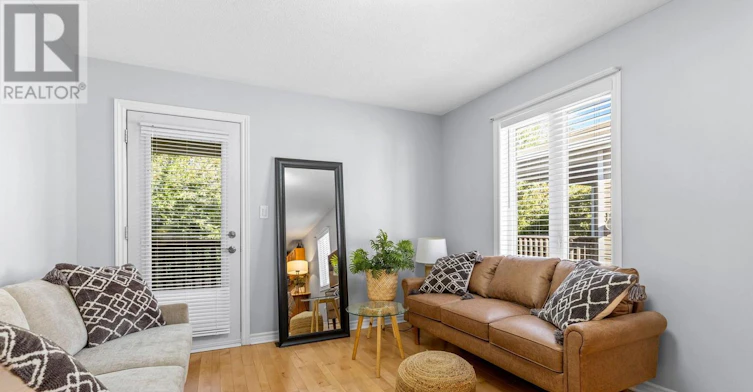
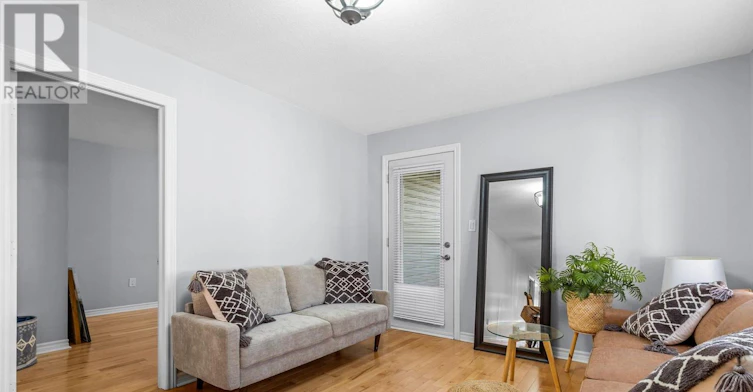
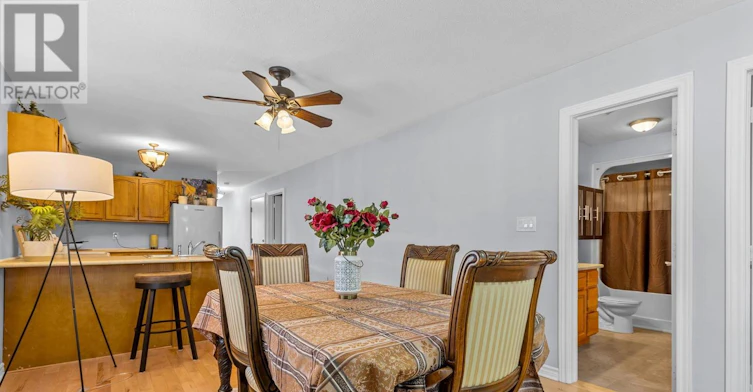

3 bedrooms for $2,600/month at 21-21 Perthmore Street, Perth, ON for Rent - REW
Boost your listing
$2,600/month
Updated 16 minutes ago

21 - 21 Perthmore StreetPerth, ON, K7H 3P1

  • 3 Bed
  • 1 Bath
  • 1100 - 1499 Sqft
  • Available N/A
Contact
Property Manager
$2,600/month
3 bd 1 ba 1100 - 1499 sf

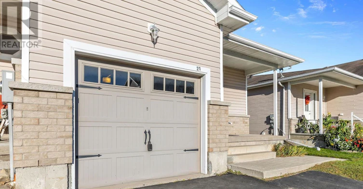
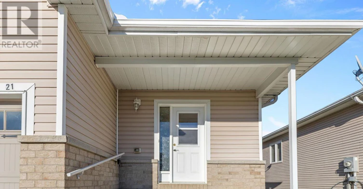
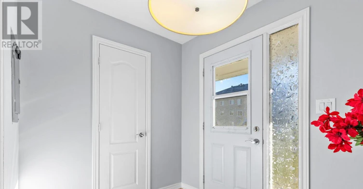
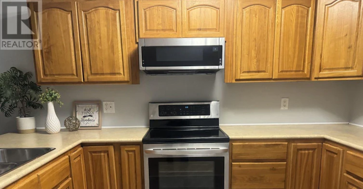
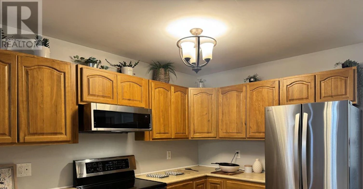
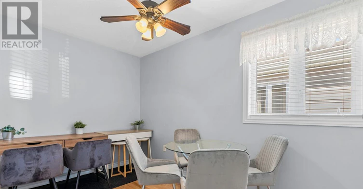
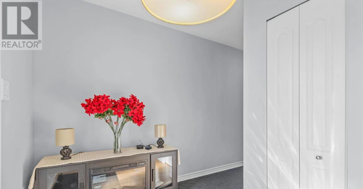
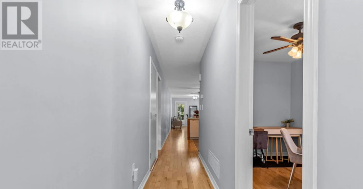
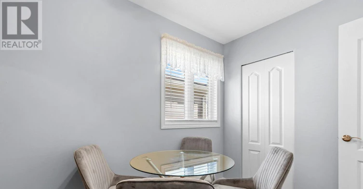
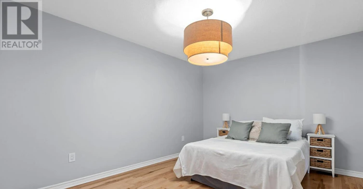
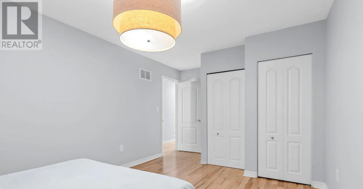
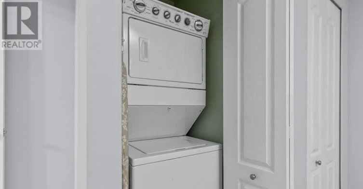
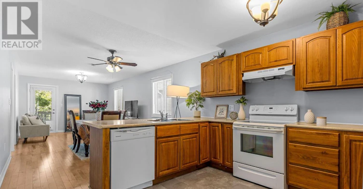
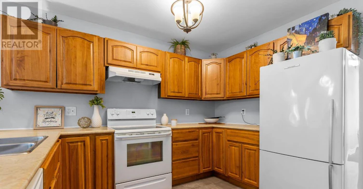
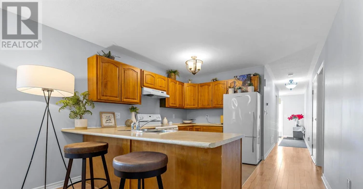
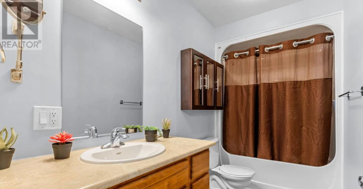
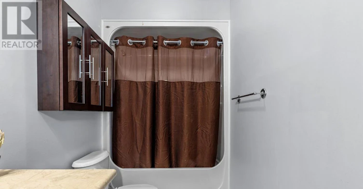
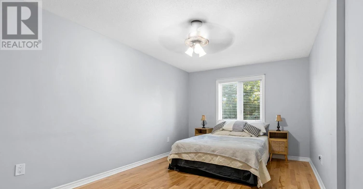
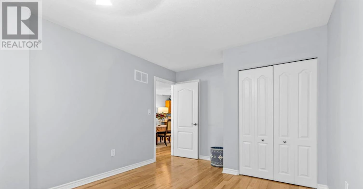
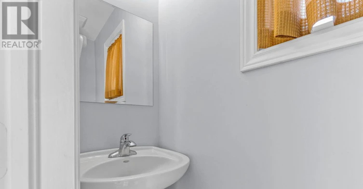
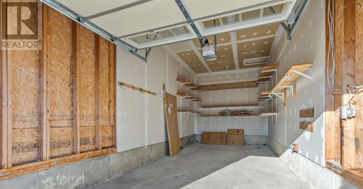
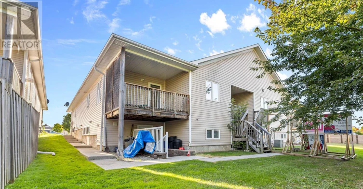
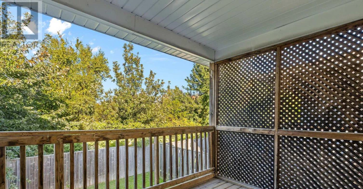
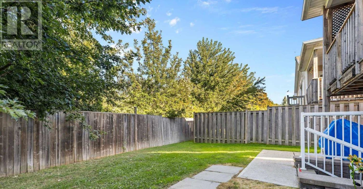
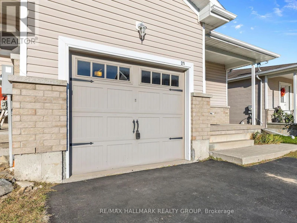
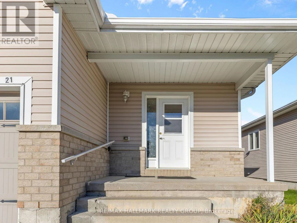
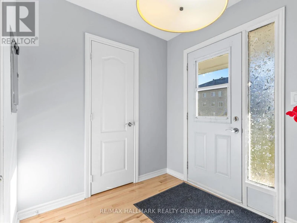
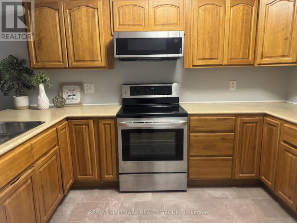
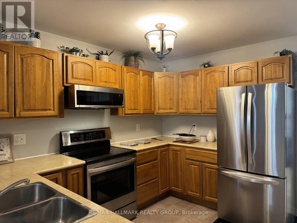
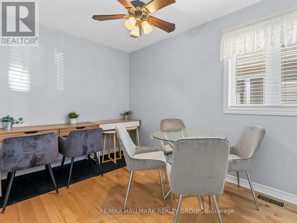
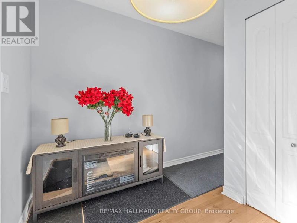
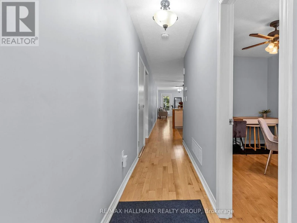
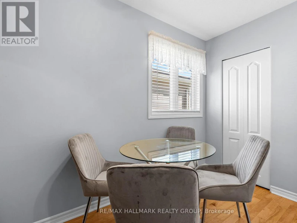
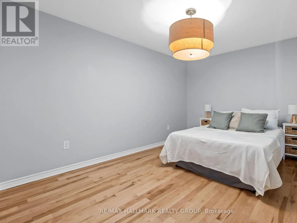
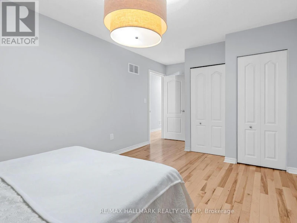
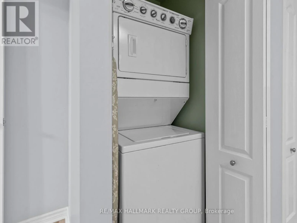
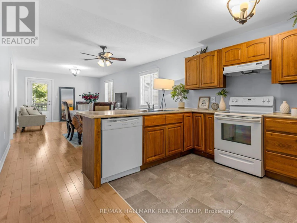
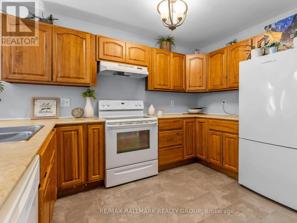
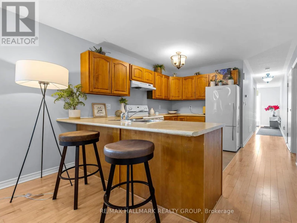
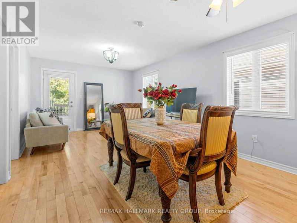
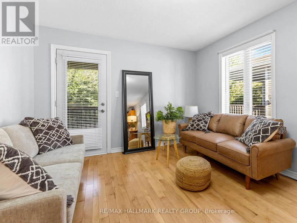
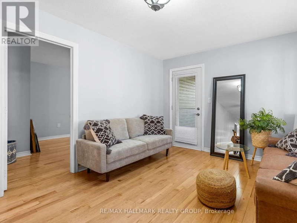
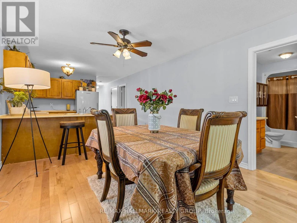
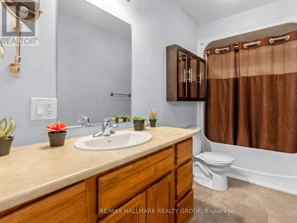
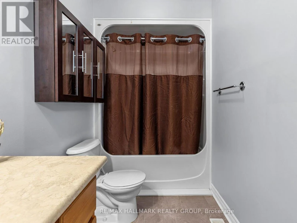
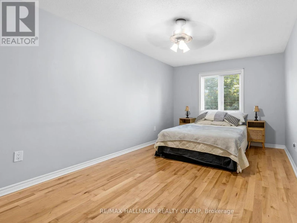
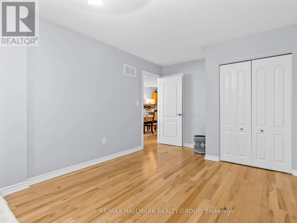
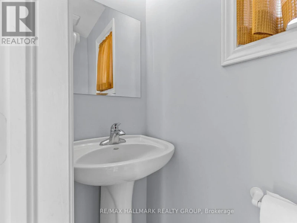
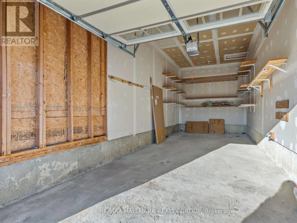
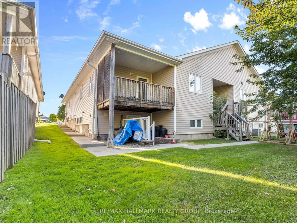
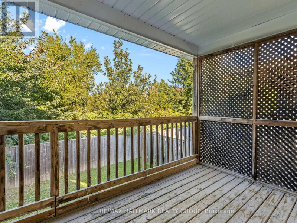
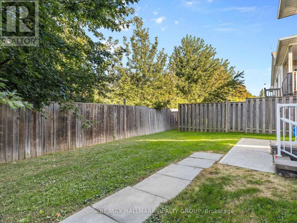
$2,600/MONTH + HYDRO + HEAT(GAS),13 YEAR OLD 3 BDRM, 2 BATH BUNGALOW END-UNIT APT,IN THE HISTORIC RETIREMENT TOWN OF PERTH,ON CORNER LOT,FACING SOUTH,LARGE 25' X 10' ONE CAR GARAGE,1/2 MILE TO PERTH HOSPITAL & DRUGSTORE & CLOSE TO ALL THE AMENITIES OF THE BUSINESS SECTION,,MAPLE HARDWOOD FLOORS,ALL RESIDENTIAL AREA,FRIG,STOVE,WASHER,DRYER,DISHWASHER, LARGE 18'9' X 10'6" MASTER BEDROOM,LARGE 17'6" X 10'6" 2nd BEDROOM,60% OF THE PEOPLE ARE RETIRED NEAR THE HOSPITAL,30% ARE UNIVERSITY EDUCATED,THE AVERAGE HOUSEHOLD INCOME IS $80,000,LARGEST ETHNICITY IS BRITISH,THE BIRDS OF THE SAME FEATHER FLOCK TOGETHER&MORE&MORE RETIREES FROM ALL OVER ONTARIO ARE MOVING TO PERTH, THE AVERAGE AGE IN THIS PERTHMORE SUBDIVISION IS 70 YEARS OLD,GREAT LOCATION IN AN AREA WITH AN UPSCALE ATMOSPHERE,PERTH HAS STEWART PARK WITH A MULTITUDE OF YEARLY FESTIVALS & THE TAY CANAL WHICH RUNS IN TO THE 'WORLD HERITAGE SITE RIDEAU CANAL', Deposit: $5,200, Flooring: Hardwood, Flooring: Laminate (id:63626)


Home facts and features

Property overview
Type
Multifamily
Bedrooms
3
Full Bathrooms
1
Partial Bathrooms
1
Lot Size
28 ft x 120 ft (3360 ft²)
Some sweet, suite features
Features
Carpet Free, Flat site, Level, Level lot, Lighting, Separate Electricity Meters
Appliances
Dishwasher, Dryer, Refrigerator, Stove, Washer, Water meter
Building Features
Separate Electricity Meters
Parking Spaces
3
Air Conditioner
Yes
Restrictions
Pets
Contact the Manager for information
Property details
Days on REW
1 Days
Property Views
0
MLS® Number
X13749204
Source
Canadian Real Estate Association
Schools nearby
Perth School
  • Public
  • 7 - 12
The Stewart Public School
  • Public
  • JK - 6
St John Elementary School
  • Catholic
  • JK - 6
The Queen Elizabeth School
  • Public
  • JK - 6
St John Catholic High School
  • Catholic
  • 9 - 12
St. John Intermediate School
  • Catholic
  • 7 - 8
School catchments and distances are intended to be used as reference only. To verify enrolment eligibility for a property, contact the school directly.Report Incorrect Info
Check availability
Property Manager
RE/MAX HALLMARK REALTY GROUP

View Phone

Move in Date

This site is protected by reCAPTCHA and the Google Privacy Policy and Terms of Service apply.

By proceeding, you consent to receive communications using the methods provided, from REW.ca and our partners about your inquiry and other home-related matters to assist you in your search, but not as a condition of any purchase. Please note that our agent partners are not affiliated with REW Realty.
Looking for something new in Perth
Coming Soon
2721 Danforth Avenue Condos
2721 Danforth Avenue
  • East End-Danforth
  • Toronto
  • Condo
  • Move in TBA
Register Now
M City Condos
3960 Confederation Parkway
  • Mississauga City Centre
  • Mississauga
  • Condo
  • Move in 2024
Register Now
Elia Collection
Muriel |Gorham Street|Street
  • Gorham-College Manor
  • Newmarket
  • Townhome
  • Move in TBA
Now Selling
No. 7 Rosedale
5 Dale Avenue
  • Rosedale-Moore Park
  • Toronto
  • Condo
  • Move in 2022
We use cookies and other technologies for functionality, security, and to provide you with a personalized experience on our online services. By continuing to use our online services, you agree to our Privacy Policy and Terms of Use. For information on how to adjust your privacy settings, visit our Cookie Policy.
Dismiss