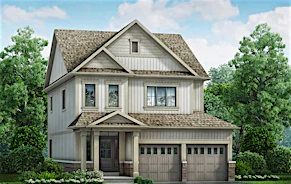
4 bedrooms for $3,450/month at 171 Grady Drive, Clarington, ON for Rent - REW
Boost your listing
$3,450/month
Updated about 1 hour ago

171 Grady DriveClarington, ON, L1B 0W4

Newcastle
  • 4 Bed
  • 3 Bath
  • 2500 - 2999 Sqft
  • Available N/A
Contact
Property Manager
$3,450/month
4 bd 3 ba 2500 - 2999 sf

Luxury Detached Home for Lease in Family-Friendly Newcastle. Don't miss this opportunity to LEASE a beautiful, spacious, and luxurious 2-year-old detached home located in the charming and family-friendly community. This stunning home features a double-car garage and a bright, open-concept main floor with hardwood flooring. The main floor includes a versatile study/office area with a gas fireplace, perfect for working from home or relaxing. The modern kitchen offers a large center island, quartz countertops, stainless steel appliances, breakfast area, along with a walkout to a private, fully fenced backyard-ideal for outdoor enjoyment and entertaining. Upstairs, you'll find four generously sized bedrooms. The Master bedroom features a luxurious 5-piece ensuite with a soaker tub and separate shower. The second bedroom includes its own 3-piece ensuite bathroom, while the third and fourth bedrooms are connected by a shared 4-piece Jack-and-Jill ensuite bathroom, providing comfort and convenience for everyone. The laundry room is conveniently located on the second floor. The unfinished basement provides additional space for storage. Enjoy the convenience of being just 10 minutes from the Waterfront Trail, within walking distance of nearby green spaces, and only minutes from Highways 401 and 115, schools, grocery stores, restaurants, and other amenities. A fantastic opportunity to enjoy comfort, space, and modern living in one of Newcastle's desirable family-friendly neighborhoods. (id:63626)


Home facts and features

Property overview
Type
House
Bedrooms
4
Full Bathrooms
3
Partial Bathrooms
1
Some sweet, suite features
Features
In suite Laundry
Appliances
Dishwasher, Dryer, Refrigerator, Stove, Washer
Fireplaces
1
Parking Spaces
4
Air Conditioner
Yes
Restrictions
Pets
Contact the Manager for information
Property details
Days on REW
1 Days
Property Views
0
MLS® Number
E13749038
Source
Canadian Real Estate Association
Schools nearby
Clarke High School
  • Public
  • 9 - 12
The Pines Senior Public School
  • Public
  • 7 - 8
St. Francis of Assisi Catholic Elementary School
  • Catholic
  • JK - 8
Newcastle Public School
  • Public
  • JK - 6
School catchments and distances are intended to be used as reference only. To verify enrolment eligibility for a property, contact the school directly.Report Incorrect Info
Check availability
Property Manager
HOMELIFE/FUTURE REALTY INC.

View Phone

Other rentals in the area
42 Ed Ewert Avenue, Clarington, ON, L1B 0W9
$3,200/month
42 Ed Ewert Avenue
  • Newcastle
  • Clarington
  • 4 bd
  • 3 ba
  • 1500 - 2000 sf
Looking for something new in Clarington
Now Selling
MODO 55
55 Clarington Boulevard
  • Bowmanville
  • Clarington
  • Condo
  • Move in 2024
Now Selling
Orchard East
Bill Hutchinson | Ronald Hooper Street | Avenue
  • Bowmanville
  • Clarington
  • Single Family Home
  • Move in TBA
Now Selling
Belmont
18 Northrop Avenue
  • Newcastle
  • Clarington
  • Single Family Home
  • Move in 2028
Register Now
Forestlane Towns
1648 Nash Road
  • Courtice
  • Clarington
  • Townhome
  • Move in TBA
We use cookies and other technologies for functionality, security, and to provide you with a personalized experience on our online services. By continuing to use our online services, you agree to our Privacy Policy and Terms of Use. For information on how to adjust your privacy settings, visit our Cookie Policy.
Dismiss