


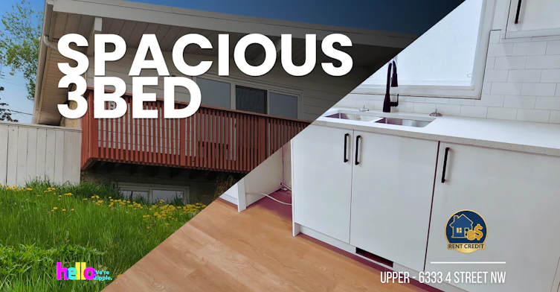
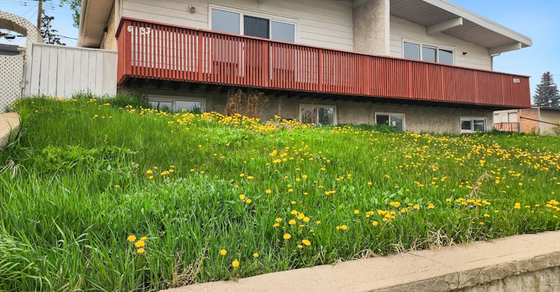
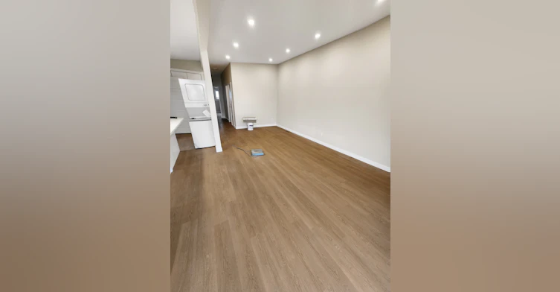
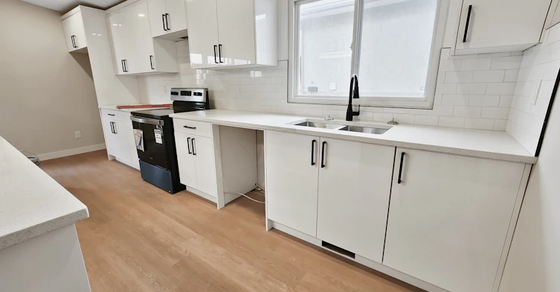
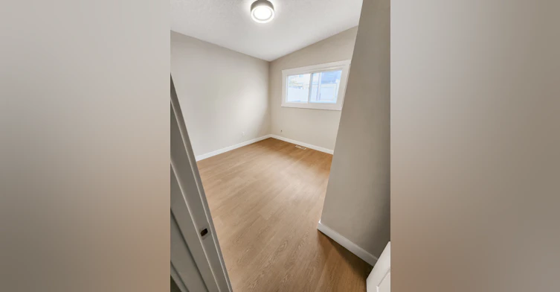
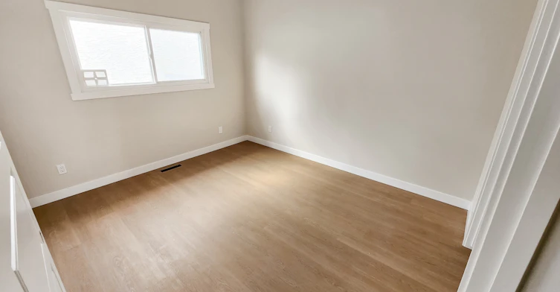
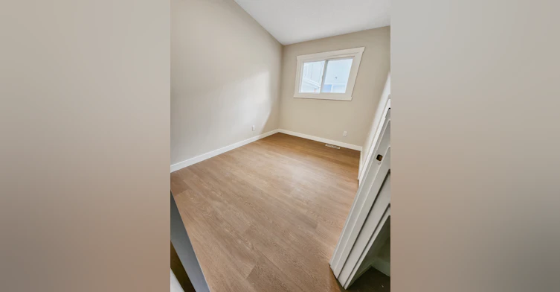
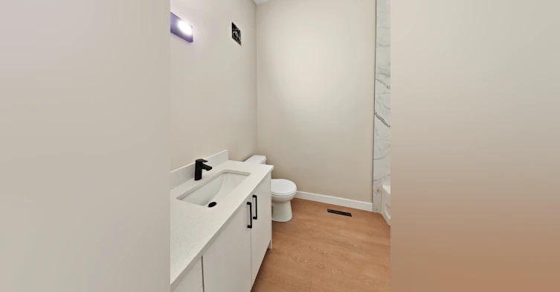
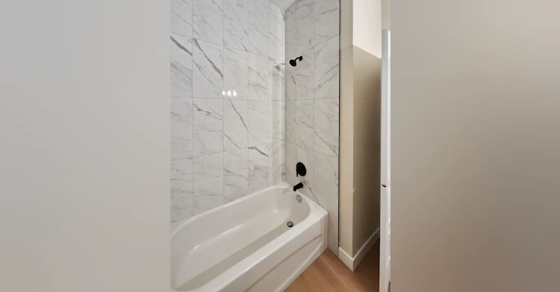
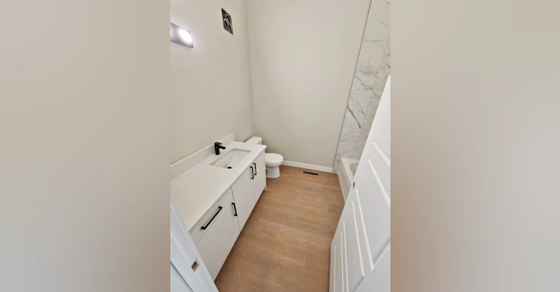
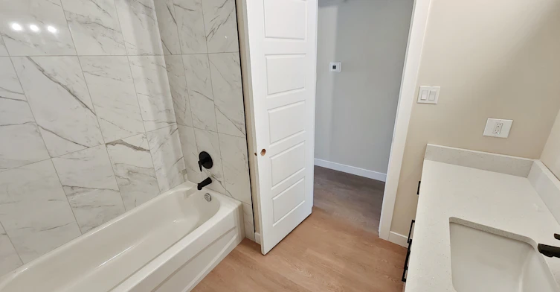
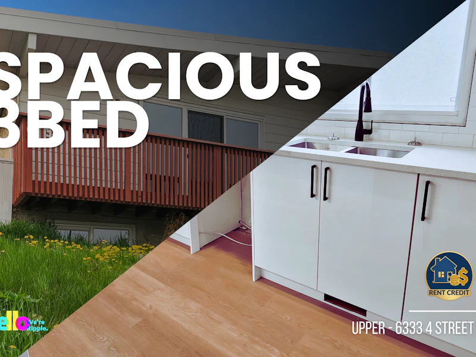
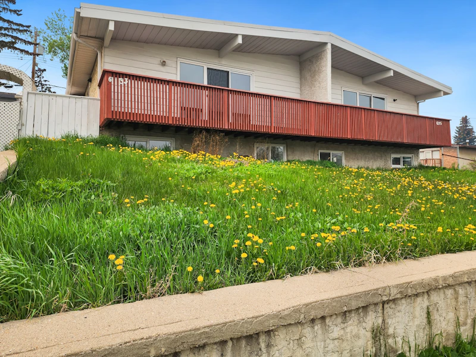
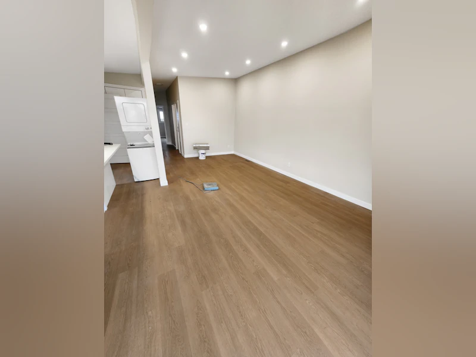
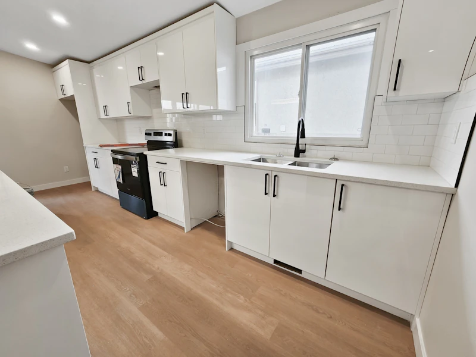
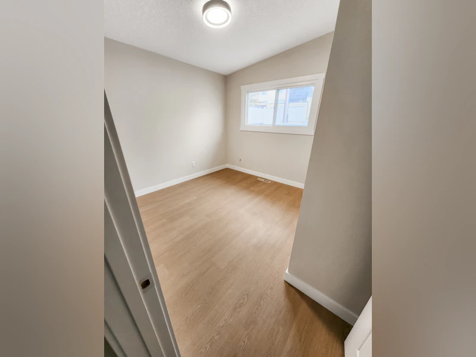
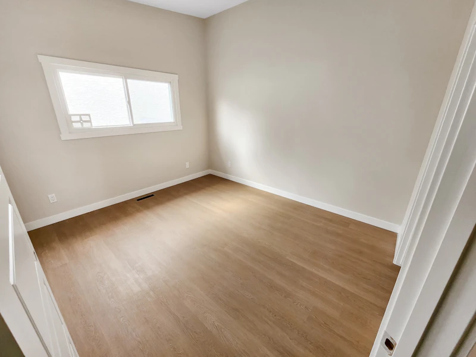
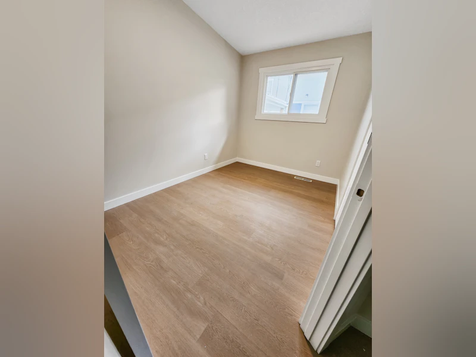
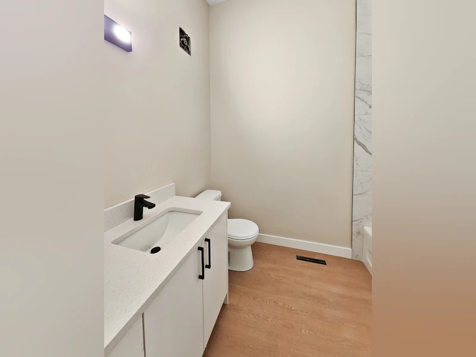
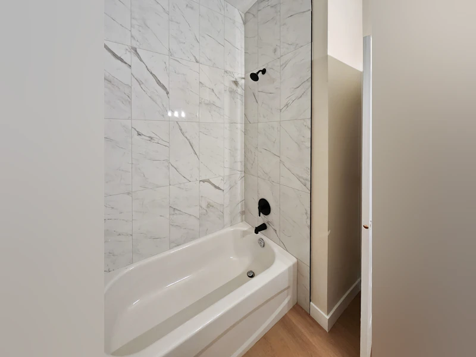
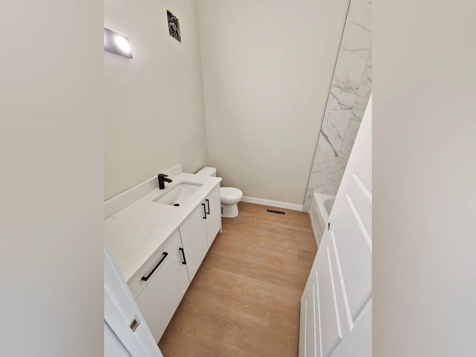
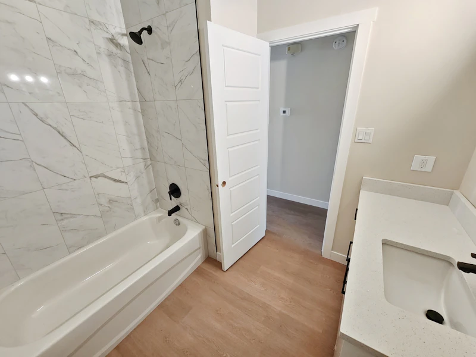
SPACIOUS 3 BEDS, 1.5 BATHS DUPLEX UPPER UNIT | SUNLIT COMFORT IN THORNCLIFFE Welcome to this bright and spacious 3-bedroom, 1.5-bathroom upper-level duplex unit located in the established, family-friendly community of Thorncliffe. Offering 1,400 sq. footage of comfortable living space, beautiful hardwood floors, and a private balcony, this home perfectly balances functional daily living with effortless access to urban conveniences. ** BOOK A SHOWING: Fill out the Contact Landlord form. We are just a message away. Interior Highlights: - Spacious Open Layout: Features a large living area adorned with timeless hardwood flooring and vast windows that flood the entire space with natural light. - Full-Service Kitchen: Equipped with all essential appliances—including a fridge, oven/stove, microwave, and dishwasher—complemented by plenty of cabinet storage. - Comfortable Bedrooms & Half Bath En-Suite: Three generously sized bedrooms offer ideal setups for a growing family, roommates, or a dedicated home office, complete with a convenient 1.5-bathroom configuration. - Private Balcony: Step outside from your main living area onto your own balcony space, ideal for your morning coffee or a breath of fresh air. Essential Details: - Furnished or Unfurnished: Unfurnished - Pets: Negotiable. $75 monthly fee - Utilities: Not Included (Shared Utilities apply) - Smoking: Non-Smoking - Parking: 1 Outdoor parking spot on an outdoor parking pad (Parking fee included in rent) - Storage Included: No - Laundry: In-Suite Laundry - Management Type: Full Management - Lease Term: Long Term Shared Utilities: - Utilities split between 2 units: 60% Main (Upper), 40% Secondary (Lower) - Deposit: $350 for Main (first 3 months of tenancy). - For the first three months, a fixed monthly deposit is charged, which sits in an account to pay off the very last bills when the lease term ends. From month four onward, the tenant switches to paying for the actual usage. Property Amenities: - In-Suite Laundry (dedicated washer and dryer) - Standard kitchen appliances (Fridge, Oven/Stove, Microwave, Dishwasher) - Window Coverings included - Shared backyard with the lower unit (small, low-maintenance yard space)
$1,950/month
Updated about 1 month ago
6335 4 Street Northwest - Upper UnitCalgary, AB, T2K 1B7
Thorncliffe- 3 Bed
- 1 Bath
- 1100 Sqft
- Available Oct 19
Call Property Manager

Property Manager
- Phone:
- 587-818-6798
Type
House
Bedrooms
3
Full Bathrooms
1
Partial Bathrooms
1
Features
Balconies, Dishwasher Available, Oven, Pet Friendly, Private Balcony, Stove And Oven, Vinyl Plank Floors, Window Coverings
Appliances
Dishwasher, Dryer, Fridge, Microwave, Refrigerator, Stove, Washer
Pets
Cats, Large dogs, Small dogs
Days on REW
39 Days
Property Views
75
Source
Rent Sync
Sir John a MacDonald School
- n/a
- -
- In Catchment
St. Helena School
- n/a
- -
- In Catchment
John G Diefenbaker High School
- n/a
- -
- In Catchment
Huntington Hills School
- n/a
- -
- In Catchment
Corpus Christi School
- n/a
- -
- In Catchment
Thorncliffe School
- n/a
- -
- In Catchment
Catherine Nichols Gunn School
- n/a
- -
- In Catchment
St. Henry Elementary School
- n/a
- -
- In Catchment
Colonel Sanders School
- n/a
- -
- In Catchment
St. Hubert Elementary School
- n/a
- -
- In Catchment

Thank You!
We really appreciate your help improving our home search experience. Our team will look into this issue as soon as possible.
Close
Call Property Manager
Property Manager
- Phone:
- 587-818-6798




Cities near Thorncliffe
Neighborhoods near Thorncliffe
Check availability
Listing data is subject to copyright, disclaimer, and additional requirements from the data provider. See our Terms of Use for terms applicable to this listing.