


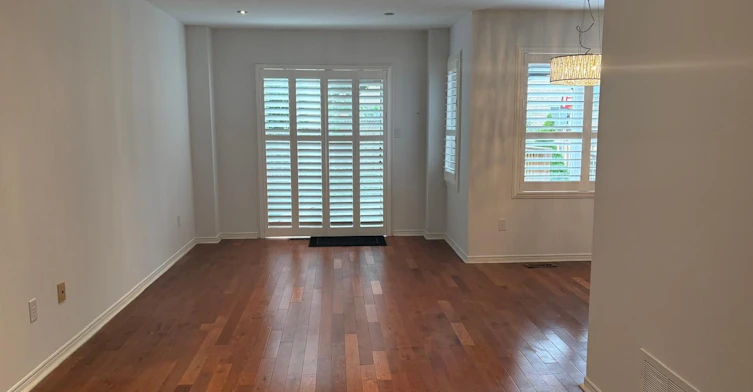


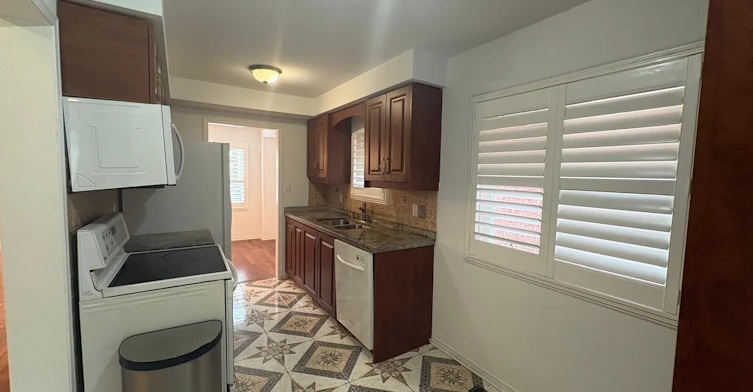


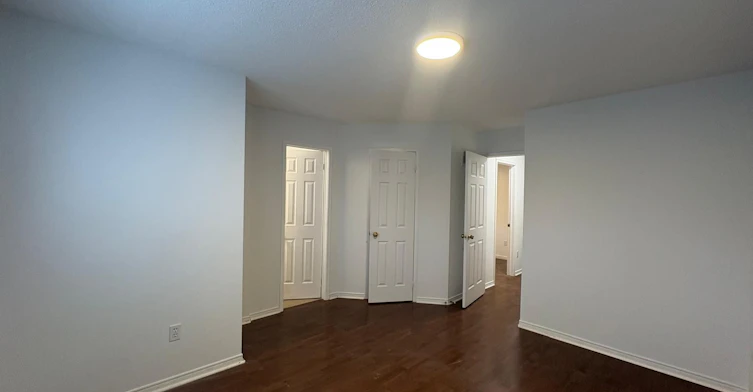


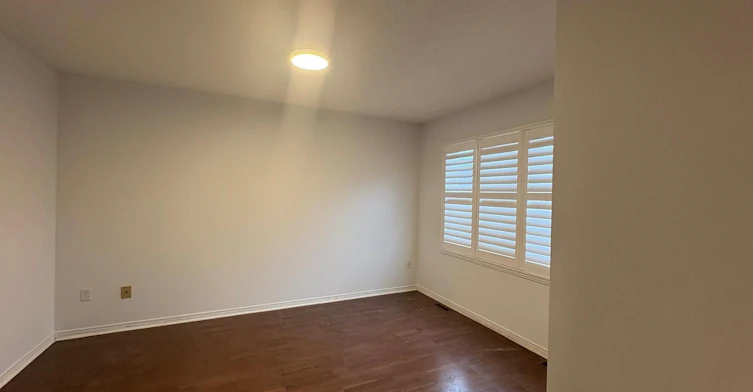
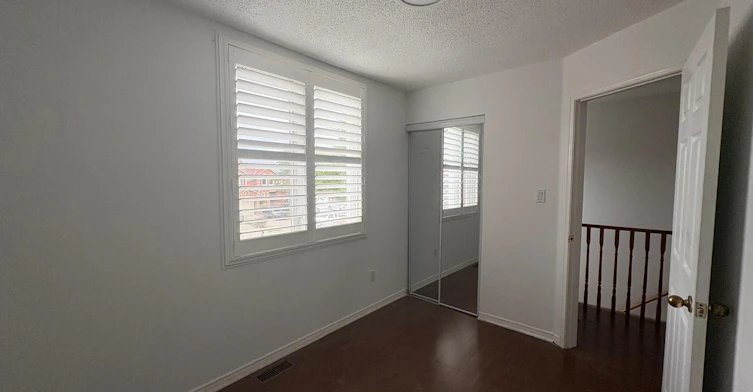

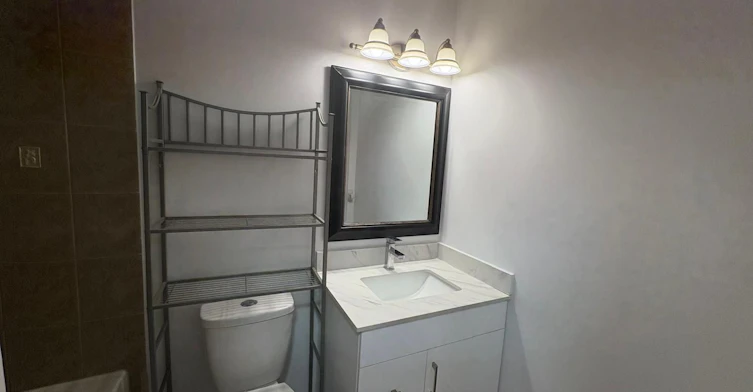


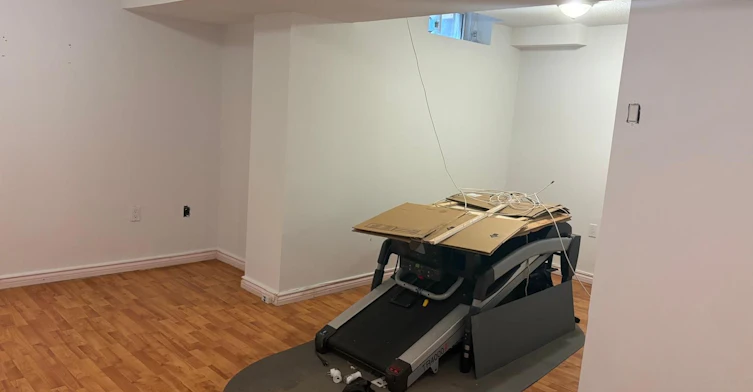


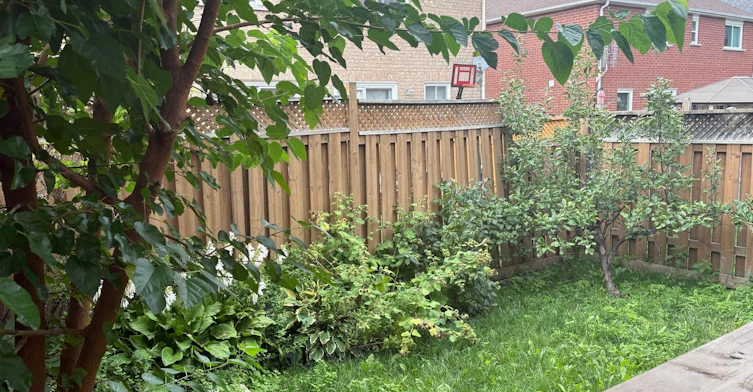


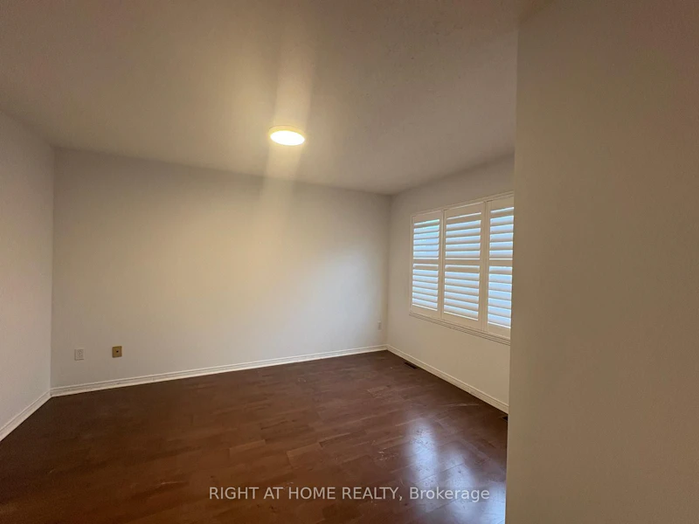
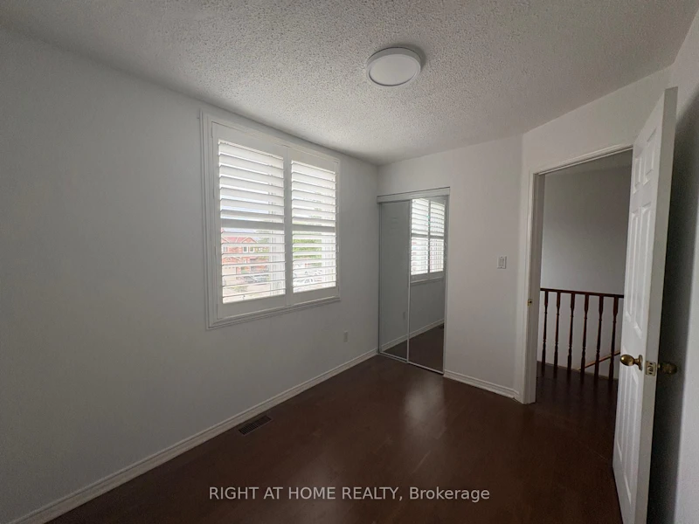


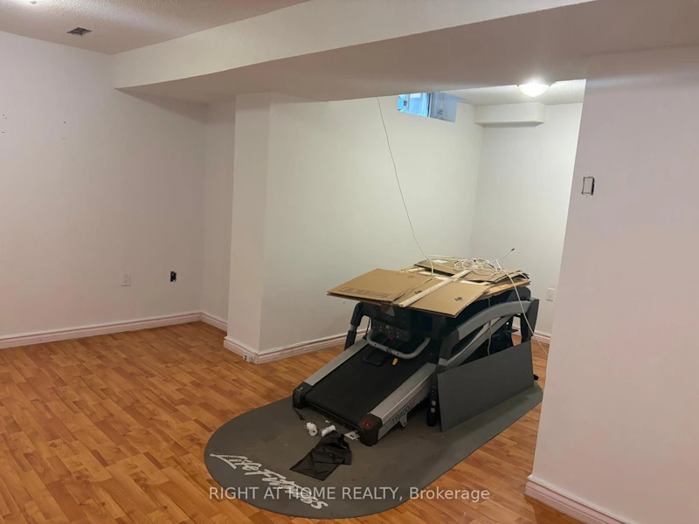


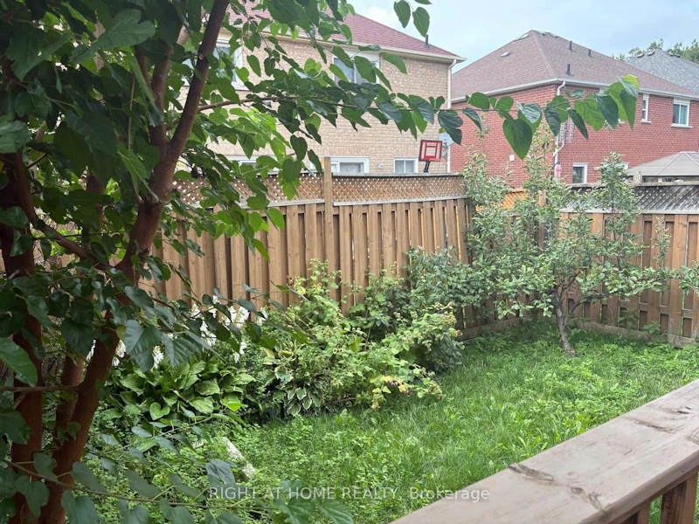

Welcome to this beautiful and well-maintained 3-bedroom, 3-bathroom townhouse, offering comfortable living space across multiple levels. This freshly painted, carpet-free home features easy-to-maintain flooring throughout and a bright, inviting layout. The main floor offers a spacious living area, a well-appointed kitchen, and a convenient dining space-perfect for everyday living and entertaining. Upstairs, you'll find three generously sized bedrooms and two bathrooms, providing plenty of space for families or professionals. The Primary bedroom has an ensuite bathroom and walk-in closet. The fully finished basement adds valuable additional living space and can be used as a family room, home office, gym, playroom, or entertainment area. An additional bathroom on the main floor adds convenience. Step outside to enjoy your private backyard deck, ideal for morning coffee, summer barbecues, or relaxing with family and friends. Close to Sheridan College, Parks, Shopping Plaza. Minutes to Highway #410 and #407. Brampton Innovation District GO only a short drive away.
$2,850
Updated about 1 hour ago
55 Sunley CrescentBrampton, ON, L6Y 5B8
Fletcher's West- 3 Bed
- 3 Bath
- 700 - 1100 Sqft
- Available N/A
Call Property Manager

Property Manager
- Phone:
- 647-325-2121
- Office:
- 905-565-9200
Type
Townhouse
Bedrooms
3
Full Bathrooms
3
Features
Ensuite, Fenced Yard, Public Transit
Parking Spaces
3
Air Conditioner
Yes
Pets
Contact the Manager for information
Days on REW
1 Days
Property Views
0
MLS® Number
W13748108
Source
Toronto Real Estate Board
St Monica Elementary School
- Catholic
- JK - 8
Queen Street Public School
- Public
- JK - 6
Sir William Gage Middle School
- Public
- 1 - 8
John Knox Christian
- Private
- JK - 8
Walden International School
- Private
- PS - 6
St Augustine Secondary School
- Catholic
- 9 - 12
Northwood Public School
- Public
- JK - 6
St Brigid School
- Catholic
- JK - 8
David Suzuki Secondary School
- Public
- 9 - 12
St Joseph School
- Catholic
- JK - 8

Thank You!
We really appreciate your help improving our home search experience. Our team will look into this issue as soon as possible.
Close
Call Property Manager
Property Manager
- Phone:
- 647-325-2121
- Office:
- 905-565-9200




Cities near Fletcher's West
Neighborhoods near Fletcher's West
- Brampton South homes for rent (1.3 km)
- Northwood Park homes for rent (2.3 km)
- Downtown Brampton homes for rent (2.5 km)
- Credit Valley homes for rent (2.6 km)
- Fletcher's Creek South homes for rent (2.7 km)
- Brampton East homes for rent (2.8 km)
- Brampton West homes for rent (3.7 km)
- Fletcher's Creek Village homes for rent (3.8 km)
Check availability
Listing data is subject to copyright, disclaimer, and additional requirements from the data provider. See our Terms of Use for terms applicable to this listing.