


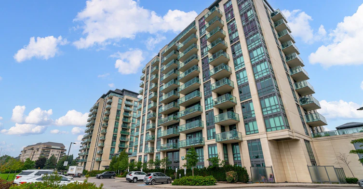

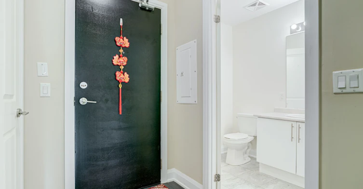
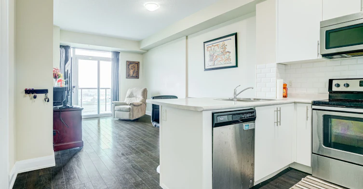
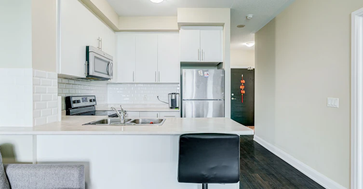
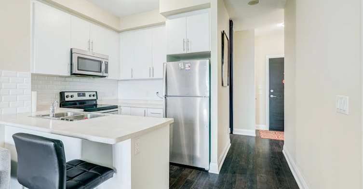

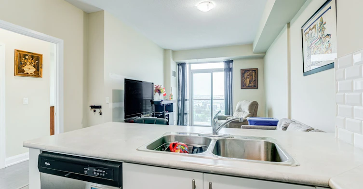
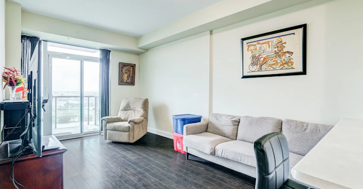

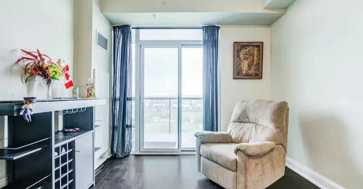
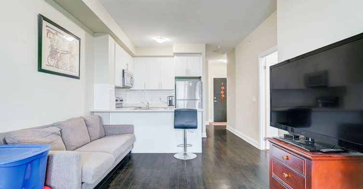


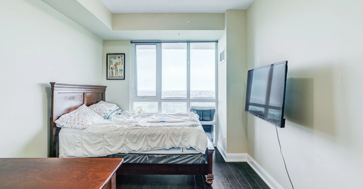
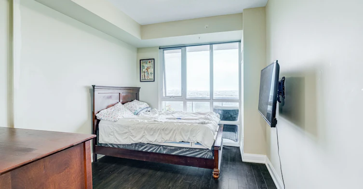
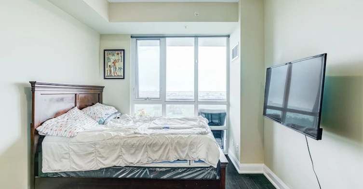
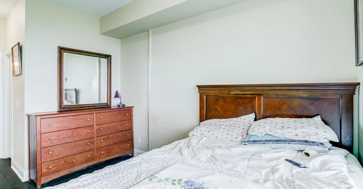

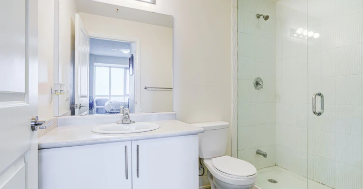
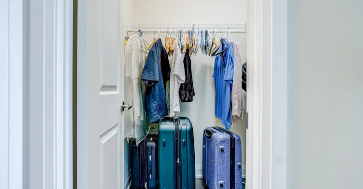
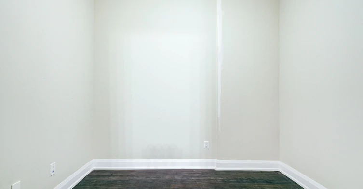
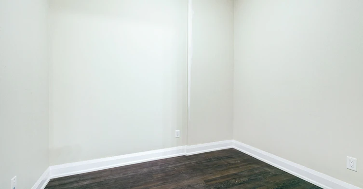
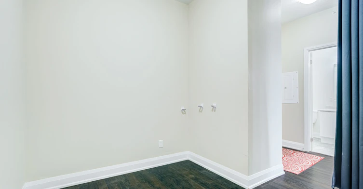
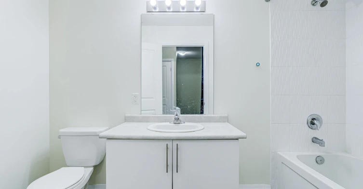

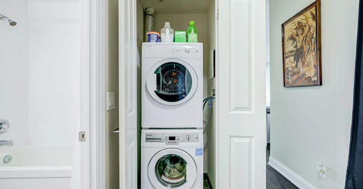

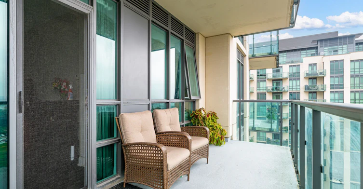

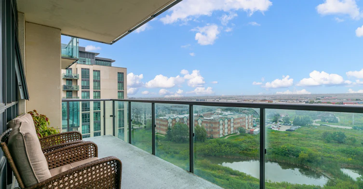
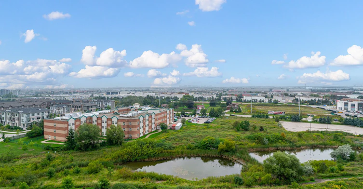

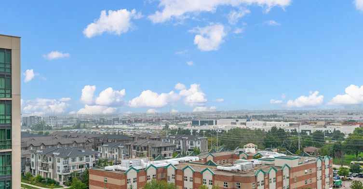
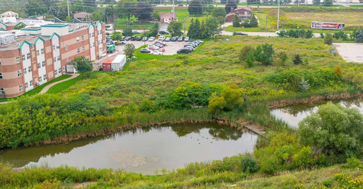
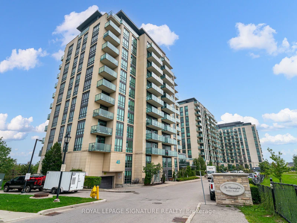
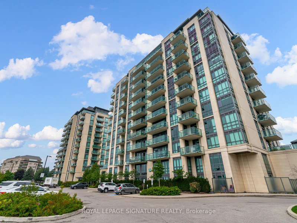

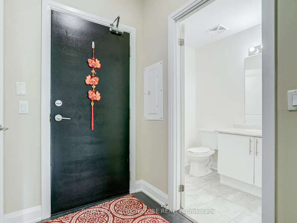
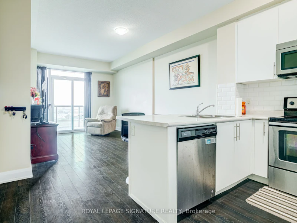
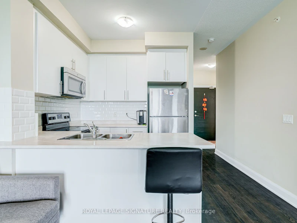
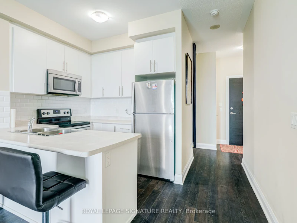

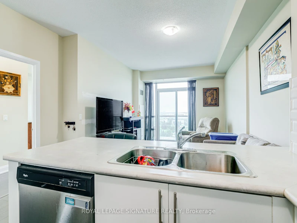
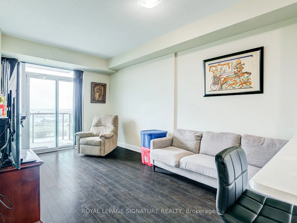
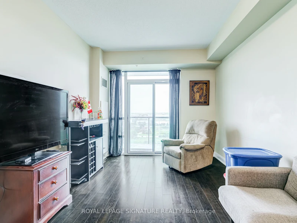
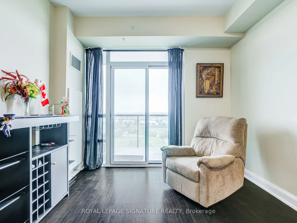
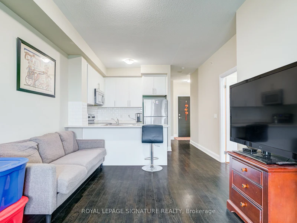


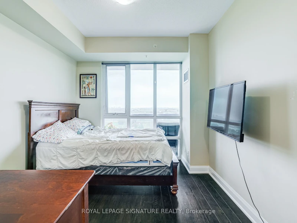
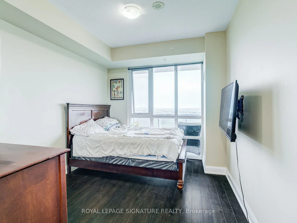
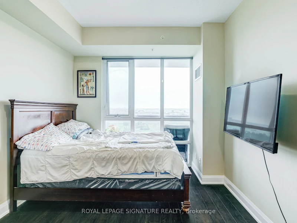
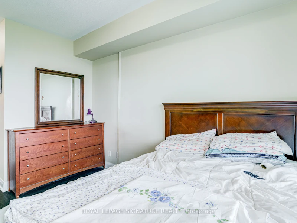

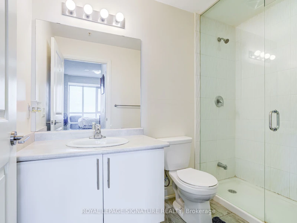
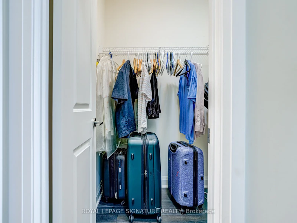
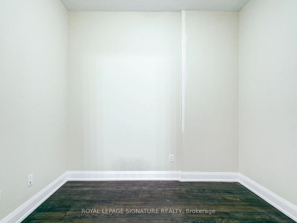
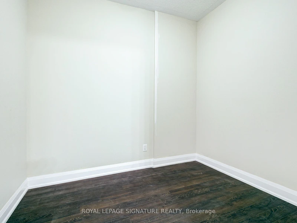
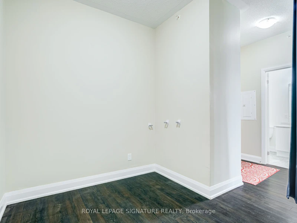
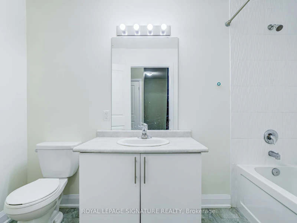

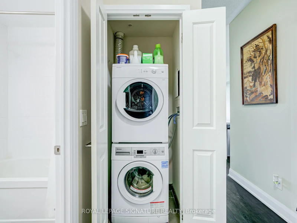

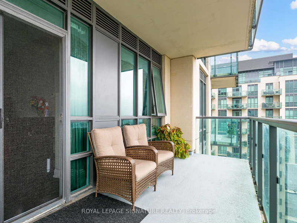

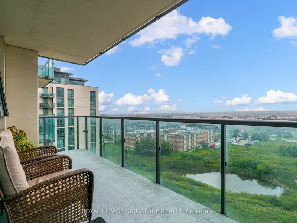
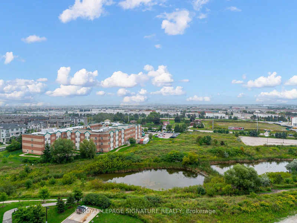
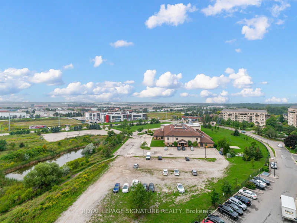
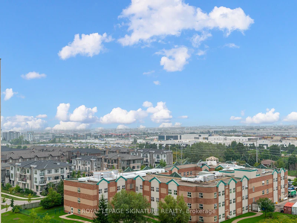
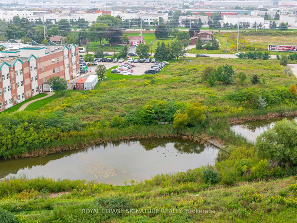
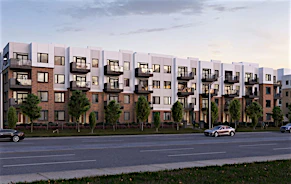
Welcome to this bright and spacious 1+Den suite at The Clairington, located at 55 Yorkland Blvd. This beautifully designed suite features a functional open-concept layout with a walk-out to a large west-facing balcony offering clear, unobstructed views of Goreway Drive, surrounding green space and nearby retail amenities. The spacious primary bedroom features a 3-piece ensuite and walk-in closet, while the separate den is ideal for a home office or guest space. Modern kitchen with breakfast bar, stainless steel appliances and a generous living and dining area. Includes 1 underground parking space and an exclusive-use locker. Well-managed building offering excellent amenities including an exercise room, party/meeting room, visitor parking, BBQ area and security system. Conveniently located close to shopping, restaurants, parks, public transit and major highways. An excellent opportunity for professionals, couples or anyone seeking a bright, spacious and well-connected home.
$2,299/month
Updated 13 minutes ago
Call Property Manager

Property Manager
- Phone:
- 416-443-0300
- Office:
- 416-443-0300
Type
Apt/Condo
Bedrooms
1 + 1
Full Bathrooms
2
Features
Alarm System, Cul de Sac/Dead End, Ensuite, Greenbelt/Conservation, Monitored, Place Of Worship, Public Transit, Security System
Amenities
BBQs Allowed, Building Insurance, Building Maintenance, Common Elements, Elevator, Exercise Room, Gym, Party Room/Meeting Room, Recreation Room
Parking Spaces
1
Air Conditioner
Yes
Pets
Not allowed
Days on REW
1 Days
Property Views
0
MLS® Number
W13747598
Source
Toronto Real Estate Board
Adam School
- Private
- 9 - 12
St. André Bessette Catholic Elementary School
- Catholic
- JK - 8
Calderstone Middle Middle School
- Public
- 6 - 8
Brentway Academy Inc
- Private
- K - 8
Red Willow Public School
- Public
- JK - 5
Father Francis McSpiritt Catholic Elementary School
- Catholic
- JK - 8
Claireville Public School
- Public
- JK - 5
Innocent Hearts Academy Secondary School
- Private
- 9 - 12
Gobind Sarvar Brampton
- Private
- JK - 10
Walnut Grove Public School
- Public
- JK - 8

Thank You!
We really appreciate your help improving our home search experience. Our team will look into this issue as soon as possible.
Close
Call Property Manager
Property Manager
- Phone:
- 416-443-0300
- Office:
- 416-443-0300

Cities near Bram East
Neighborhoods near Bram East
- Goreway Drive Corridor homes for rent (2.4 km)
- Gore Industrial North homes for rent (3.1 km)
- West Woodbridge Industrial Area homes for rent (3.3 km)
- Clairville Conservation homes for rent (3.6 km)
- Gore Industrial South homes for rent (3.7 km)
- Airport Road/ Highway 7 Business Centre homes for rent (3.9 km)
- Vales of Castlemore homes for rent (4.0 km)
- Toronto Gore Rural Estate homes for rent (4.1 km)
Check availability
Listing data is subject to copyright, disclaimer, and additional requirements from the data provider. See our Terms of Use for terms applicable to this listing.