


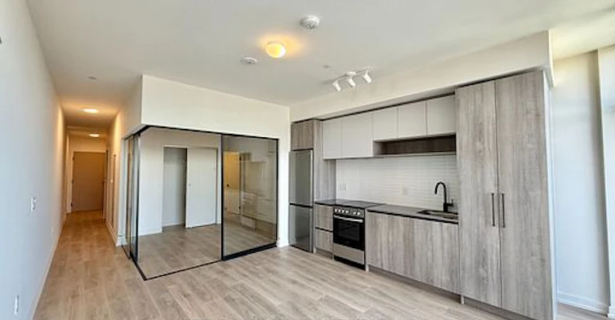


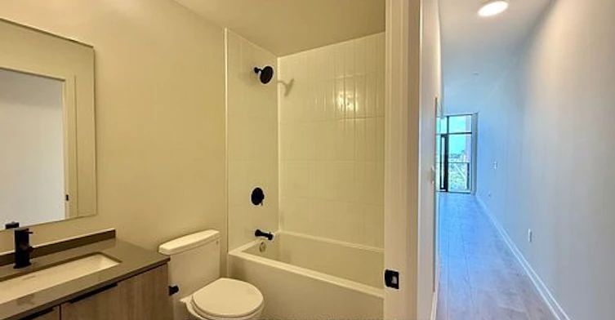
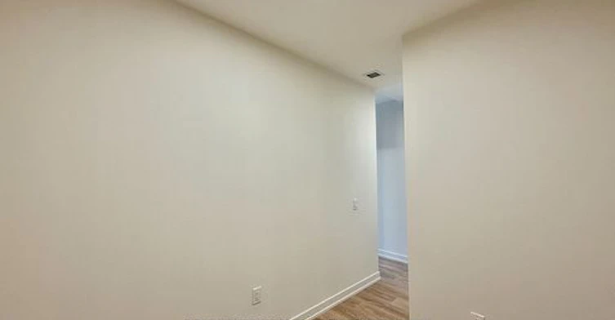
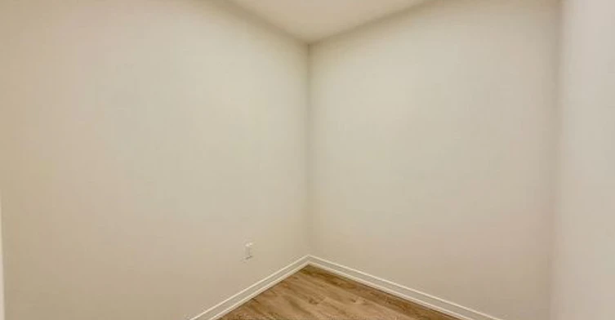


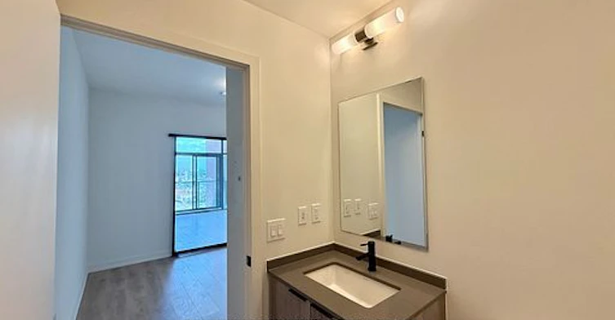
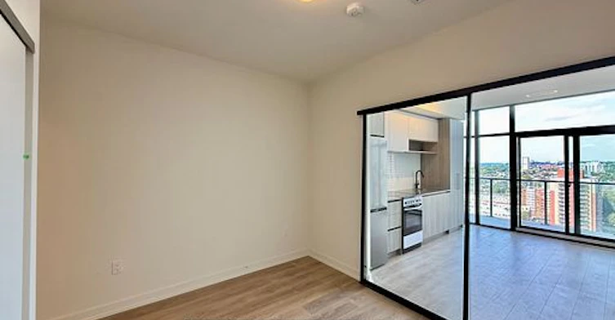

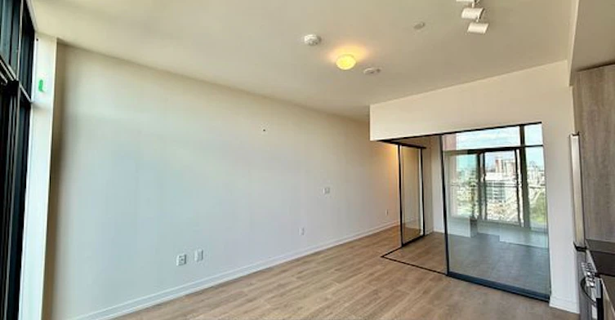
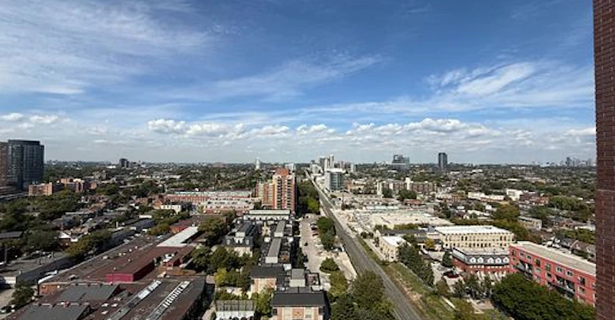
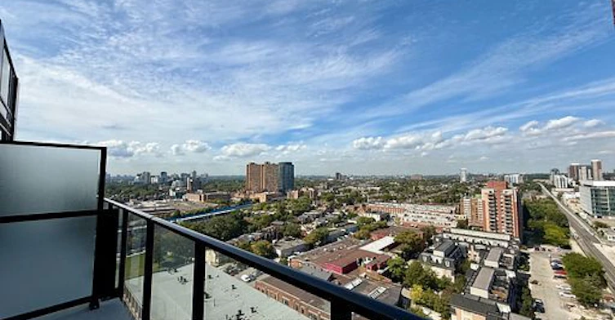
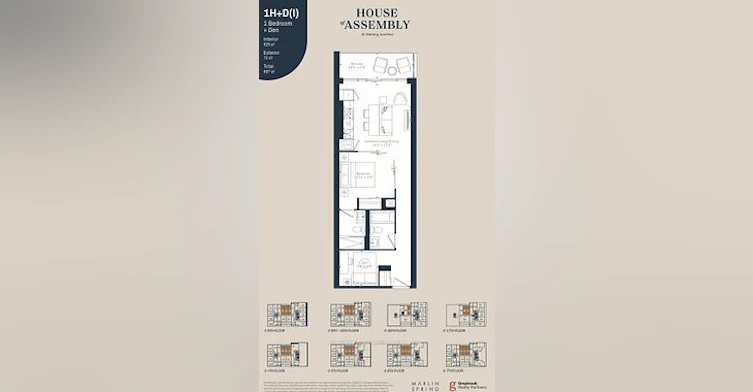
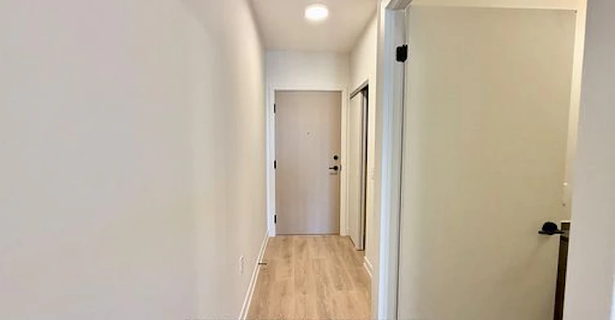


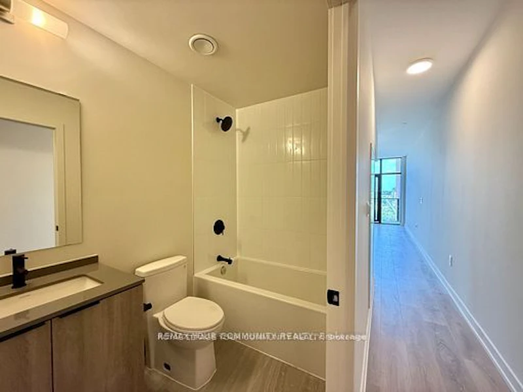
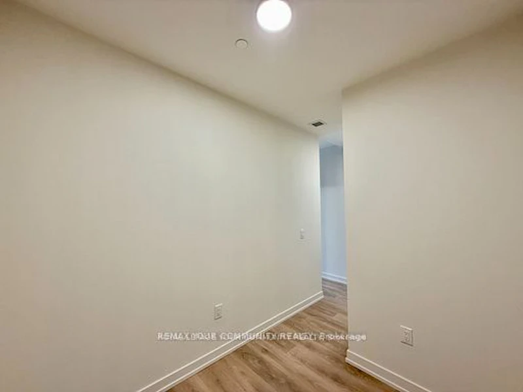
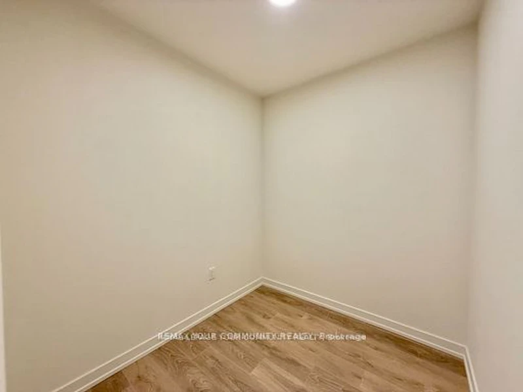


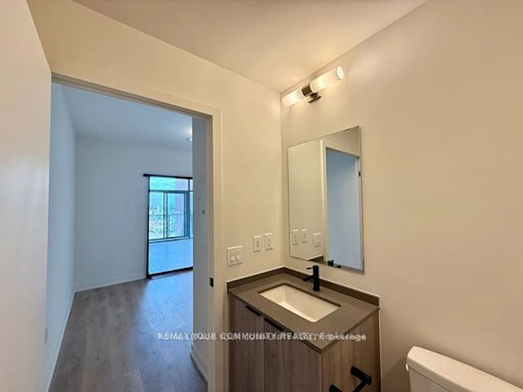
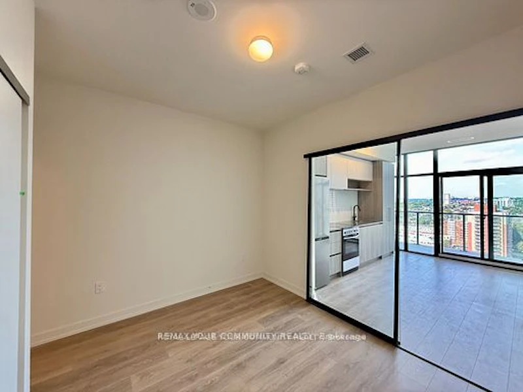


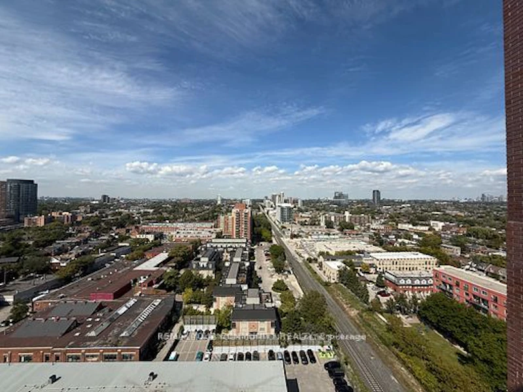
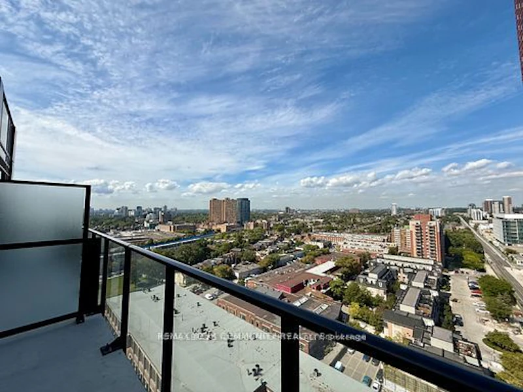
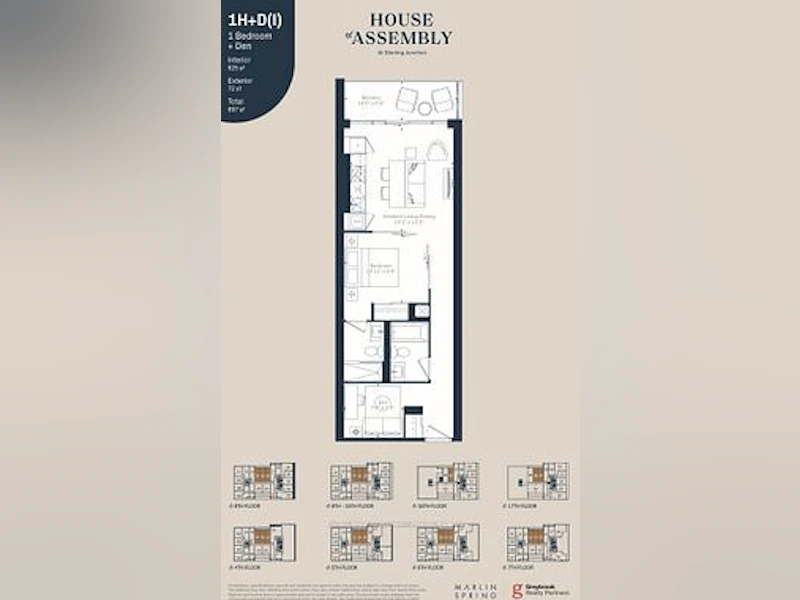
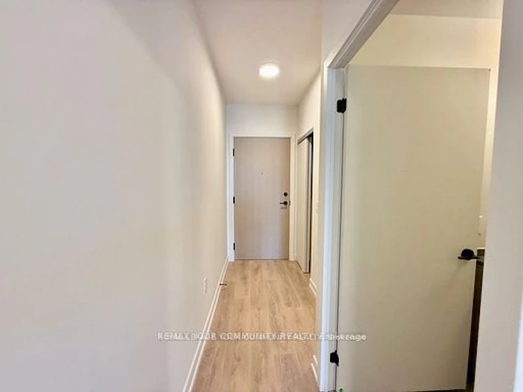
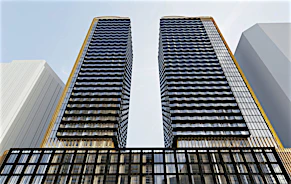
Penthouse Living Welcome to House of Assembly in the heart of the Junction Triangle. This brand-new penthouse1-bedroom + den, 2-bathroom suite features a functional open layout, modern kitchen with quartz counters and integrated appliances, floor-to-ceiling windows, hardwood, and a large South-facing balcony. The spacious den makes an ideal office or guest room. Parking and locker are included, and residents enjoy premium amenities such as a gym, yoga studio, rooftop terrace, and co-working lounge. Situated in the highly sought-after Junction Triangle, this home places you steps from the Museum of Contemporary Art, the West Toronto Rail path, and beloved local spots like Sugo , Drift Bar, and Hale Coffee. You'll also enjoy close proximity to Perth Square Park, High Park, and unbeatable transit access via Bloor GO Station, UP Express, Dundas West, and Lansdowne TTC.
$2,650
Updated about 2 hours ago
Uph 07 - 181 Sterling RoadToronto, ON, M6R 0B2
Dufferin Grove- 1 + 1 Bed
- 2 Bath
- 600 - 699 Sqft
- Available Nov 1
Call Property Manager

Property Manager
- Phone:
- (416) 987-8000
- Office:
- 416-637-8000
Type
Apt/Condo
Bedrooms
1 + 1
Full Bathrooms
2
Features
In-Suite Laundry
Amenities
Building Maintenance, Common Elements
Parking Spaces
1
Air Conditioner
Yes
Pets
Yes-with Restrictions
Days on REW
1 Days
Property Views
0
MLS® Number
C13746608
Source
Toronto Real Estate Board
ÉIC Saint-Frère-André
- Catholic
- 7 - 12
ÉS Toronto Ouest
- Public
- 7 - 12
Bishop Marrocco/Thomas Merton Catholic Secondary School
- Catholic
- 9 - 12
Brock Public School
- Public
- JK - 8
Westminster Classical Christian Academy
- Private
- JK - 8
Howard Junior Public School
- Public
- JK - 6
St Helen Catholic School
- Catholic
- JK - 8
Bloor Collegiate
- Public
- 9 - 12
Deutsche Schule Toronto
- Private
- PS - 8
Kent School
- Private
- 9 - 12

Thank You!
We really appreciate your help improving our home search experience. Our team will look into this issue as soon as possible.
Close
Call Property Manager
Property Manager
- Phone:
- (416) 987-8000
- Office:
- 416-637-8000




Cities near Dufferin Grove
Neighborhoods near Dufferin Grove
- Little Portugal homes for rent (1.0 km)
- Roncesvalles homes for rent (1.1 km)
- Dovercourt-Wallace Emerson-Junction homes for rent (1.1 km)
- Palmerston-Little Italy homes for rent (1.6 km)
- Trinity Bellwoods homes for rent (1.9 km)
- South Parkdale homes for rent (2.1 km)
- High Park North homes for rent (2.3 km)
- Wychwood homes for rent (2.6 km)
Check availability
Listing data is subject to copyright, disclaimer, and additional requirements from the data provider. See our Terms of Use for terms applicable to this listing.