


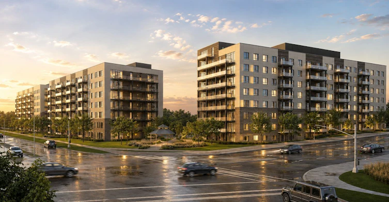
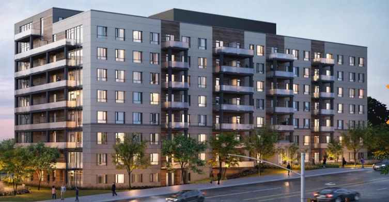
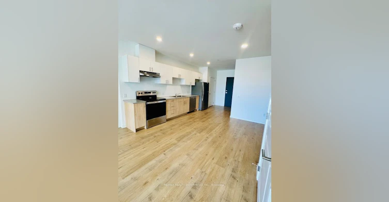
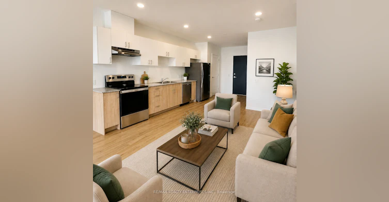
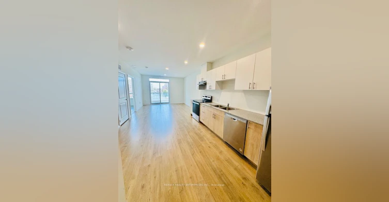
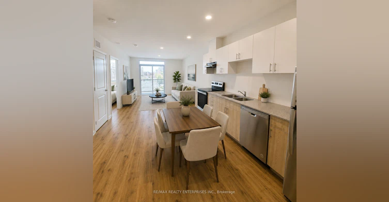
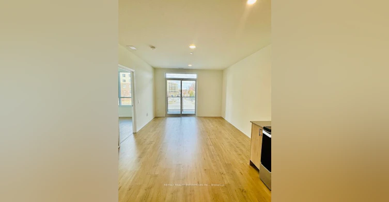
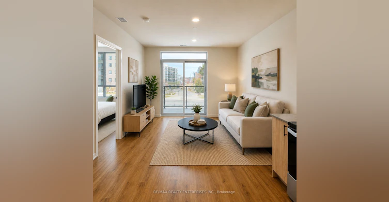
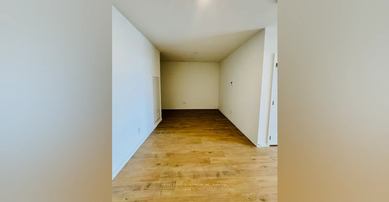
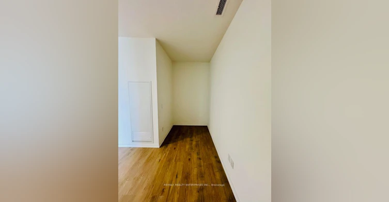
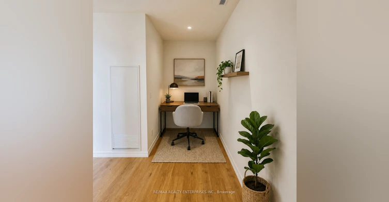
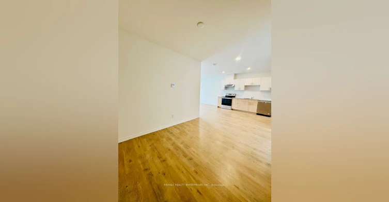
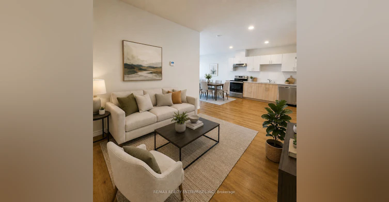
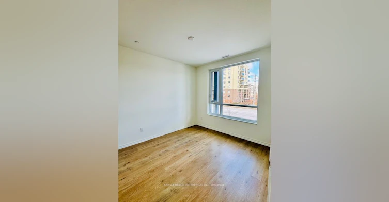
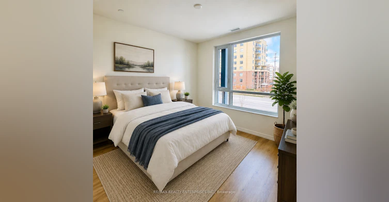
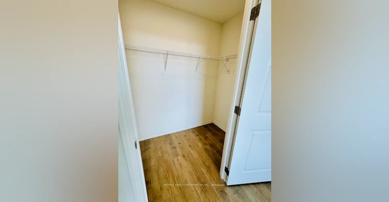
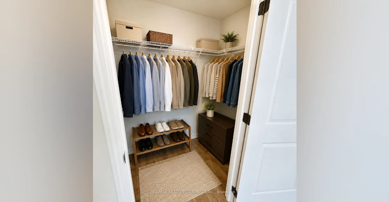
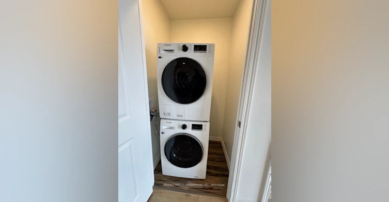
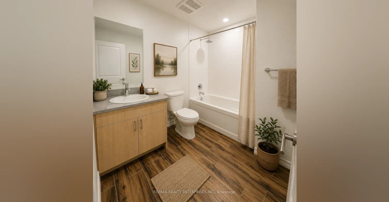
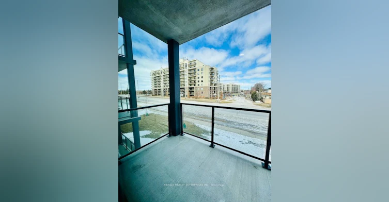
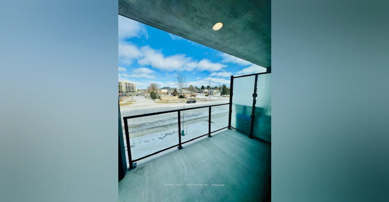
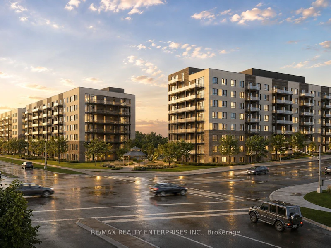
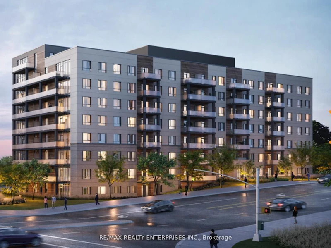
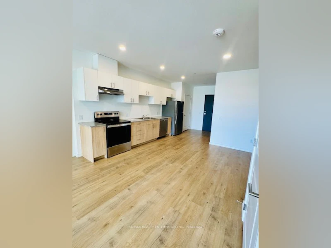
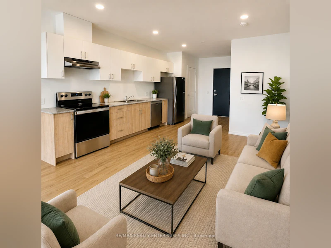
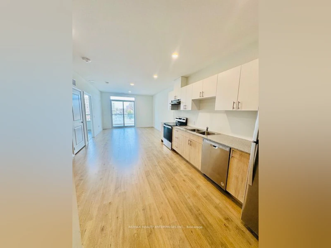
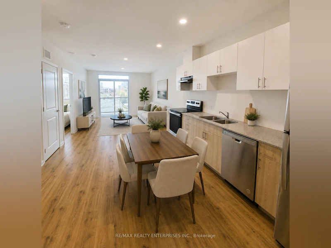
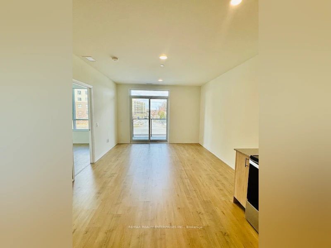
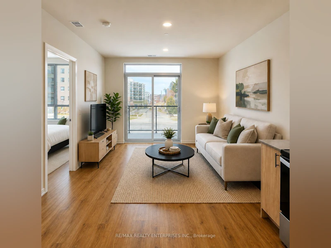
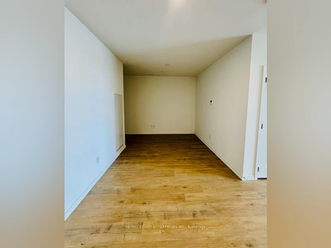
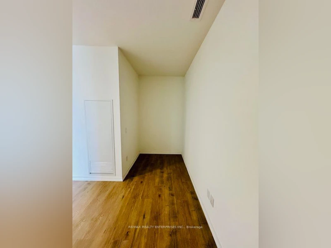
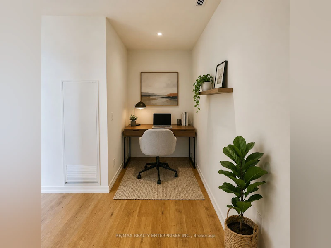
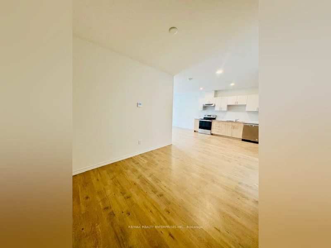
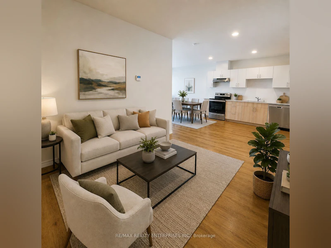
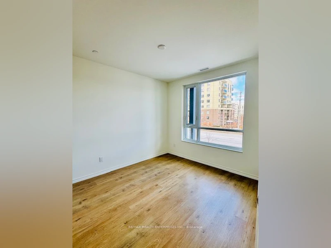
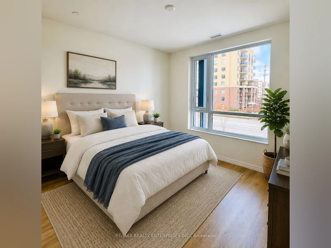
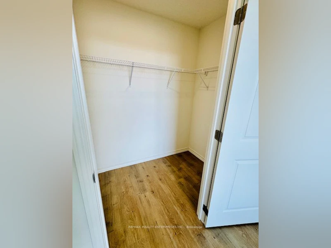
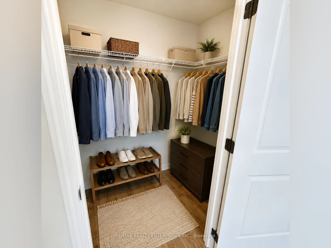
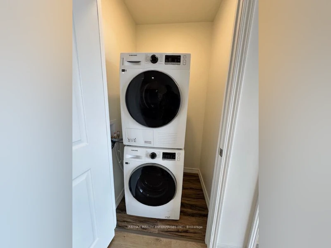
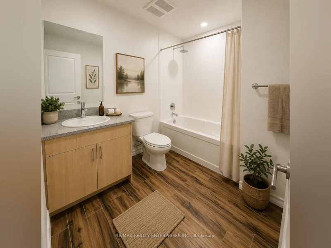
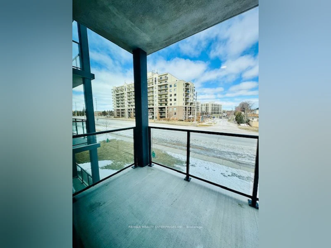
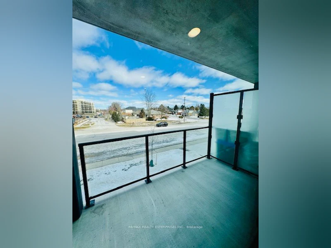
Explore one of Guelph's largest 1+Den units, featuring a spacious den that doubles as an additional room. Experience luxury living in this brand-new, never-occupied condo, 808 sq. ft. of meticulously planned living space, complemented by a 73 sq. ft. private balcony offering picturesque views. Situated in the desirable West Peak community, this contemporary residence combines comfort with sophisticated style. Inside, you'll find elegant granite countertops, a high-end stainless steel appliance suite, and stylish plank laminate wood floors. The flexible den is perfect for a home office or extra guest space. The modern bathroom includes a granite vanity, LED lighting, and a full-sized tub and shower. Large windows bathe the interior in natural light, and the convenience of in-suite laundry adds to the appeal. Community amenities feature a fitness center, party room, and rooftop patio, along with a seasonal pool, multi-sport court, BBQ area, and walking paths. This unit includes one parking spot and is ideally positioned near Highways 6, 24, and 401 for easy access to Costco, Zehrs, Guelph Farmers Market, and the University of Guelph. Nearby, you'll find dining options, banks, the West End Community Centre, and beautiful parks.
$2,150/month
Updated 12 days ago
215c - 191 S Elmira RoadGuelph, ON, N1K 0E5
Parkwood Gardens- 1 + 1 Bed
- 1 Bath
- 800 - 899 Sqft
- Available N/A
Call Property Manager

Property Manager
- Phone:
- (905) 855-2200
- Office:
- 905-278-3500
Type
Apt/Condo
Bedrooms
1 + 1
Full Bathrooms
1
Year Built
0 - 5 yrs old
Features
Ensuite, Park, Public Transit, School
Amenities
Building Insurance, Central Air Conditioning, Common Elements
Parking Spaces
1
Air Conditioner
Yes
Pets
Yes-with Restrictions
Days on REW
2 Days
Property Views
14
MLS® Number
X13883770
Source
Toronto Real Estate Board
St Francis of Assisi Catholic School
- Catholic
- JK - 8
Taylor Evans Public School
- Public
- JK - 8
Mitchell Woods Public School
- Public
- JK - 8
Gateway Drive School
- Public
- JK - 8
St Peter Catholic School
- Catholic
- JK - 8
Westwood Public School
- Public
- JK - 8
Royal City Baptist Academy
- Private
- K - 12
St Joseph School
- Catholic
- JK - 8
Paisley Road Public School
- Public
- JK - 6
Willow Road Public School
- Public
- JK - 8

Thank You!
We really appreciate your help improving our home search experience. Our team will look into this issue as soon as possible.
Close
Call Property Manager
Property Manager
- Phone:
- (905) 855-2200
- Office:
- 905-278-3500





Cities near Parkwood Gardens
Neighborhoods near Parkwood Gardens
- West Willow Woods homes for rent (1.6 km)
- Onward Willow homes for rent (2.2 km)
- Central West homes for rent (2.4 km)
- College homes for rent (2.8 km)
- Old University homes for rent (3.2 km)
- Northwest Industrial Park homes for rent (3.2 km)
- Exhibition Park homes for rent (3.3 km)
- June Avenue homes for rent (3.7 km)
Check availability
Listing data is subject to copyright, disclaimer, and additional requirements from the data provider. See our Terms of Use for terms applicable to this listing.