


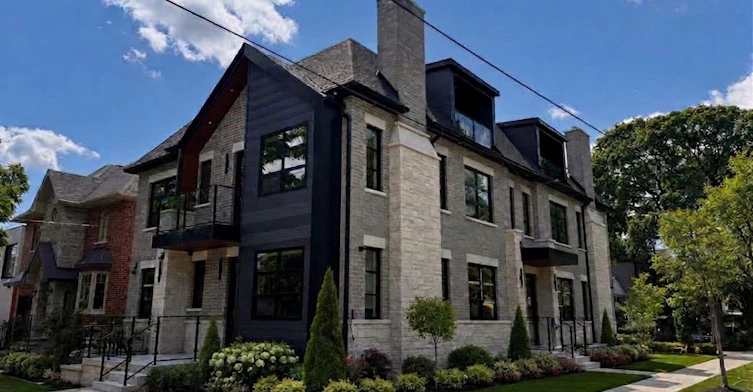
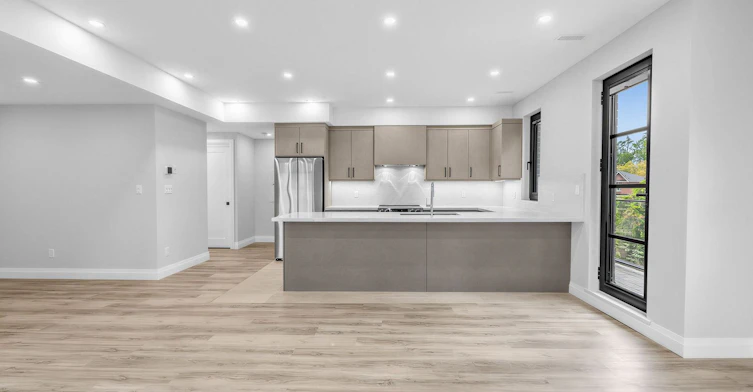
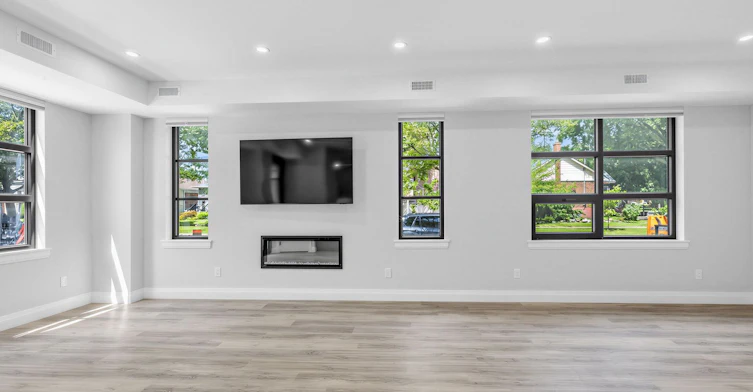

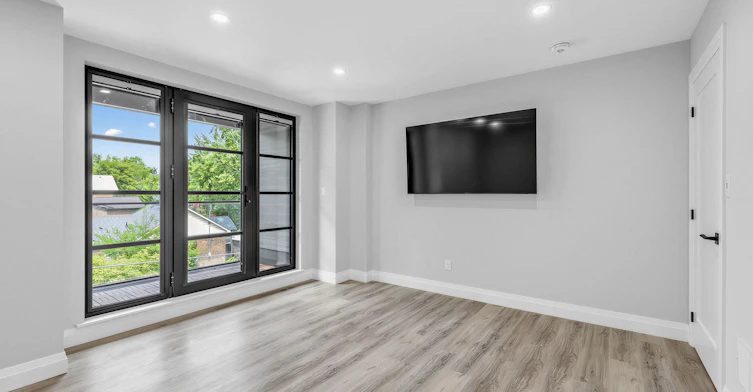

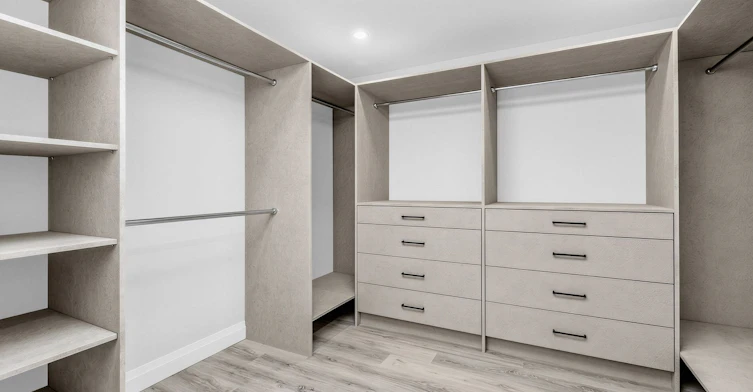


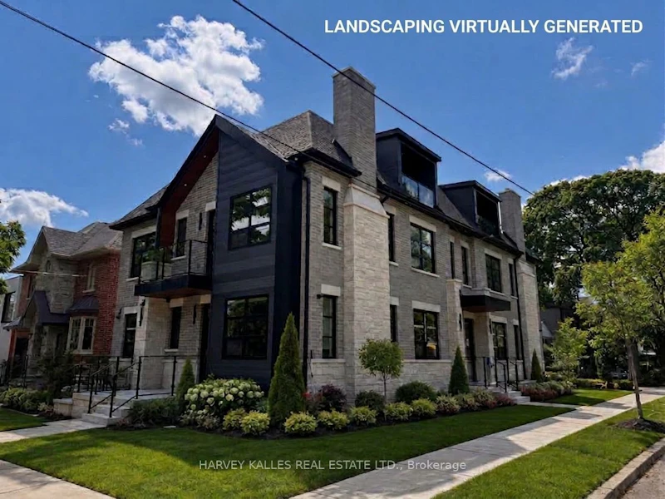
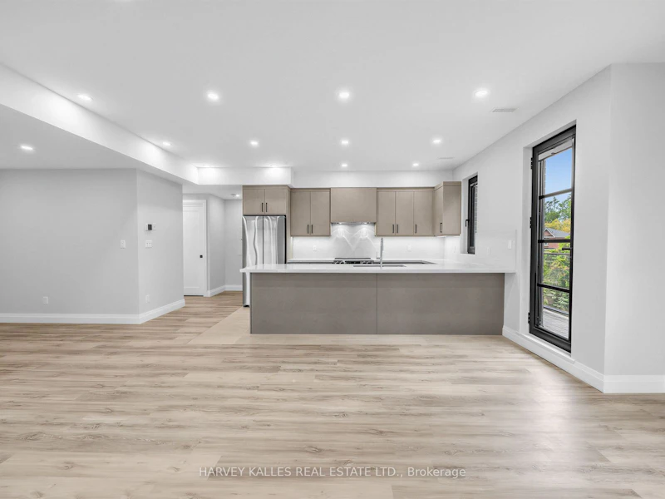
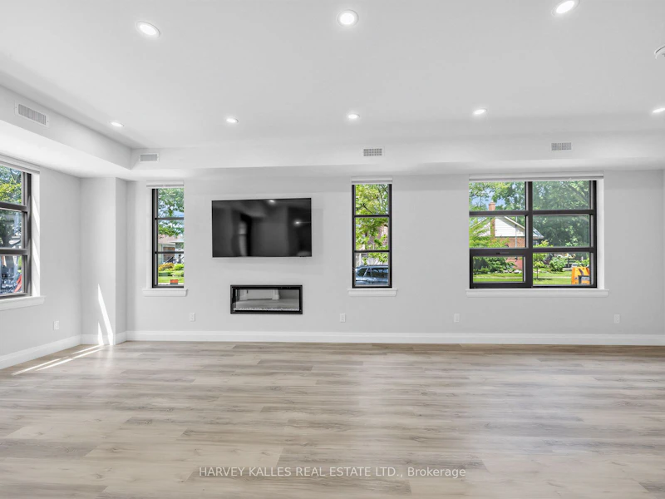

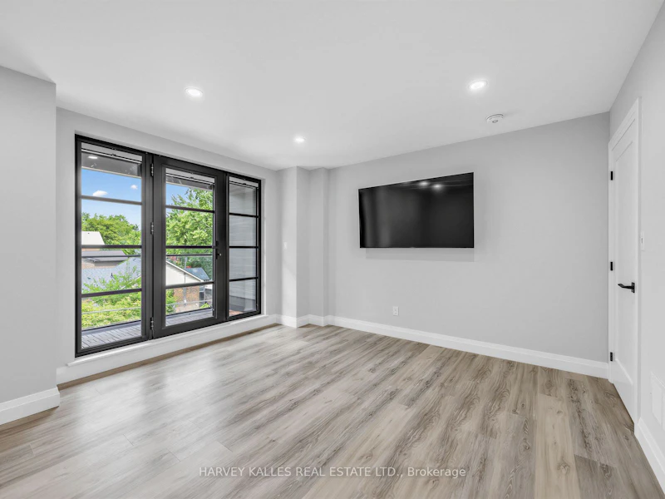
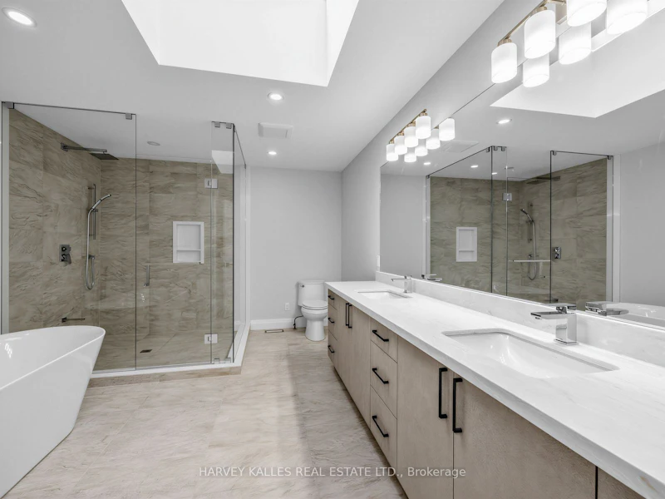
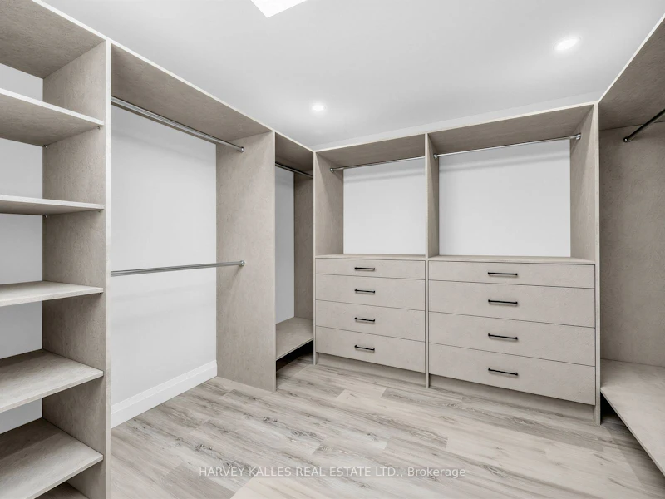


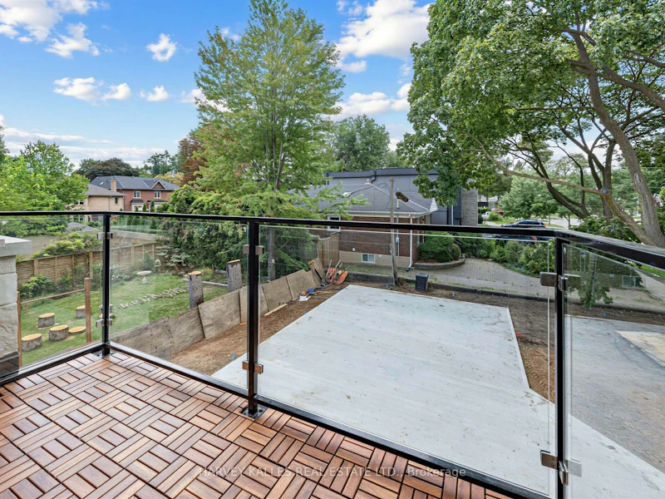
Stunning, brand-new, never-lived-in 2-bedroom plus den, two-level unit offering 1,797 square feet of luxury living space in an exclusive, newly built fourplex. Featuring a private separate entrance & superior acoustic soundproofing between units, this light-filled home combines exceptional privacy with modern design. Highlights include 9-foot ceilings with pot lighting, wide-plank flooring, large windows, a primary bedroom with a massive walk-in closet, a versatile den plus two out door balconies. The open-concept living area boasts a built-in electric fireplace & a gourmet kitchen complete with a quartz peninsula breakfast bar, full-height custom cabinetry, under-cabinet lighting, & stainless steel appliances. The luxurious third level primary suite boasts a heavenly 5-piec ensuite bathroom with large shower stall and standalone soaking tub, and a massive walk-in closet with built-in organizers & skylight. Modern pot lights throughout, wide-plank vinyl/laminate floors, clean square-edge window trim, contemporary glass-panel entry door, & crisp matte black hardware accents throughout. Complete with all custom window coverings, two wall-mounted flat-screen TVs, & in-suite stacked front-loading washer and dryer. Ideally located - steps to transit, parks, minutes to shopping, restaurants and quick access to major highways.
$4,350
Updated 38 minutes ago
4 - 102 N Shaver AvenueToronto, ON, M9B 4N7
Islington-City Centre West- 2 + 1 Bed
- 3 Bath
- 1500 - 2000 Sqft
- Available N/A
Call Property Manager

Property Manager
- Phone:
- 416-629-3191
- Office:
- 416-441-2888
Type
Fourplex
Bedrooms
2 + 1
Full Bathrooms
3
Lot Size
49 ft x 152 ft (7590 ft²)
Year Built
Built in 2026 (0 yrs old)
Features
In-Suite Laundry
Fireplaces
1
Parking Spaces
4
Air Conditioner
Yes
Pets
Contact the Manager for information
Days on REW
1 Days
Property Views
0
MLS® Number
W13746260
Source
Toronto Real Estate Board
Wedgewood Junior School
- Public
- JK - 5
Kingsley Primary School
- Private
- JK - 5
Our Lady of Peace Catholic School
- Catholic
- JK - 8
Bloorlea Middle School
- Public
- 6 - 8
Olivet New Church School
- Private
- JK - 5
St Elizabeth Catholic School
- Catholic
- JK - 8
West Glen Junior School
- Public
- JK - 5
Acacia International High School
- Private
- 1 - 12
Eatonville Junior School
- Public
- JK - 5
Islington Junior Middle School
- Public
- JK - 8

Thank You!
We really appreciate your help improving our home search experience. Our team will look into this issue as soon as possible.
Close
Call Property Manager
Property Manager
- Phone:
- 416-629-3191
- Office:
- 416-441-2888





Cities near Islington-City Centre West
Neighborhoods near Islington-City Centre West
- Markland Wood homes for rent (2.4 km)
- Etobicoke West Mall homes for rent (2.5 km)
- Alderwood homes for rent (3.2 km)
- Stonegate-Queensway homes for rent (3.4 km)
- Kingsway South homes for rent (3.5 km)
- Princess-Rosethorn homes for rent (3.7 km)
- Mimico homes for rent (4.0 km)
- Eringate-Centennial-West Deane homes for rent (4.1 km)
Check availability
Listing data is subject to copyright, disclaimer, and additional requirements from the data provider. See our Terms of Use for terms applicable to this listing.