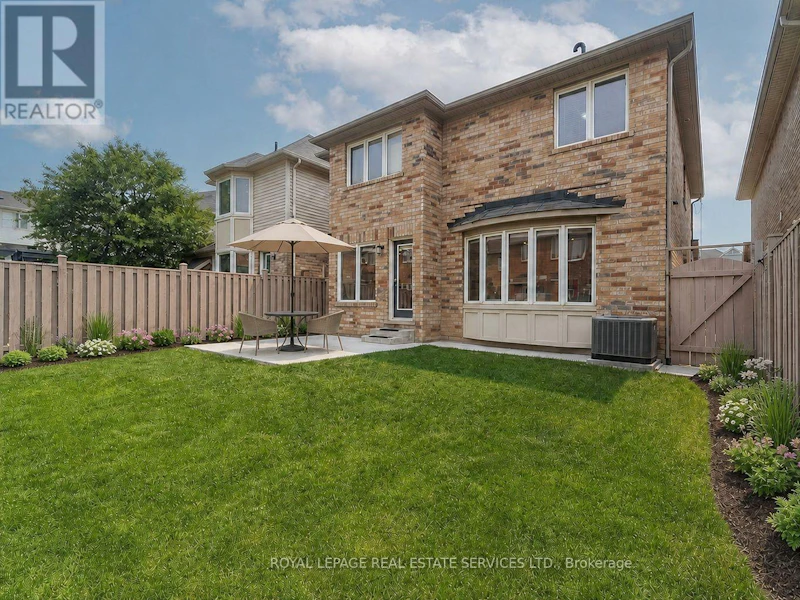

4 bedrooms for $3,890/month at 243 Mcdougall Crossing, Milton, ON for Rent - REW
Boost your listing
$3,890/month
Updated about 11 hours ago

243 Mcdougall CrossMilton, ON, L9T 0P3

Harrison
  • 4 Bed
  • 3 Bath
  • 2000 - 2499 Sqft
  • Available N/A
Contact
Property Manager
$3,890/month
4 bd 3 ba 2000 - 2499 sf

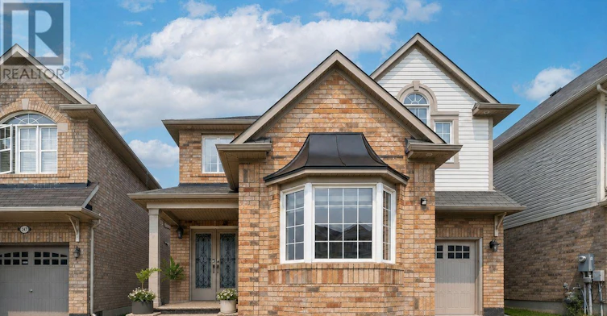
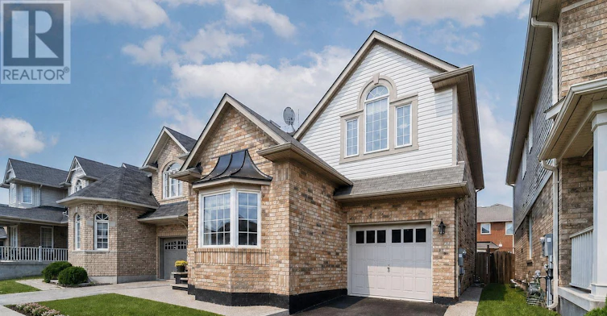
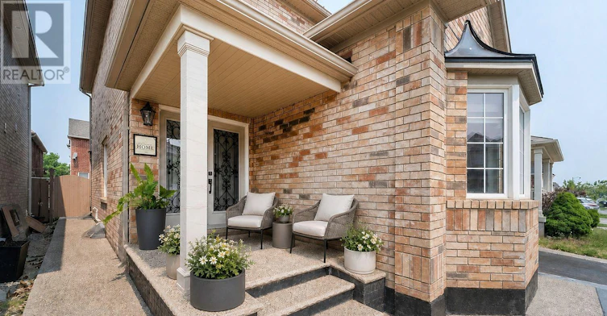
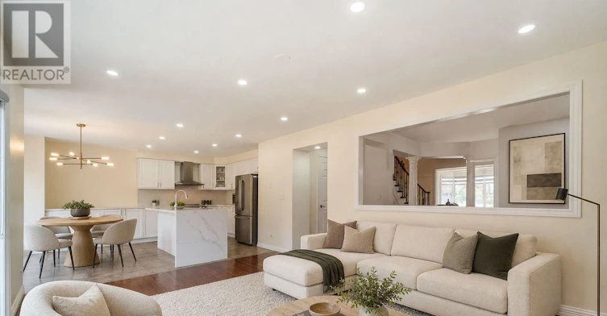
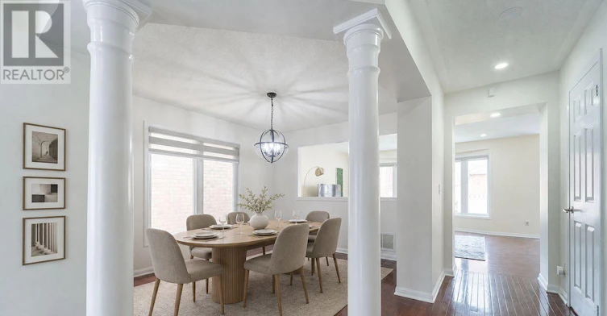
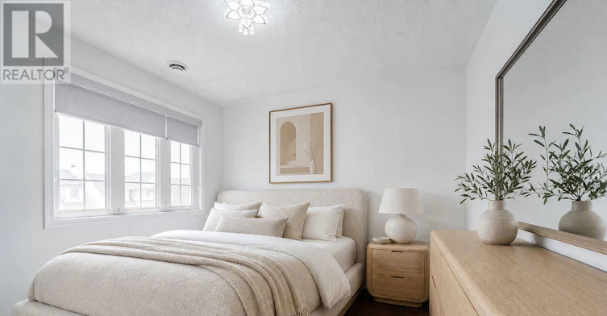
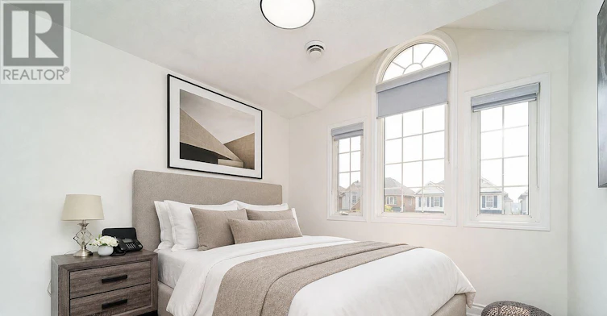
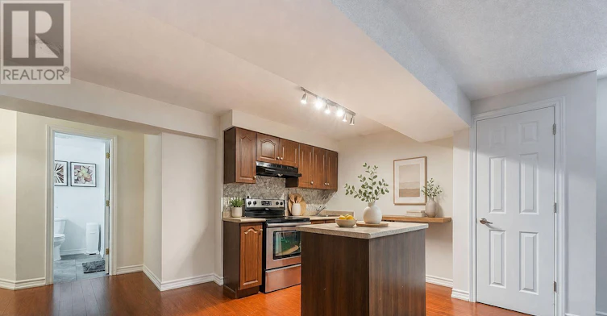
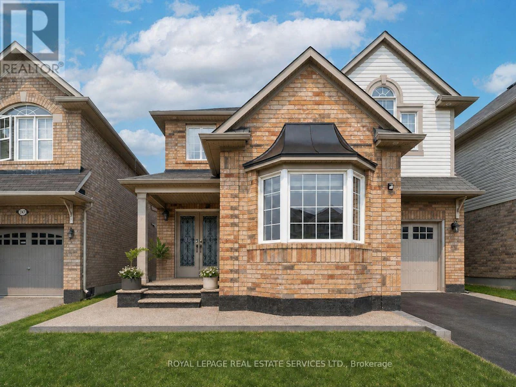
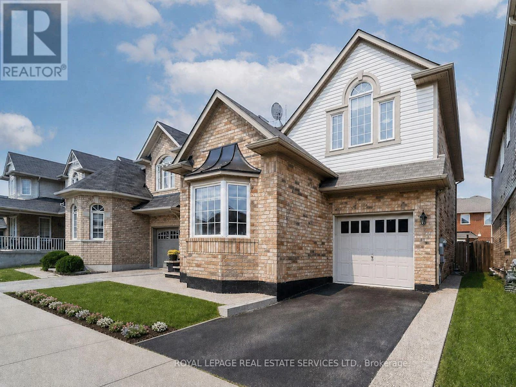
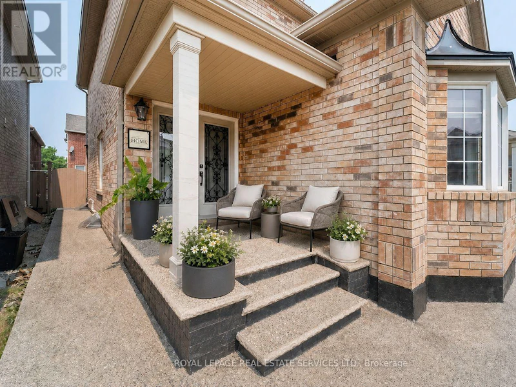
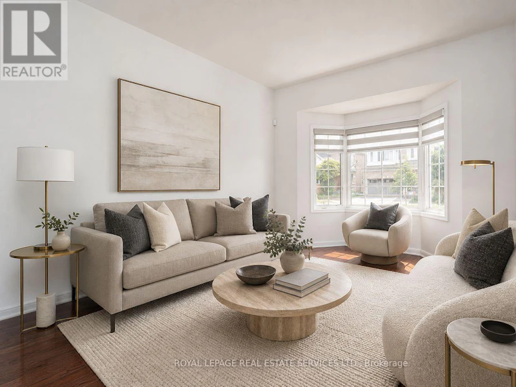
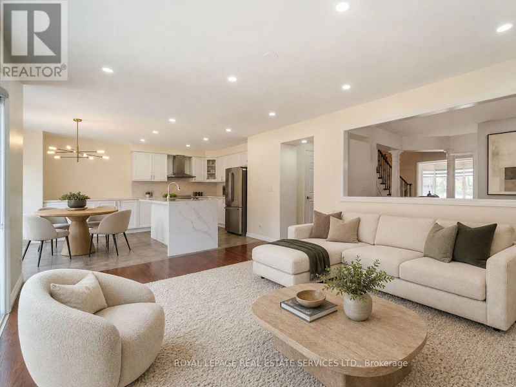
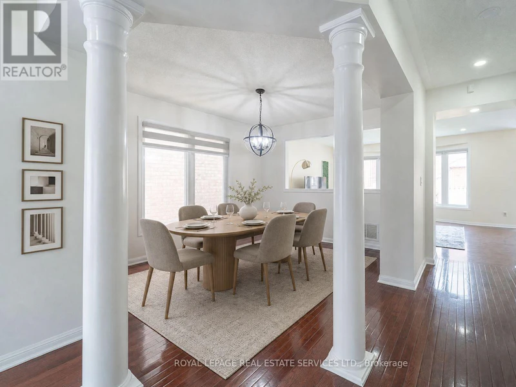
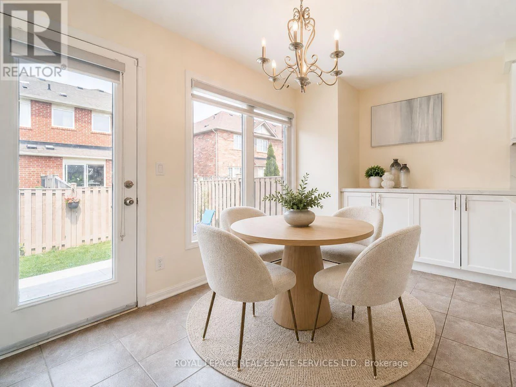
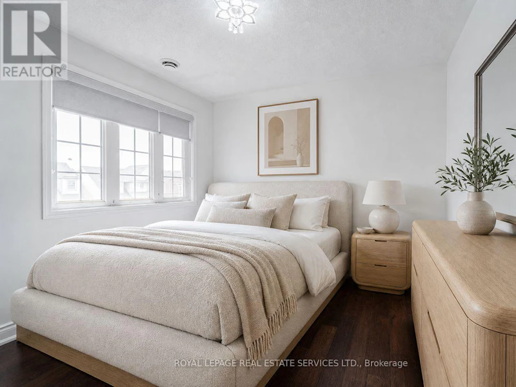
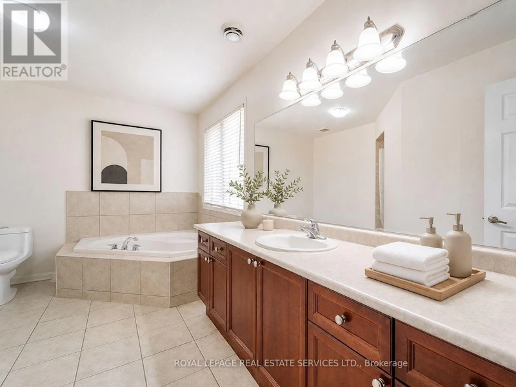
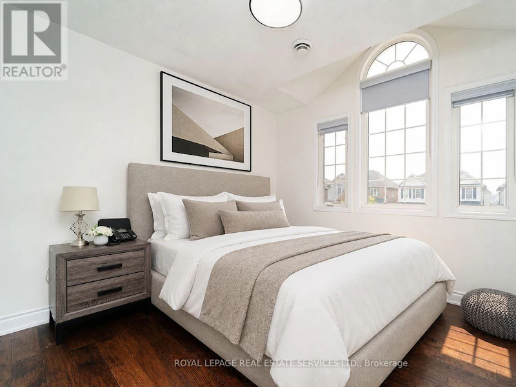
This modern detached home offers 4 bed, 4 Bath, and approximately 3,061 sq. ft. of finished living space, including a professionally finished basement. Thoughtfully upgraded throughout, the home features hardwood flooring, pot lights, and upgraded quartz countertops in the kitchen. The exterior makes a strong first impression with exposed concrete extending across the front porch, low-maintenance appeal, and enhanced curb presence. Step through the impressive double-door entry into a dramatic living room with soaring 9 ft ceilings and an elegant staircase. The main level offers a separate formal dining room, ideal for hosting, along with a bright open-concept family room highlighted by a large bay window that welcomes abundant natural light. At the heart of the home, the chef-inspired kitchen features a new quartz countertop with generous prep space, making it ideal for everyday cooking, entertaining, and family gatherings. Finished, open concept basement with separate entrance from garage and with washroom and kitchen. Ideally situated near public, Catholic, and private schools, this home is also just a short walk to parks, playgrounds, and tennis courts. Enjoy convenient access to local transit and nearby rail service, offering an exceptional blend of space, style, comfort, and connectivity for today's family. (id:63626)


Home facts and features

Property overview
Type
House
Bedrooms
4
Full Bathrooms
3
Partial Bathrooms
1
Lot Size
36 ft x 80 ft (2902 ft²)
Some sweet, suite features
Features
Sump Pump
Parking Spaces
2
Air Conditioner
Yes
Restrictions
Pets
Contact the Manager for information
Property details
Days on REW
1 Days
Property Views
0
MLS® Number
W13743956
Source
Canadian Real Estate Association
Schools nearby
P. L. Robertson Public School
  • Public
  • JK - 8
Jean Vanier Catholic Secondary School
  • Catholic
  • 9 - 12
St. Benedict Elementary Catholic School
  • Catholic
  • JK - 8
Escarpment View Public School
  • Public
  • JK - 8
Queen of Heaven Elementary Catholic School
  • Catholic
  • JK - 8
Anne J. MacArthur Public School
  • Public
  • JK - 8
Our Lady of Victory School
  • Catholic
  • JK - 8
Boyne Public School
  • Public
  • JK - 8
Milton District High School
  • Public
  • 9 - 12
J M Denyes Public School
  • Public
  • JK - 5
School catchments and distances are intended to be used as reference only. To verify enrolment eligibility for a property, contact the school directly.Report Incorrect Info
Check availability
Property Manager
Royal LePage Real Estate Services Ltd., Brokerage

View Phone

Other rentals in the area
UPPER LEVEL-398 Mcjannett Avenue, Milton, ON, L9T 7T8
$3,399/month
Upper Level - 398 Mcjannett Avenue
  • Harrison
  • Milton
  • 4 bd
  • 3 ba
  • 35 x 89
270 Whetham Heights, Milton, ON, L9T 0N7
$3,800
270 Whetham Heights
  • Harrison
  • Milton
  • 4 + 1 bd
  • 4 ba
  • 28 x 80
266 Fennamore Terrace, Milton, ON, L9T 0Y3
$4,200
266 Fennamore Terrace
  • Harrison
  • Milton
  • 4 + 2 bd
  • 4 ba
  • 45 x 80
489 Tyrone Crescent, Milton, ON, L9T 8J8
$3,000/month
489 Tyrone Crescent
  • Willmont
  • Milton
  • 4 bd
  • 3 ba
  • 1500 - 1999 sf
Looking for something new in Milton
Register Now
Orianna Glen
Fourth Line & Britannia Road
  • Derry Green Business Park
  • Milton
  • Townhome
  • Move in TBA
Register Now
Panorama
8 3 Side Road
  • Milton Heights
  • Milton
  • Townhome
  • Move in TBA
Now Selling
Kennedy Circle Condos
995 Thomps Road South
  • Beaty
  • Milton
  • Condo
  • Move in 2024
Register Now
Elements Milton
Bronte Street South & Britannia Road
  • Ford
  • Milton
  • Condo
  • Move in TBA
We use cookies and other technologies for functionality, security, and to provide you with a personalized experience on our online services. By continuing to use our online services, you agree to our Privacy Policy and Terms of Use. For information on how to adjust your privacy settings, visit our Cookie Policy.
Dismiss