


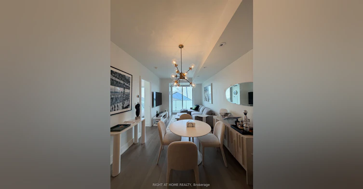


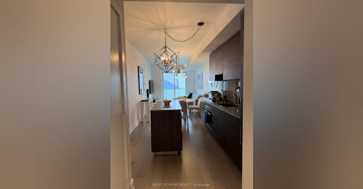

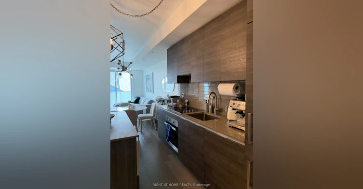


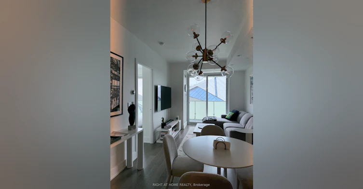

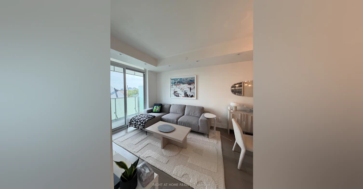


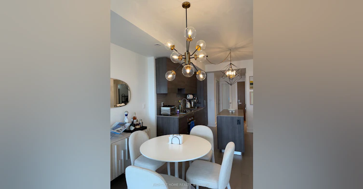
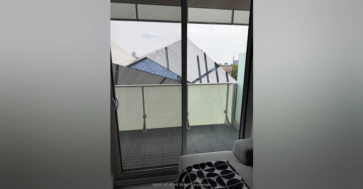
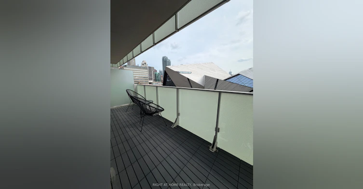
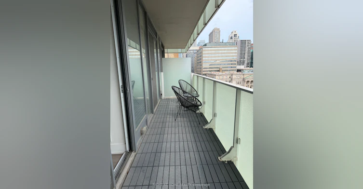

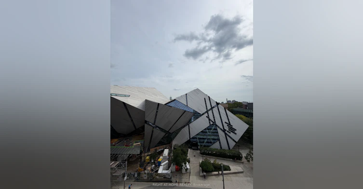

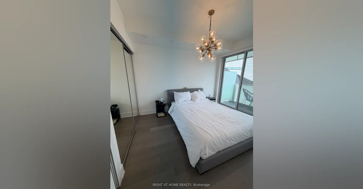
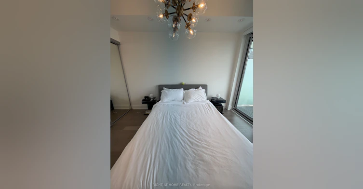

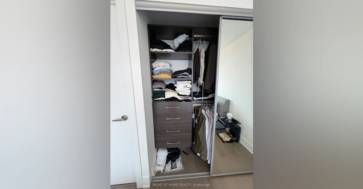
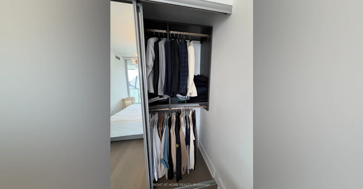
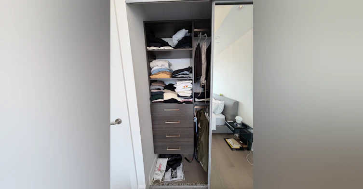

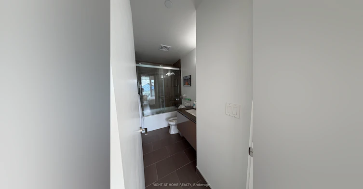

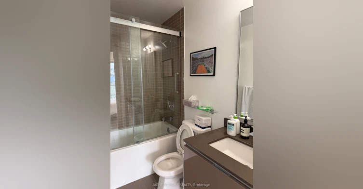

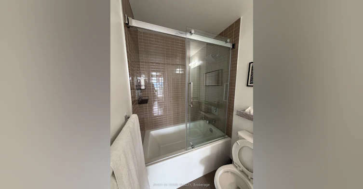
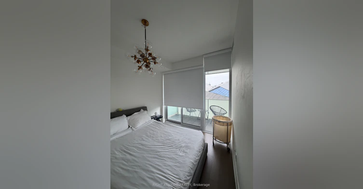
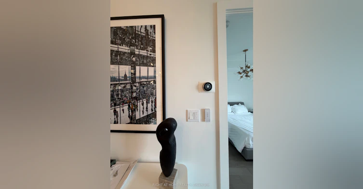

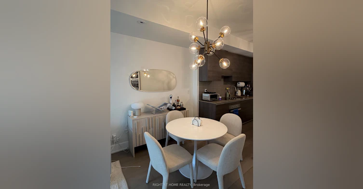

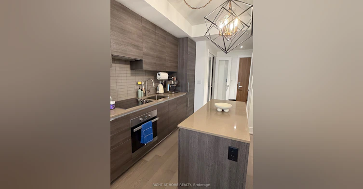
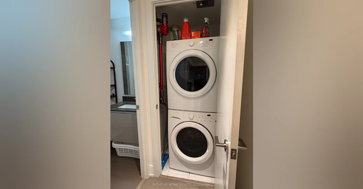
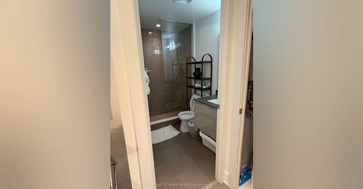
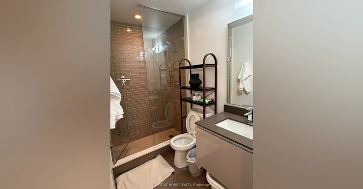
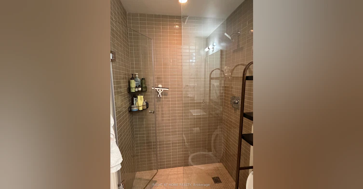


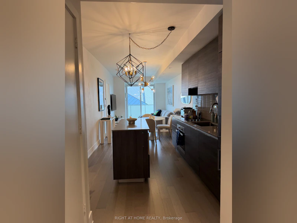

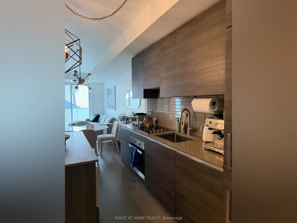

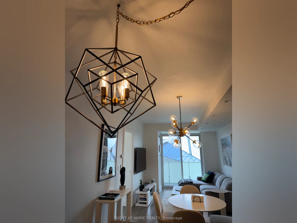
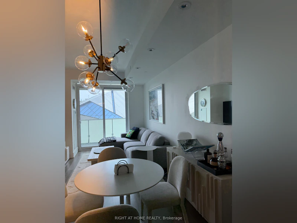
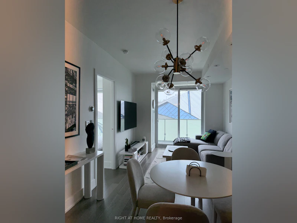
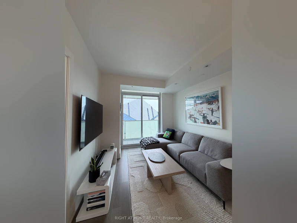
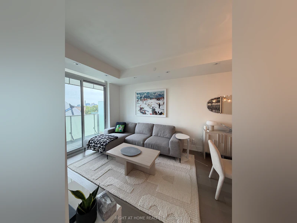


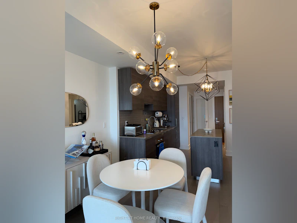
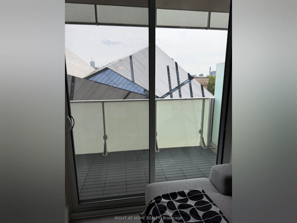
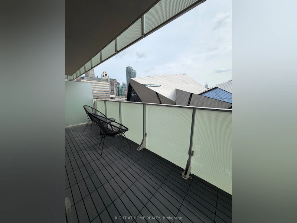
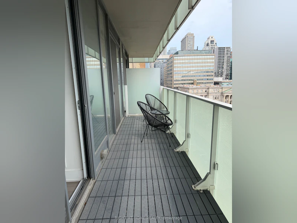

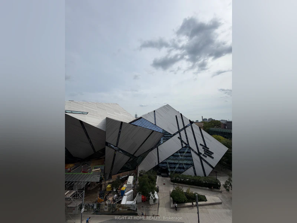
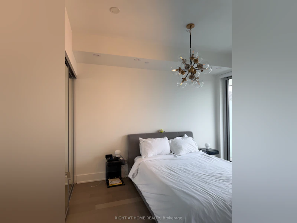
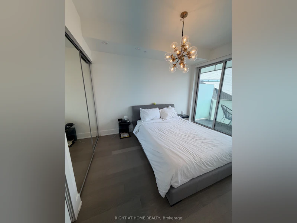
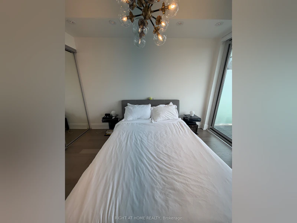

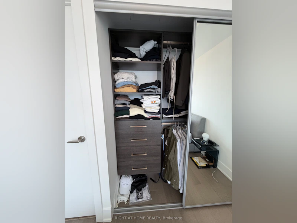

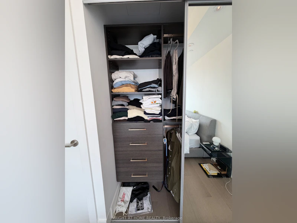

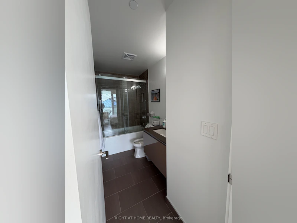

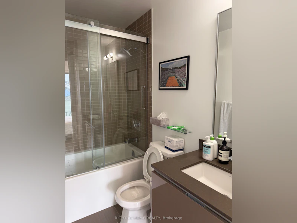


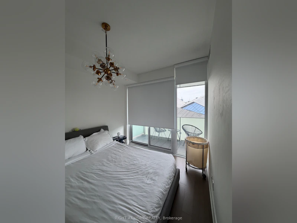


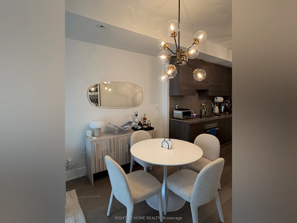

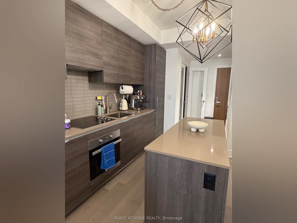
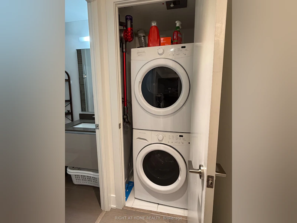
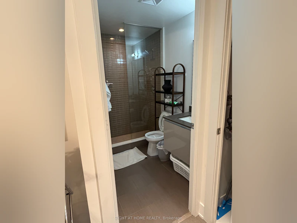
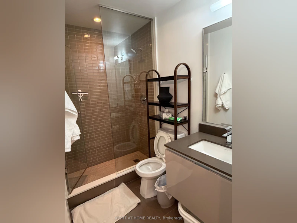
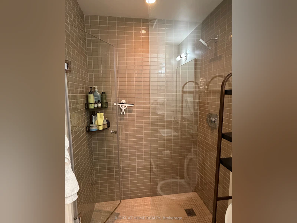
Fully furnished and renovated 2-bedroom, 2-bathroom residence at Exhibit Residences, ideally located at Bloor and Avenue. This bright south-facing suite features hardwood flooring, custom light fixtures, electric blinds, and an open-concept kitchen with quartz counters and integrated stainless steel appliances. The spacious primary bedroom offers custom closets, a 4-piece ensuite, and a walkout to the balcony. The private second bedroom includes a Murphy bed and custom wardrobe, making it ideal for guests, a home office, or everyday bedroom use. Enjoy city views over Bloor Street and the ROM from the balcony, finished with interlocking patio tiles. Includes ensuite laundry, Nest thermostat, and one parking space on the same level. Steps to Yorkville, the University of Toronto, transit, dining, shopping, and cultural attractions. Turnkey and move-in ready.
$3,600/month
Updated about 5 hours ago
704 - 200 W Bloor Street West StreetToronto, ON, M5S 1T8
University- 2 Bed
- 2 Bath
- 700 - 799 Sqft
- Available N/A
Call Property Manager

Property Manager
- Phone:
- (905) 237-0051
- Office:
- 416-391-3232
Type
Apt/Condo
Bedrooms
2
Full Bathrooms
2
Year Built
6 - 10 yrs old
Features
Arts Centre, Ensuite, Hospital, In-Suite Laundry, Park, Public Transit, School
Amenities
Building Insurance, Central Air Conditioning, Common Elements, Concierge, Exercise Room, Guest Suites, Party Room/Meeting Room, Rooftop Deck/Garden, Visitor Parking
Parking Spaces
1
Air Conditioner
Yes
Pets
Yes-with Restrictions
Days on REW
1 Days
Property Views
0
MLS® Number
C13743582
Source
Toronto Real Estate Board
Dragon Academy
- Private
- 6 - 12
Rosedale Day School
- Private
- JK - 8
Jesse Ketchum Junior & Senior Public School
- Public
- JK - 8
Eaton International Academy
- Private
- 9 - 12
Howlett Academy
- Private
- JK - 8
Huron Street Junior Public School
- Public
- JK - 6
University of Toronto Schools
- Private
- 7 - 12
Blyth Academy Yorkville
- Private
- 9 - 12
St Joseph's College School
- Catholic
- 9 - 12
Paul Penna Downtown Jewish Day School
- Private
- SK - 6

Thank You!
We really appreciate your help improving our home search experience. Our team will look into this issue as soon as possible.
Close
Call Property Manager
Property Manager
- Phone:
- (905) 237-0051
- Office:
- 416-391-3232



Cities near University
Neighborhoods near University
- Yorkville homes for rent (1.0 km)
- Kensington-Chinatown homes for rent (1.0 km)
- Bay Street Corridor homes for rent (1.4 km)
- Palmerston-Little Italy homes for rent (1.4 km)
- Trinity Bellwoods homes for rent (1.8 km)
- Church-Yonge Corridor homes for rent (1.8 km)
- Casa Loma homes for rent (2.2 km)
- North St. Jamestown homes for rent (2.2 km)
Check availability
Listing data is subject to copyright, disclaimer, and additional requirements from the data provider. See our Terms of Use for terms applicable to this listing.