
2 bedrooms for $3,600/month at 3607-609 Sherbourne Street, Toronto, ON for Rent - REW
Boost your listing
$3,600/month
Updated 6 days ago

3607 - 609 Sherbourne StreetToronto, ON, M4X 0A4

North St. Jamestown
  • 2 Bed
  • 2 Bath
  • 900 - 998 Sqft
  • Available N/A
Contact
Property Manager
$3,600/month
2 bd 2 ba 900 - 998 sf

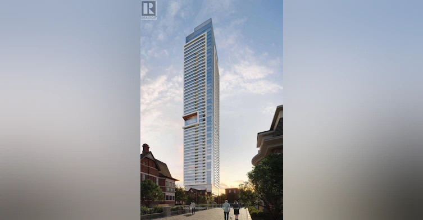
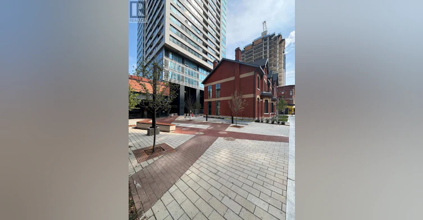
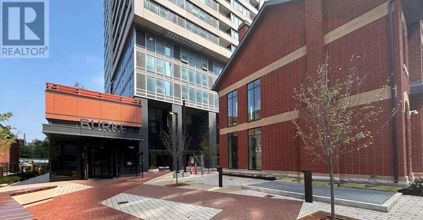
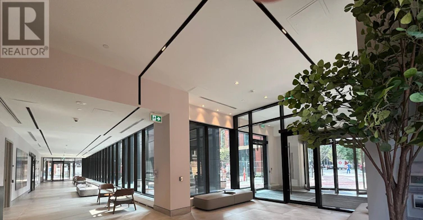
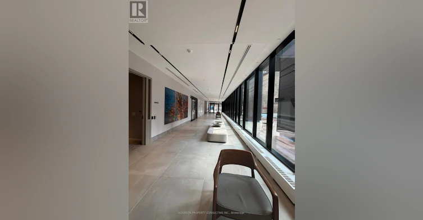
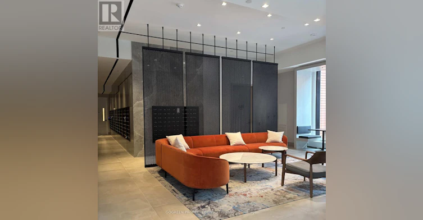
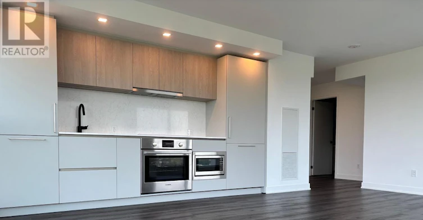
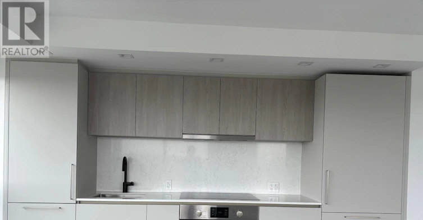
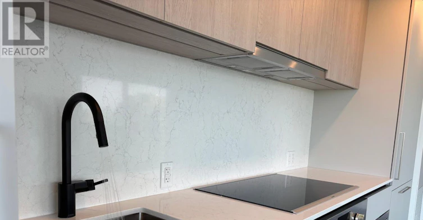
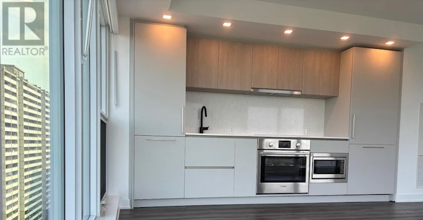
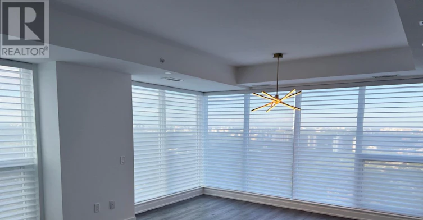
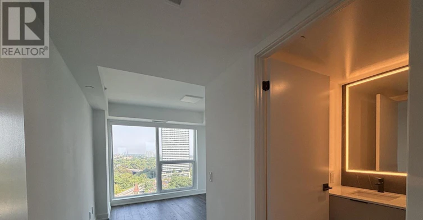
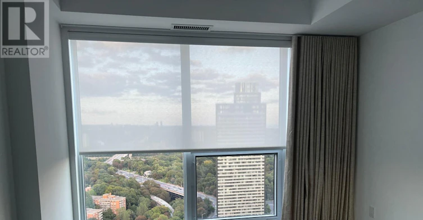
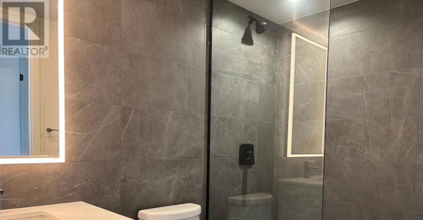
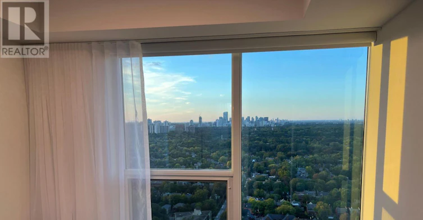
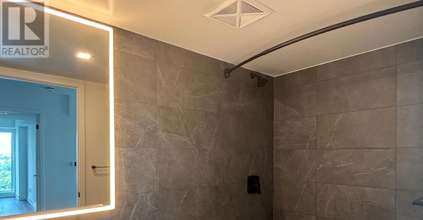
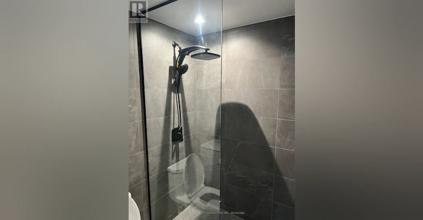
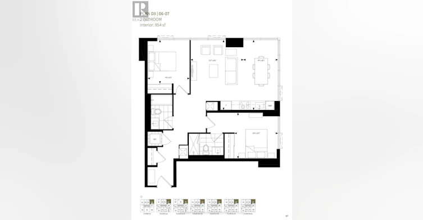
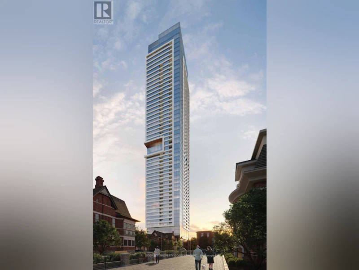
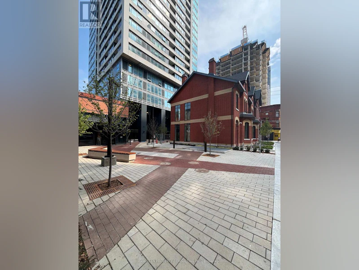
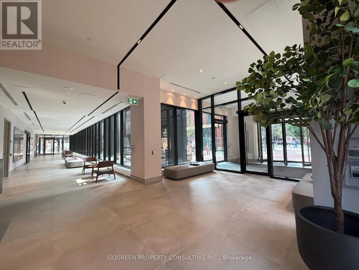
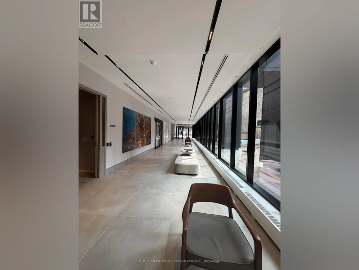
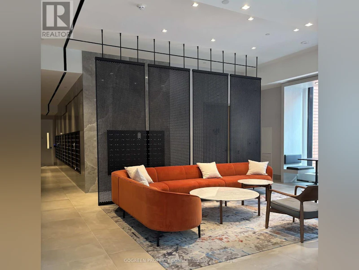
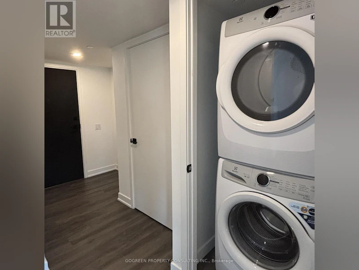
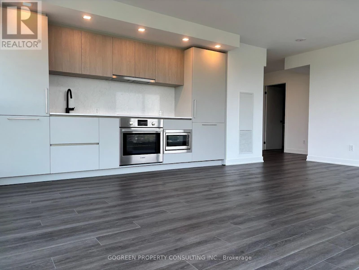
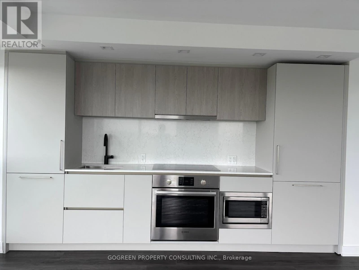
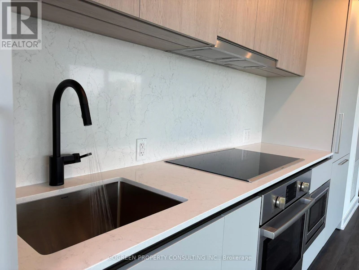
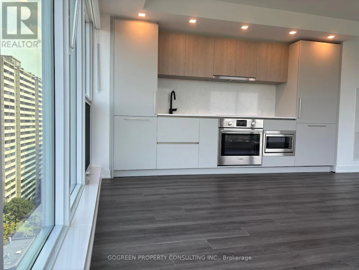
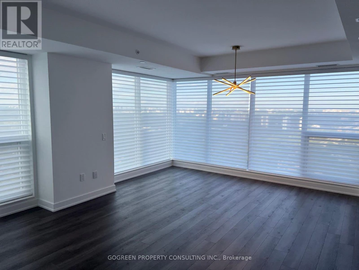
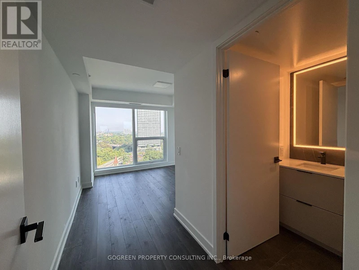
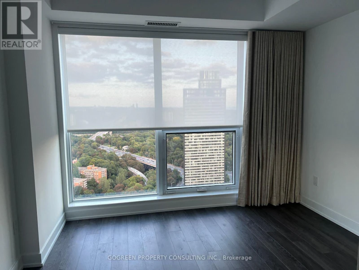
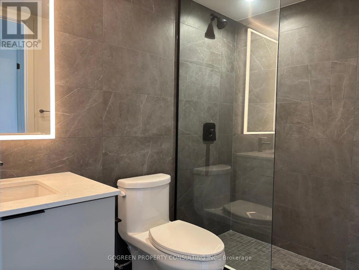
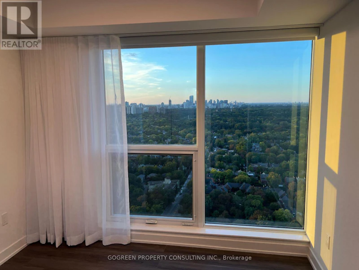
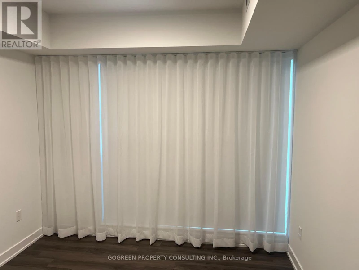
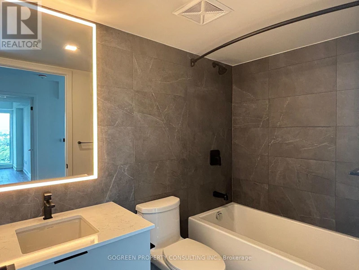
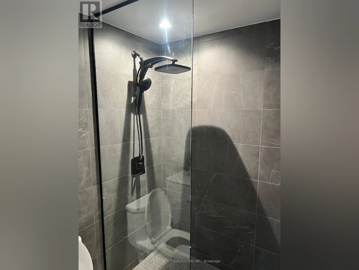
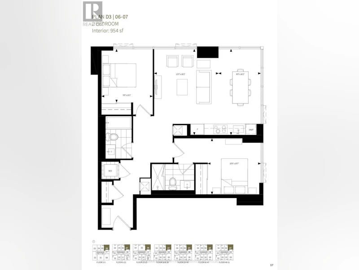
EV parking included. Auto curtains . Brand New Burke Condo, Stylish 2 Beds, 2 Baths 954 SQFT ,Gorgeous view of Rosedale Valley and view of Lake of Ontario. 9' ceiling height. open concept, hardwood thru. Modern Kitchen has granite counter top and Stainless Steels Appliances. Modern LED chandelier. Floor to Ceiling windows bring a lot of natural lights.Fancy Shangrila window coverings are automatized. Large Living , split layout provides privacy. Primary bedroom has large windows and 3 pieces en-suite with premium forest showerhead. 2nd bedroom has large window and Mirrored closets. steps from Sherbourne Subway Station, minutes from Yorkville, Bloor /Yonge, UofT, TMU, Hospitals, Parks, Shopping, Fancy restaurants and more! (id:63626)


Home facts and features

Property overview
Type
Apt/Condo
Bedrooms
2
Full Bathrooms
2
Some sweet, suite features
Features
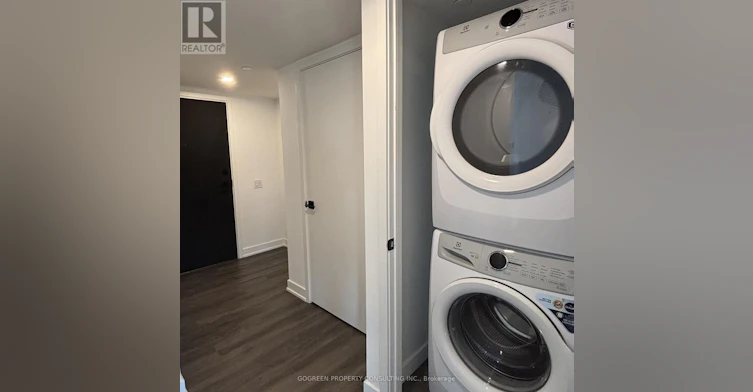
Balcony, Carpet Free, In suite Laundry, Security/Concierge
Appliances
Cooktop, Dishwasher, Dryer, Microwave, Oven, Refrigerator, Washer
Building Features
Security/Concierge
Parking Spaces
1
Air Conditioner
Yes
Restrictions
Pets
Pets Allowed With Restrictions
Property details
Days on REW
18 Days
Property Views
3
MLS® Number
C13743216
Source
Canadian Real Estate Association

Schools nearby
ÉÉC du Sacré-Coeur-Toronto
  • Catholic
  • JK - 6
Rose Avenue Junior Public School
  • Public
  • JK - 6
Branksome Hall
  • Private
  • JK - 12
Jarvis Collegiate Institute
  • Public
  • 9 - 12
Our Lady of Lourdes Catholic School
  • Catholic
  • JK - 8
Winchester Junior & Senior Public School
  • Public
  • JK - 8
Rosedale Junior Public School
  • Public
  • JK - 6
Canada's National Ballet
  • Private
  • 6 - 12
Rosedale Heights School of the Arts
  • Public
  • 9 - 12
Blyth Academy Yorkville
  • Private
  • 9 - 12
School catchments and distances are intended to be used as reference only. To verify enrolment eligibility for a property, contact the school directly.Report Incorrect Info
Check availability
Property Manager
GOGREEN PROPERTY CONSULTING INC.

View Phone

Move in Date

This site is protected by reCAPTCHA and the Google Privacy Policy and Terms of Service apply.

By proceeding, you consent to receive communications using the methods provided, from REW.ca and our partners about your inquiry and other home-related matters to assist you in your search, but not as a condition of any purchase. Please note that our agent partners are not affiliated with REW Realty.
Other rentals in the area
3602-609 Sherbourne Street, Toronto, ON, M4X 0A7
$3,200
3602 - 609 Sherbourne Street
  • North St. Jamestown
  • Toronto
  • 2 bd
  • 2 ba
  • 800 - 899 sf
1708-252 Church Street, Toronto, ON, M5B 0E6
$2,495/month
1708 - 252 Church Street
  • Church Yonge Corridor
  • Toronto
  • 2 bd
  • 2 ba
  • 500 - 598 sf
E0707-30 Mutual Street, Toronto, ON, M5B 2A7
$3,995
E0707 - 30 Mutual Street
  • Church Yonge Corridor
  • Toronto
  • 2 bd
  • 2 ba
  • 800 - 899 sf
25 Nicholas Avenue, Toronto, ON, M5A 0M9
$2,995/month
25 Nicholas Avenue
  • Regent Park
  • Toronto
  • 2 bd
  • 2 ba
  • 824 sf
Looking for something new in Toronto
Register Now
ALLURE Condos
250 King Street East
  • Moss Park
  • Toronto
  • Condo
  • Move in TBA
Register Now
272 Finch Avenue East Towns
272 Finch Avenue East
  • Newtonbrook East
  • Toronto
  • Townhome
  • Move in TBA
Register Now
Brimley X-ing Condos
4415 Sheppard Avenue East
  • Agincourt South- Malvern West
  • Toronto
  • Condo
  • Move in TBA
Register Now
1075 Leslie Street Condos
1075 Leslie Street
  • Banbury-Don Mills
  • Toronto
  • Condo
  • Move in TBA
We use cookies and other technologies for functionality, security, and to provide you with a personalized experience on our online services. By continuing to use our online services, you agree to our Privacy Policy and Terms of Use. For information on how to adjust your privacy settings, visit our Cookie Policy.
Dismiss


