
4 bedrooms for $6,200/month at 59 Harold Lawrie Lane, Markham, ON for Rent - REW
Boost your listing
$6,200/month
Updated about 1 hour ago

59 Harold Lawrie LaneMarkham, ON, L3T 0E8

Aileen-Willowbrook
  • 4 Bed
  • 2 Bath
  • 2500 - 2999 Sqft
  • Available N/A
Contact
Property Manager
$6,200/month
4 bd 2 ba 2500 - 2999 sf

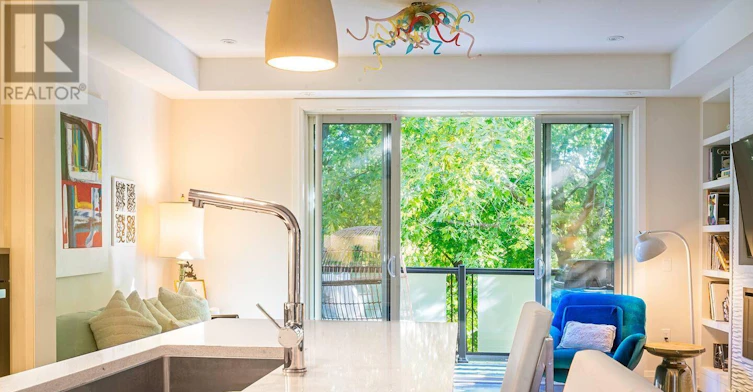
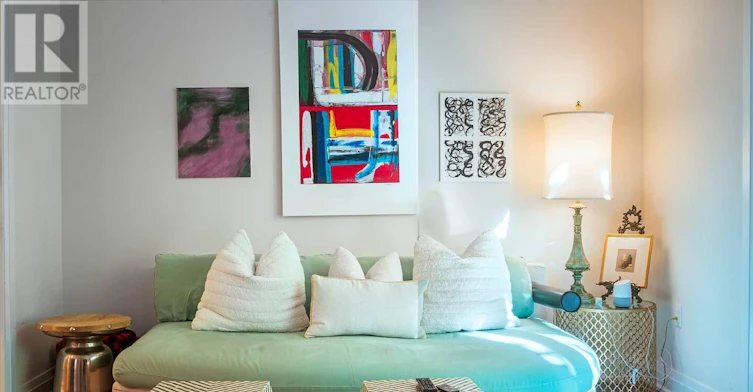
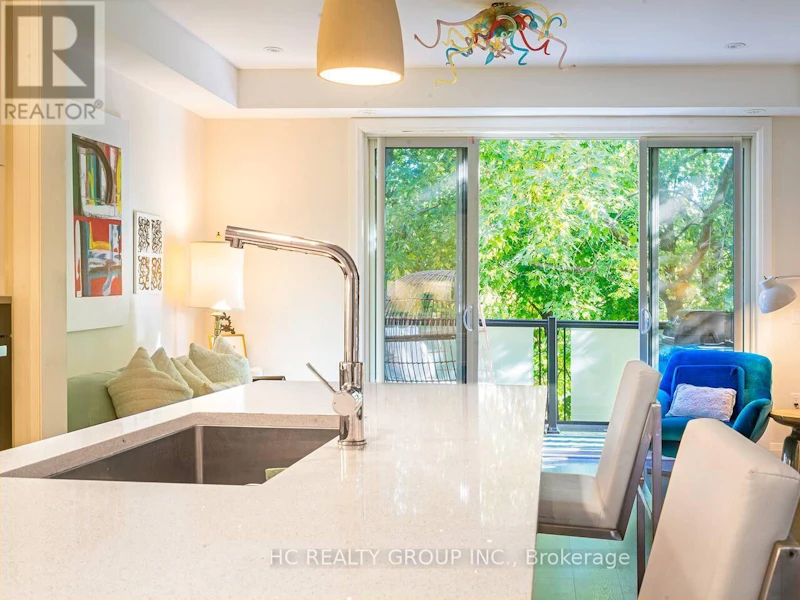
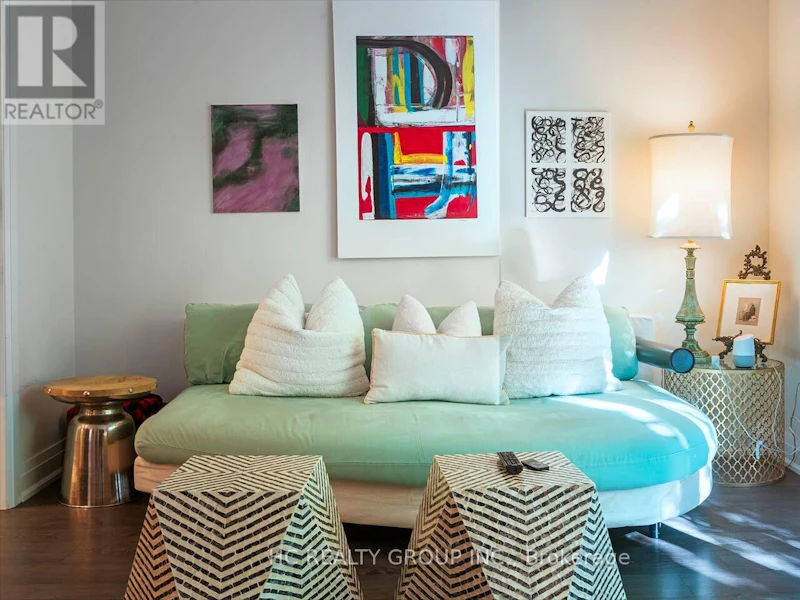
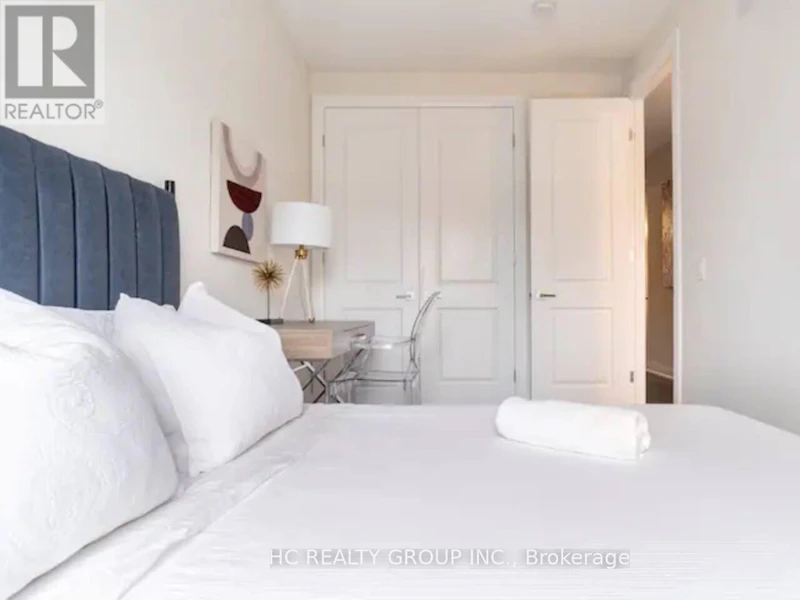
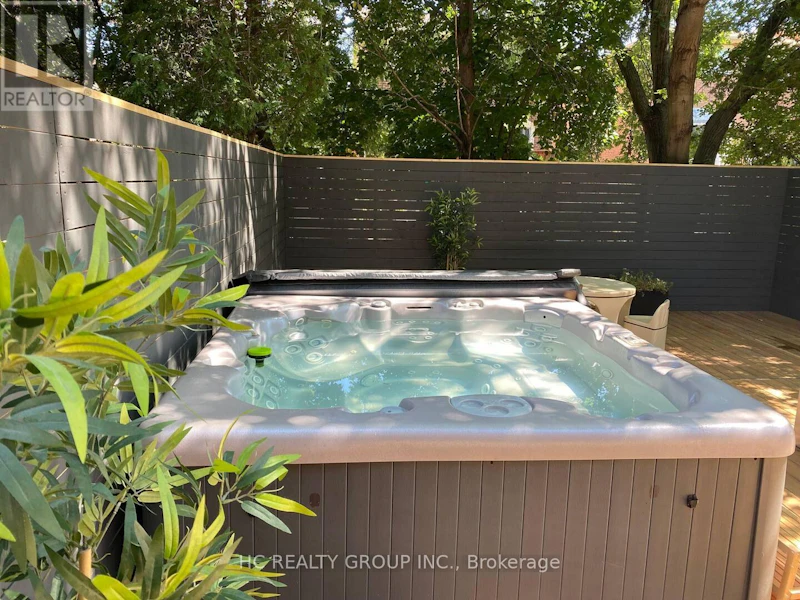
Don't Miss Out On This Luxury Move-In Ready Executive Townhome with Designer Furnishings & Private Elevator, Step Into Sophisticated, Turnkey Living In This Impressive, Stunning Townhome To Settle Your Family In Prestigious Thornhill. Fully Furnished With Designer Furniture And Curated Decor, All Ready For You To Move In And Enjoy. Tucked Away On A Quiet St. & Family Friendly Neighbourhood With Amazing Neighbours. Real High-Demand Community For Decent Families. High-End Features & Finishes! Key Features: Private Elevator For Seamless Access To All Levels. Bright, Open Concept Layout With Expansive, Versatile Living Spaces. Gourmet Kitchen With Integrated Sophisticated Appliances, Quartz Countertop, Tile Backsplash & Practical XL Island. Spacious Great Room That Can Easily Serve As A Fourth Bedroom, Media Room, Or Office. Enjoy Your Time With Family In Your Own Oasis-Inspired Fully Fenced Backyard, Featuring A Full Deck And Private Hot Tub, Perfect For Outdoor Dining, Entertaining, And unwinding. Enjoy Serene Views Of Towering Trees And Lush Greenery, Creating A Peaceful, Resort-Style Atmosphere Right At Home. Impeccably Finished With 9 Foot Ceiling, High-End Materials, Custom Furnishings, And Modern Decor Throughout. Coveted Location, Easy Access Public Transit, Go Train Station, Hwys, Schools, Shops, Parks, Hospital & So Much More! This Is More Than Just A Home It's a Lifestyle. Move In Today And Start Experiencing Luxury, Comfort, And Oasis Living At Its Finest. It Will Make Your Life Enjoyable & Convenient! A Must See! You Will Fall In Love With This Home! ***Top Notch School District!*** (id:63626)


Home facts and features

Property overview
Type
Townhouse
Bedrooms
4
Full Bathrooms
2
Partial Bathrooms
2
Some sweet, suite features
Features
Carpet Free, Fireplace(s)
Appliances
Barbeque, Central Vacuum, Cooktop, Dishwasher, Dryer, Hood Fan, Hot Tub, Intercom, Microwave, Oven, Oven - Built-In, Range, Refrigerator, Washer, Window Coverings
Building Features
Fireplace(s)
Parking Spaces
2
Air Conditioner
Yes
Restrictions
Pets
Contact the Manager for information
Property details
Days on REW
1 Days
Property Views
0
MLS® Number
N13743118
Source
Canadian Real Estate Association
Schools nearby
St Rene Goupil-St Luke Catholic Elementary School
  • Catholic
  • JK - 8
Blyth Academy Thornhill
  • Private
  • 9 - 12
Green High School
  • Private
  • 9 - 12
Johnsview Village Public School
  • Public
  • JK - 8
Bayview Fairways Public School
  • Public
  • JK - 8
Willowbrook Public School
  • Public
  • JK - 8
Thornlea School
  • Public
  • 9 - 12
Bayview Glen Public School
  • Public
  • JK - 8
Woodland Public School
  • Public
  • 1 - 8
St Robert Catholic High School
  • Catholic
  • 9 - 12
School catchments and distances are intended to be used as reference only. To verify enrolment eligibility for a property, contact the school directly.Report Incorrect Info
Check availability
Property Manager
HC REALTY GROUP INC.

View Phone

Move in Date

This site is protected by reCAPTCHA and the Google Privacy Policy and Terms of Service apply.

By proceeding, you consent to receive communications using the methods provided, from REW.ca and our partners about your inquiry and other home-related matters to assist you in your search, but not as a condition of any purchase. Please note that our agent partners are not affiliated with REW Realty.
Other rentals in the area
15 Azalea Gate Way, Markham, ON, L3T 7T9
$3,600/month
15 Azalea Gate Way
  • Commerce Valley
  • Markham
  • 4 bd
  • 3 ba
  • 1500 - 1999 sf
Virtual Tour
102 Baywood Court, Markham, ON, L3T 5W3
$4,600/month
102 Baywood Court
  • Royal Orchard
  • Markham
  • 4 bd
  • 5 ba
  • 24 x 175
127 Huntington Park Drive, Markham, ON, L3T 7C8
$3,850/month
127 Huntington Park Drive
  • Thornlea
  • Markham
  • 4 bd
  • 4 ba
  • 13 x 34
38 Reith Way, Markham, ON, L3T 5C7
$3,300/month
38 Reith Way
  • Aileen Willowbrook
  • Markham
  • 4 bd
  • 2 ba
  • 1200 - 1398 sf
Looking for something new in Markham
Now Selling
South Cornell
Bur Oak | 7 Avenue | Highway
  • Cornell
  • Markham
  • Townhome
  • Move in 2023
Register Now
Markham Mills
McCowan | 16th Road | Avenue
  • Wismer
  • Markham
  • Townhome
  • Move in 2022
Now Selling
The Courtyards at Cathedraltown
10350 Victoria Square Boulevard
  • Cathedraltown
  • Markham
  • Condo
  • Move in 2023
Now Selling
Belle Vie
5072 14th Avenue
  • Milliken Mills East
  • Markham
  • Single Family Home
  • Move in TBA
We use cookies and other technologies for functionality, security, and to provide you with a personalized experience on our online services. By continuing to use our online services, you agree to our Privacy Policy and Terms of Use. For information on how to adjust your privacy settings, visit our Cookie Policy.
Dismiss